
625 N Segoe Road #412, Madison, WI 53705
Local realty services provided by:Better Homes and Gardens Real Estate Special Properties
625 N Segoe Road #412,Madison, WI 53705
$949,900
- 3 Beds
- 3 Baths
- 2,115 sq. ft.
- Condominium
- Active
Listed by: bobby gregorich, samantha piller
Office: t r mckenzie inc.
MLS#:2032236
Source:WI_WIREX_SCW
Price summary
- Price:$949,900
- Price per sq. ft.:$449.13
- Monthly HOA dues:$1,221
About this home
Find your zen in the heart of Madison WI. Beautifully flowing 3 bedroom condo has it all figured out from the moment you walk in the door. Windows surround you to let in natural light but are each equipped with remote control privacy blinds. Gorgeous wood floors throughout main living areas with tile in each bathroom. Gas fireplace in living room tops off the charm of this well designed space. Located right by Hilldale shopping center, Whole Foods, UW, hospitals and lakes nearby and a short ride to downtown theatres and restaurants. Two balconies offer the opportunity to relax or work outside with an added community rooftop area to catch some sun or host a gathering. This condo comes with two deeded underground parking spaces and a storage room. There is a lovely main lobby area with clubhouse to meet guests or work quietly for a change of scenery. Professionally managed association with quick replies from the dedicated property manager. This feels like luxury, come see!
Contact an agent
Home facts
- Year built:2006
- Listing ID #:2032236
- Added:7 day(s) ago
- Updated:September 16, 2026 at 02:58 AM
Rooms and interior
- Bedrooms:3
- Total bathrooms:3
- Full bathrooms:2
- Half bathrooms:1
- Flooring:Wood or Sim.Wood Floors
- Bathrooms Description:At least 1 Tub, Master Bedroom Bath, Master Bedroom Bath: Full, Master Bedroom Bath: Walk-In Shower
- Kitchen Description:Dishwasher, Disposal, Microwave, On Main Level, Range/Oven, Refrigerator
- Bedroom Description:Master Bedroom On Main Level, Walk-In Closet(s)
- Living area:2,115 sq. ft.
Heating and cooling
- Cooling:Central Air, Forced Air
- Heating:Forced Air, Natural Gas
Structure and exterior
- Year built:2006
- Building area:2,115 sq. ft.
- Construction Materials:Brick, Stone
- Foundation Description:Poured Concrete
Schools
- High school:West
- Middle school:Hamilton
- Elementary school:Van Hise
Utilities
- Water:Municipal Water
- Sewer:Municipal Sewer
Finances and disclosures
- Price:$949,900
- Price per sq. ft.:$449.13
- Tax amount:$15,899 (2025)
Features and amenities
- Laundry features:Dryer, Washer
- Amenities:Cable/Satellite Available, Cats Allowed, Dog Breed Restrictions, Dog Size Limit, Dogs Allowed, Pets Number Limit, Storage Locker Included
Parking
- Parking description:Garage Opener Included, Underground, Underground Garage
New listings near 625 N Segoe Road #412
- New
 $734,900Active2 beds -- baths1,020 sq. ft.
5332 Blue Bill Park Drive, Madison, WI 53704
MLS# 2032737Listed by: STARK COMPANY, REALTORS - Open Sun, 11am to 1pmNew
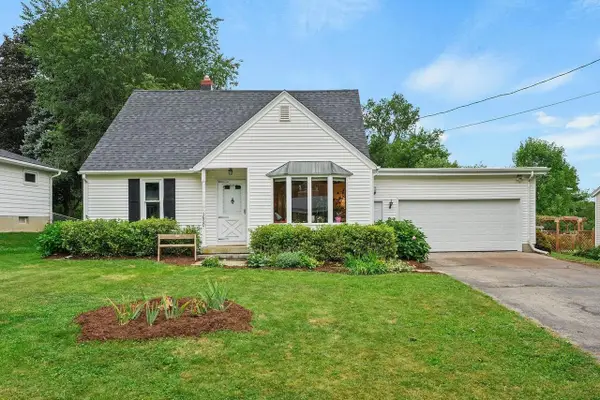 $435,000Active4 beds 2 baths1,847 sq. ft.
1650 Mayfield Lane, Madison, WI 53704
MLS# 2032701Listed by: LAUER REALTY GROUP, INC. - New
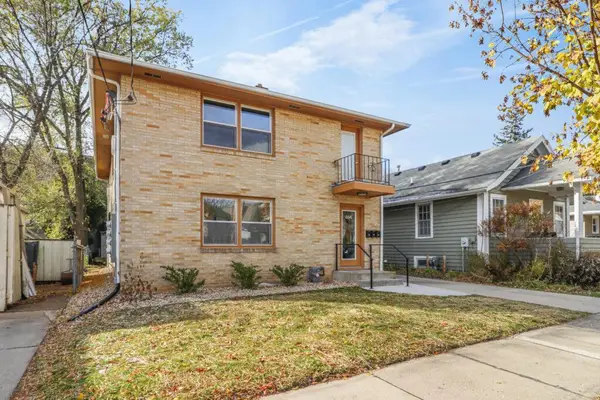 $840,000Active-- beds -- baths
664 Sprague Street, Madison, WI 53711
MLS# 2032609Listed by: THE HUB REALTY - New
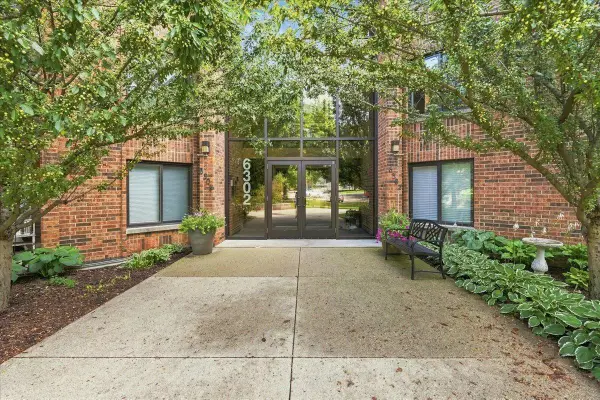 $239,900Active2 beds 2 baths1,140 sq. ft.
6302 Mineral Point Road #316, Madison, WI 53705
MLS# 2032635Listed by: REAL BROKER LLC - New
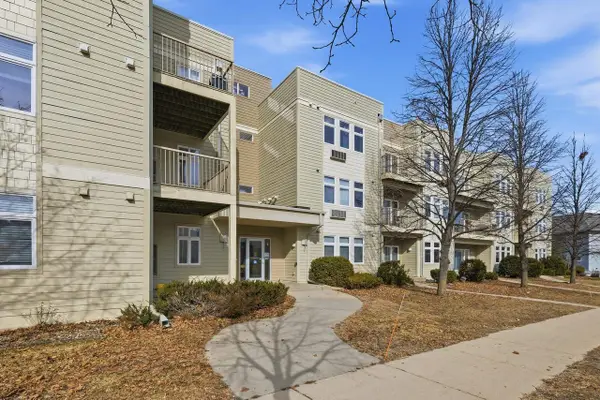 $265,000Active2 beds 2 baths1,235 sq. ft.
8206 Starr Grass Drive #204, Madison, WI 53719
MLS# 2032675Listed by: MODERN REALTY PARTNERS LLC - New
 $625,000Active1 beds 2 baths1,293 sq. ft.
123 W Washington Avenue #706, Madison, WI 53703
MLS# 2032661Listed by: RESTAINO & ASSOCIATES - New
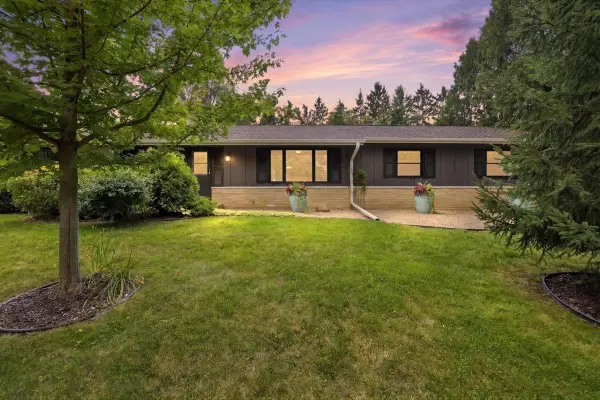 $695,000Active4 beds 3 baths2,435 sq. ft.
6117 Driftwood Avenue, Madison, WI 53705
MLS# 2032662Listed by: REALTY EXECUTIVES COOPER SPRANSY - New
 $699,900Active4 beds 3 baths2,710 sq. ft.
6002 Hammersley Road, Madison, WI 53711
MLS# 2032587Listed by: HAMNER REAL ESTATE GROUP - New
 $1,050,000Active-- beds -- baths
2810 Arbor Drive, Madison, WI 53711
MLS# 2032607Listed by: THE HUB REALTY - New
 $239,000Active2 beds 2 baths1,005 sq. ft.
806 Kottke Drive #2, Madison, WI 53719
MLS# 2032570Listed by: LPT REALTY


Protect your home and budget from life's surprises with an Assurant Home Warranty, backed by a partner that supports you through every step of homeownership. Explore Plans.
© 2026 Better Homes and Gardens Real Estate LLC. An Anywhere Real Estate company. All rights reserved. Better Homes and Gardens® Real Estate is a registered trademark owned by Meredith Operations Corporation, licensed to Better Homes and Gardens Real Estate LLC and used with permission. Better Homes and Gardens Real Estate LLC fully supports the principles of the Fair Housing Act and the Equal Opportunity Act. Listing information is deemed reliable but is not guaranteed accurate.
Each office is independently owned and operated.
Any services or products provided by third parties are not provided by, affiliated with or related to Better Homes and Gardens Real Estate LLC, or its affiliated companies.