
6720 Fairhaven Road #3, Madison, WI 53719
Local realty services provided by:Better Homes and Gardens Real Estate Special Properties
6720 Fairhaven Road #3,Madison, WI 53719
$289,900
- 2 Beds
- 3 Baths
- 1,720 sq. ft.
- Condominium
- Active
Listed by: chris venden, dan miller
Office: realty executives cooper spransy
MLS#:2034293
Source:WI_WIREX_SCW
Price summary
- Price:$289,900
- Price per sq. ft.:$168.55
- Monthly HOA dues:$305
About this home
Showings start 10/9. Welcome home to this modern townhome-style condo that impresses from the moment you step inside. The open living room features large windows to allow in lots of natural light, and flows nicely into the kitchen for easy daily living and entertaining. You'll love the dedicated dining space that makes the most of the home's footprint. Plus, the kitchen has stainless steel appliances and a stylish tile backsplash. Upstairs, you'll find two bedrooms and a bonus room to be used as a den, office, or whatever your lifestyle requires! The primary suite is complete with a full bathroom for extra convenience. With private entry, two underground parking spaces, and a storage space, this home is sure to check off all your "must-have" list. Centrally located between Madison's westside suburbs, downtown, and the Ice Age Trail, too ? this is the one you've been waiting for! *Exterior photos coming tomorrow!*
Contact an agent
Home facts
- Year built:2006
- Listing ID #:2034293
- Added:1 day(s) ago
- Updated:October 09, 2026 at 03:59 AM
Rooms and interior
- Bedrooms:2
- Total bathrooms:3
- Full bathrooms:2
- Half bathrooms:1
- Bathrooms Description:At least 1 Tub, Master Bedroom Bath, Master Bedroom Bath: Full
- Kitchen Description:Dishwasher, Disposal, Microwave, On Main Level, Range/Oven, Refrigerator
- Bedroom Description:Master Bedroom On Upper Level, Walk-In Closet(s)
- Basement Description:Full
- Living area:1,720 sq. ft.
Heating and cooling
- Cooling:Central Air, Forced Air
- Heating:Forced Air, Natural Gas
Structure and exterior
- Year built:2006
- Building area:1,720 sq. ft.
- Construction Materials:Brick, Stone, Vinyl
- Exterior Features:Private Entry
- Foundation Description:Poured Concrete
Schools
- High school:Memorial
- Middle school:Toki
- Elementary school:Chavez
Utilities
- Water:Municipal Water
- Sewer:Municipal Sewer
Finances and disclosures
- Price:$289,900
- Price per sq. ft.:$168.55
- Tax amount:$5,051 (2025)
Features and amenities
- Laundry features:Dryer, Washer
- Amenities:Cable/Satellite Available, Cats Allowed, Dog Breed Restrictions, Dog Size Limit, Dogs Allowed, Pets Number Limit, Storage Locker Included, Water Softener
Parking
- Parking description:1-5 spaces, 2 Space, Assigned, Garage - Heated, Garage Opener Included, Heated, Underground, Underground Garage
New listings near 6720 Fairhaven Road #3
- New
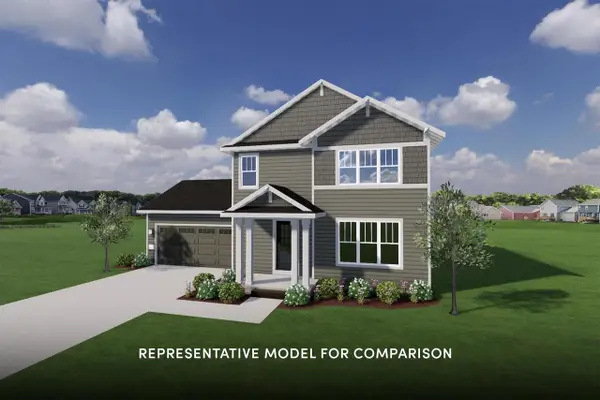 $519,900Active3 beds 3 baths1,519 sq. ft.
8131 Capacitor Street, Madison, WI 53719
MLS# 2034316Listed by: STARK COMPANY, REALTORS - New
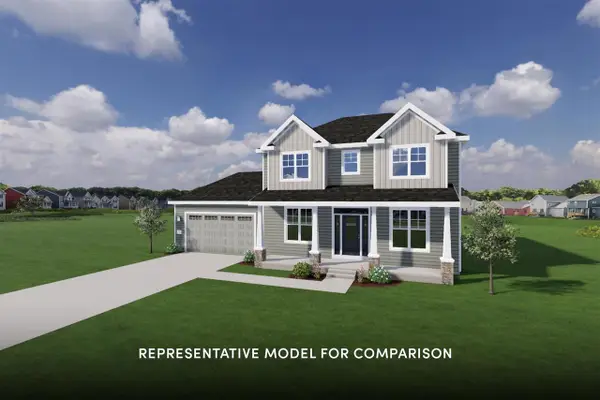 $699,900Active4 beds 3 baths2,400 sq. ft.
1207 Out of Time Lane, Madison, WI 53719
MLS# 2034291Listed by: STARK COMPANY, REALTORS - New
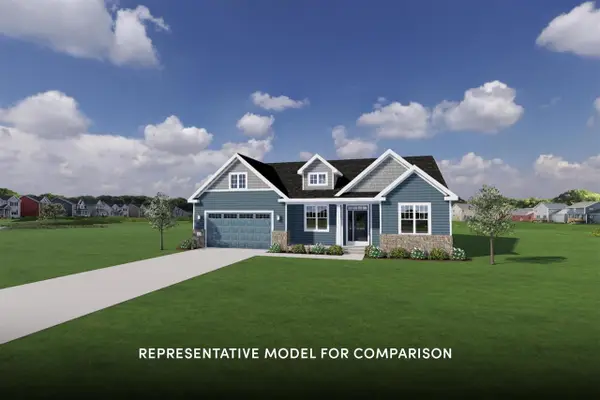 $739,900Active3 beds 2 baths1,974 sq. ft.
564 Redan Drive, Verona, WI 53593
MLS# 2034292Listed by: STARK COMPANY, REALTORS - New
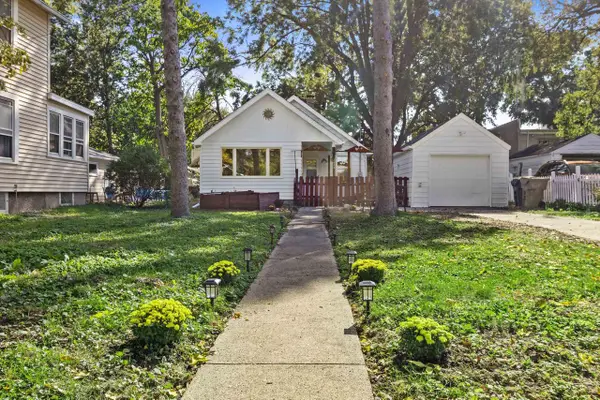 $299,900Active2 beds 1 baths1,022 sq. ft.
2625 Union Street, Madison, WI 53704
MLS# 2034295Listed by: REDFIN CORPORATION - New
 $239,900Active-- beds 1 baths523 sq. ft.
111 N Hamilton Street #301, Madison, WI 53703
MLS# 2034298Listed by: FIRST WEBER INC - New
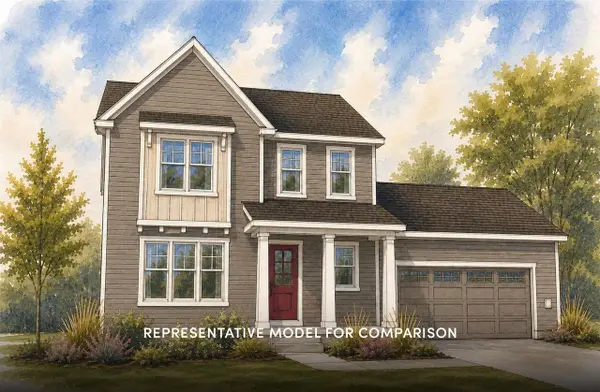 $579,900Active3 beds 3 baths1,881 sq. ft.
7642 Red Granite Road, Madison, WI 53719
MLS# 2034300Listed by: STARK COMPANY, REALTORS - New
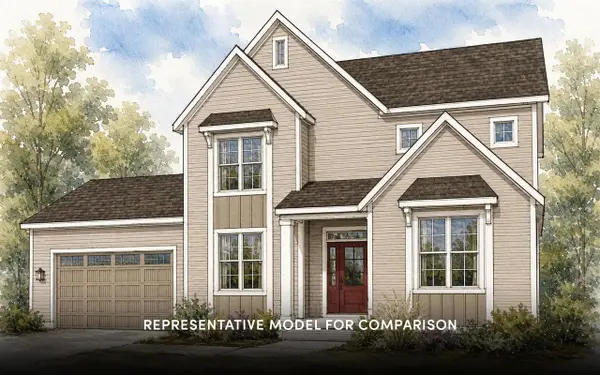 $709,900Active3 beds 3 baths2,457 sq. ft.
1215 Out of Time Lane, Madison, WI 53719
MLS# 2034301Listed by: STARK COMPANY, REALTORS - New
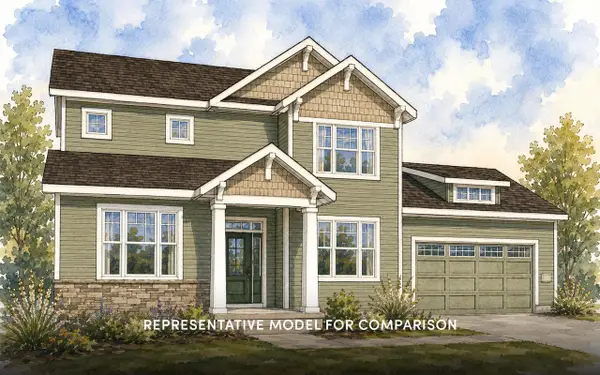 $699,900Active3 beds 3 baths2,443 sq. ft.
571 Redan Drive, Madison, WI 53593
MLS# 2034309Listed by: STARK COMPANY, REALTORS - New
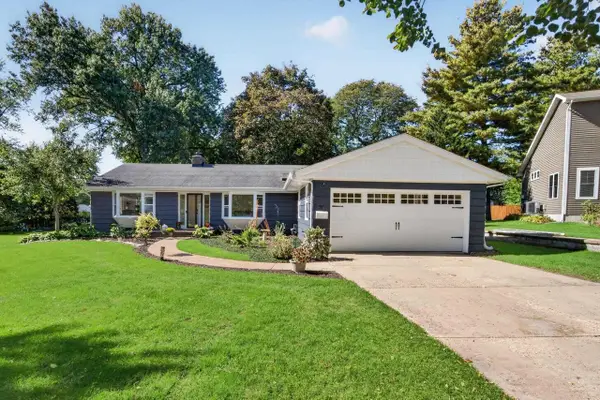 $950,000Active3 beds 3 baths2,836 sq. ft.
31 Hiawatha Circle, Madison, WI 53711
MLS# 2034281Listed by: MHB REAL ESTATE


Protect your home and budget from life's surprises with an Assurant Home Warranty, backed by a partner that supports you through every step of homeownership. Explore Plans.
© 2026 Better Homes and Gardens Real Estate LLC. An Anywhere Real Estate company. All rights reserved. Better Homes and Gardens® Real Estate is a registered trademark owned by Meredith Operations Corporation, licensed to Better Homes and Gardens Real Estate LLC and used with permission. Better Homes and Gardens Real Estate LLC fully supports the principles of the Fair Housing Act and the Equal Opportunity Act. Listing information is deemed reliable but is not guaranteed accurate.
Each office is independently owned and operated.
Any services or products provided by third parties are not provided by, affiliated with or related to Better Homes and Gardens Real Estate LLC, or its affiliated companies.