
69 Ponwood Circle, Madison, WI 53717
Local realty services provided by:Better Homes and Gardens Real Estate Special Properties
Listed by: rachel whaley
Office: lauer realty group, inc.
MLS#:2032413
Source:Metro MLS
69 Ponwood Circle,Madison, WI 53717
$354,900
- 2 Beds
- 3 Baths
- 1,755 sq. ft.
- Condominium
- Pending
Price summary
- Price:$354,900
- Price per sq. ft.:$202.22
- Monthly HOA dues:$330
About this home
Welcome to this townhouse situated in a desirable location w/neighborhood path to Woodland Hills Park! Main floor boasts 1/2 bath, huge coat closet, spacious living room w/wood-burning fireplace & updated kitchen w/ample storage/workspace & 2 car garage. Patio doors to cozy sitting area w/excellent space for few garden pots. Upstairs you'll find a huge primary bedroom w/balcony, updated full bath & walk in closet! Additional full bath + generous 2nd bedroom w/balcony. Bonus LL Rec room great for office or whatever you desire. Over $25,000 in updates in 2025/26 including: New Furnace, Roof, Interior Paint (all ceilings & walls), New microwave, ALL new LVP Flooring on main level +bedrooms, new carpet on stairs, some garage insulation & plumbing. Great location for a walk around Tiedeman Pond, Hop on the Bike Paths, walk to Downtown Middleton & Only a 6 minute bike ride to Willy St Coop & 8 minute ride to gorgeous Owen Conservation Park. Commuters dream & Move in Ready.
Contact an agent
Home facts
- Year built:1990
- Listing ID #:2032413
- Added:32 day(s) ago
- Updated:October 12, 2026 at 04:26 PM
Rooms and interior
- Bedrooms:2
- Total bathrooms:3
- Full bathrooms:2
- Flooring:Wood or Sim.Wood Floors
- Bathrooms Description:At least 1 Tub, Master Bedroom Bath, Master Bedroom Bath: Full, Master Bedroom Bath: Tub/Shower Combo
- Kitchen Description:Dishwasher, Disposal, On Main Level, Range/Oven, Refrigerator
- Bedroom Description:Master Bedroom On Upper Level, Walk-In Closet(s)
- Basement Description:Finished, Full
- Living area:1,755 sq. ft.
Heating and cooling
- Cooling:Central Air, Forced Air
- Heating:Forced Air, Natural Gas
Structure and exterior
- Year built:1990
- Building area:1,755 sq. ft.
- Construction Materials:Brick, Vinyl
- Exterior Features:Deck, Patio, Private Entry
- Foundation Description:Poured Concrete
Schools
- High school:Memorial
- Middle school:Jefferson
- Elementary school:Crestwood
Utilities
- Water:Municipal Water
- Sewer:Municipal Sewer
Finances and disclosures
- Price:$354,900
- Price per sq. ft.:$202.22
- Tax amount:$6,632 (2025)
Features and amenities
- Appliances:Dishwasher, Disposal, Refrigerator
- Amenities:Cable/Satellite Available, Water Softener
Parking
- Parking description:2 Car Garage, Garage - Attached
New listings near 69 Ponwood Circle
- New
 $449,900Active4 beds 3 baths2,418 sq. ft.
5306 Brookshire Lane, Madison, WI 53714
MLS# 2034537Listed by: FIRST WEBER INC - New
 $240,000Active4 beds 1 baths1,113 sq. ft.
4207 Doncaster Drive, Madison, WI 53711
MLS# 2034531Listed by: MHB REAL ESTATE - New
 $657,000Active-- beds -- baths
714 Emerson Street, Madison, WI 53715
MLS# 2034513Listed by: STARK COMPANY, REALTORS - New
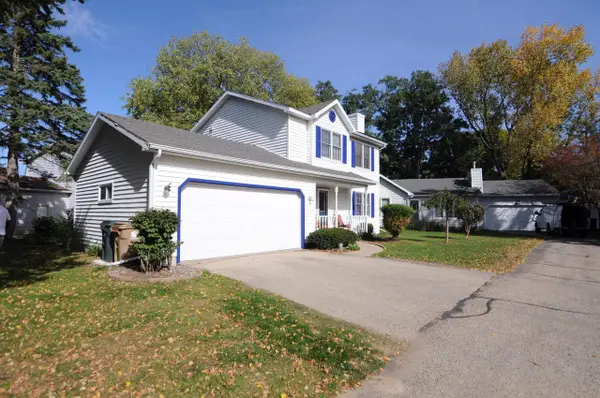 $439,900Active3 beds 2 baths1,719 sq. ft.
7141 E VALLEY RIDGE Drive, Madison, WI 53719
MLS# 2034471Listed by: KELLER WILLIAMS REALTY - New
 $939,900Active4 beds 3 baths4,086 sq. ft.
902 Winding Way, Middleton, WI 53562
MLS# 2034425Listed by: THE MCGRADY GROUP, LLC - New
 $450,000Active3 beds 2 baths1,398 sq. ft.
3601 Mammoth Trail, Madison, WI 53719
MLS# 2034421Listed by: STARK COMPANY, REALTORS - New
 $479,900Active3 beds 3 baths1,615 sq. ft.
1910 Firefly Drive, Madison, WI 53718
MLS# 2034404Listed by: STARK COMPANY, REALTORS - New
 $199,900Active2 beds 2 baths1,140 sq. ft.
6302 Mineral Point Road #213, Madison, WI 53705
MLS# 2034407Listed by: RE/MAX PREFERRED - New
 $399,900Active-- beds -- baths
1929 Schlimgen Avenue, Madison, WI 53704
MLS# 2034409Listed by: FIRST WEBER INC - New
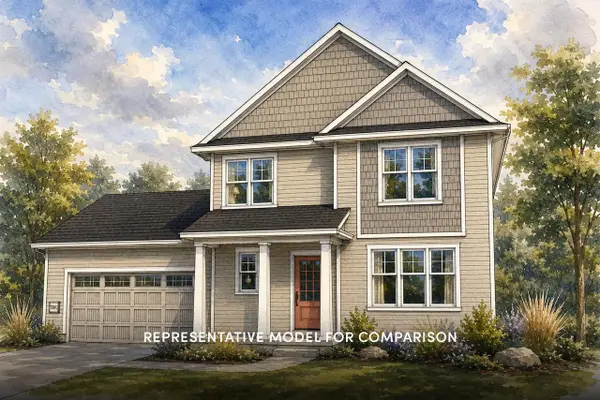 $599,900Active3 beds 3 baths1,880 sq. ft.
1213 Waldorf Boulevard, Madison, WI 53719
MLS# 2034411Listed by: STARK COMPANY, REALTORS


Protect your home and budget from life's surprises with an Assurant Home Warranty, backed by a partner that supports you through every step of homeownership. Explore Plans.
© 2026 Better Homes and Gardens Real Estate LLC. An Anywhere Real Estate company. All rights reserved. Better Homes and Gardens® Real Estate is a registered trademark owned by Meredith Operations Corporation, licensed to Better Homes and Gardens Real Estate LLC and used with permission. Better Homes and Gardens Real Estate LLC fully supports the principles of the Fair Housing Act and the Equal Opportunity Act. Listing information is deemed reliable but is not guaranteed accurate.
Each office is independently owned and operated.
Any services or products provided by third parties are not provided by, affiliated with or related to Better Homes and Gardens Real Estate LLC, or its affiliated companies.