
713 Dempsey Road, Madison, WI 53714
Local realty services provided by:Better Homes and Gardens Real Estate Special Properties
713 Dempsey Road,Madison, WI 53714
$399,900
- 3 Beds
- 1 Baths
- 1,434 sq. ft.
- Single family
- Active
Listed by: nicole ellis, hoffman ellis real estate team
Office: compass real estate wisconsin
MLS#:2022183
Source:WI_WIREX_SCW
Price summary
- Price:$399,900
- Price per sq. ft.:$278.87
About this home
Located in one of Madison?s most loved east side locations, this charming home features an updated kitchen and bathroom along with an updated main level filled with tons of natural light and hardwood floors throughout, making everyday living and entertaining feel effortless. The recently finished lower level provides additional flexible living space perfect for a rec room, home office, workout area, playroom, or cozy movie nights at home. Enjoy slow mornings on the welcoming front porch with a cup of coffee, then take advantage of the spacious 2-car garage and oversized driveway with plenty of additional parking; a rare find in this area. Located just a short walk to Madison Public Library, Olbrich Park, local restaurants, coffee shops, and everything that makes Madison?s east side so special.
Contact an agent
Home facts
- Year built:1955
- Listing ID #:2022183
- Added:22 day(s) ago
- Updated:May 20, 2026 at 11:06 PM
Rooms and interior
- Bedrooms:3
- Total bathrooms:1
- Full bathrooms:1
- Bathrooms Description:At least 1 Tub, No Master Bedroom Bath
- Kitchen Description:Dishwasher, Disposal, Microwave, On Main Level, Refrigerator
- Bedroom Description:Master Bedroom On Main Level
- Basement Description:Full, Partially Finished
- Living area:1,434 sq. ft.
Heating and cooling
- Cooling:Air Cleaner, Central Air, Forced Air
- Heating:Forced Air, Natural Gas
Structure and exterior
- Year built:1955
- Building area:1,434 sq. ft.
- Lot area:0.16 Acres
- Lot Features:Sidewalks, Wooded
- Architectural Style:Ranch
- Construction Materials:Stucco
- Exterior Features:Deck, Patio
- Foundation Description:Poured Concrete
- Levels:1 Story
Schools
- High school:Lafollette
- Middle school:Whitehorse
- Elementary school:Schenk
Utilities
- Water:Municipal Water
- Sewer:Municipal Sewer
Finances and disclosures
- Price:$399,900
- Price per sq. ft.:$278.87
- Tax amount:$5,894 (2025)
Features and amenities
- Laundry features:Dryer, Washer
- Amenities:Cable/Satellite Available, Water Softener
Parking
- Parking description:2 Car Garage, Garage - Detached, Garage Opener Included
- Garage spaces:2
New listings near 713 Dempsey Road
- New
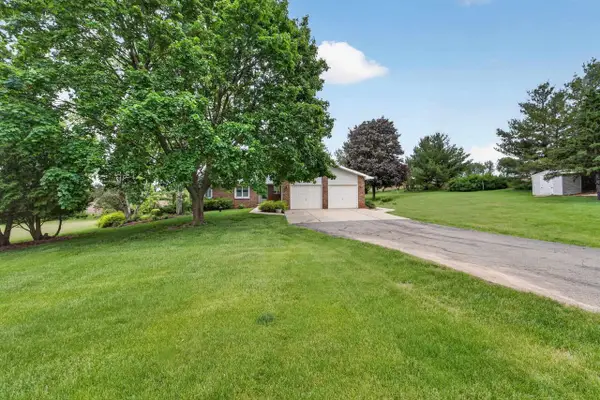 $449,900Active3 beds 2 baths1,616 sq. ft.
5170 Reiner Road, Madison, WI 53718
MLS# 2024134Listed by: MHB REAL ESTATE - New
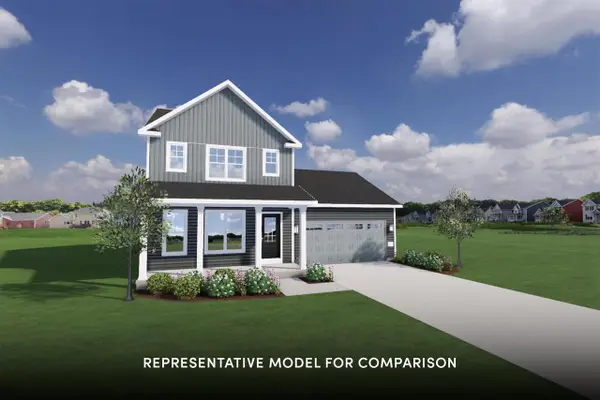 $499,900Active3 beds 3 baths1,619 sq. ft.
7631 Stones Throw Drive, Madison, WI 53719
MLS# 2024008Listed by: STARK COMPANY, REALTORS - New
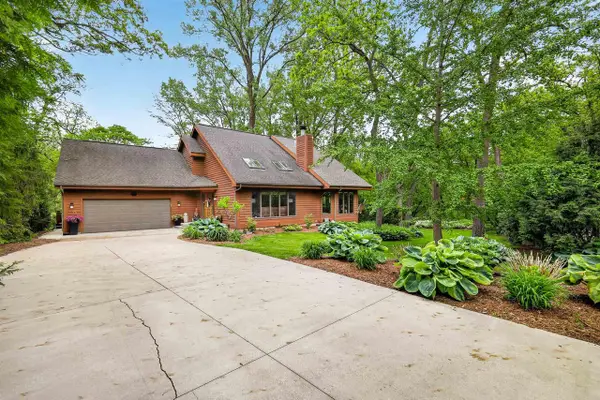 $725,000Active3 beds 3 baths2,248 sq. ft.
44 White Oaks Lane, Madison, WI 53711
MLS# 2024015Listed by: STARK COMPANY, REALTORS - New
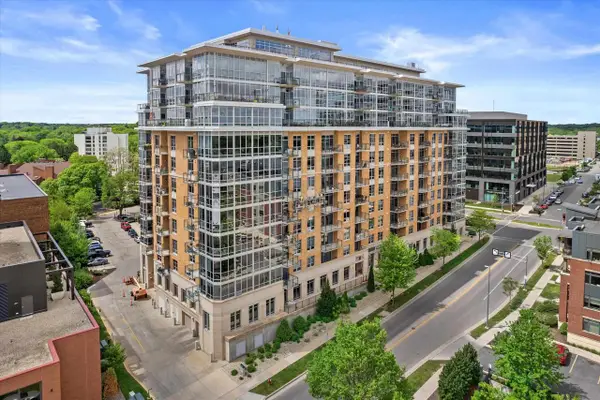 $850,000Active2 beds 2 baths1,723 sq. ft.
625 N Segoe Road #1006, Madison, WI 53705
MLS# 2024024Listed by: REDFIN CORPORATION - New
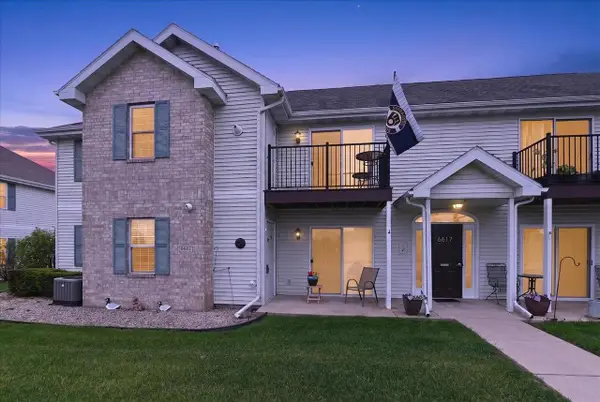 $285,000Active2 beds 2 baths1,187 sq. ft.
6617 Reston Heights Drive #1, Madison, WI 53718
MLS# 2024089Listed by: ELEVATE ESTATES REALTY CO. - Open Sun, 12 to 2pmNew
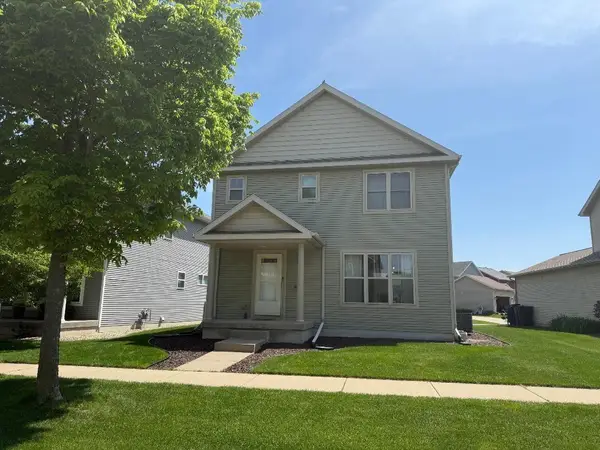 $429,900Active4 beds 3 baths1,403 sq. ft.
3805 Stonebridge Drive, Madison, WI 53719
MLS# 2024087Listed by: AMERICAN, REALTORS - New
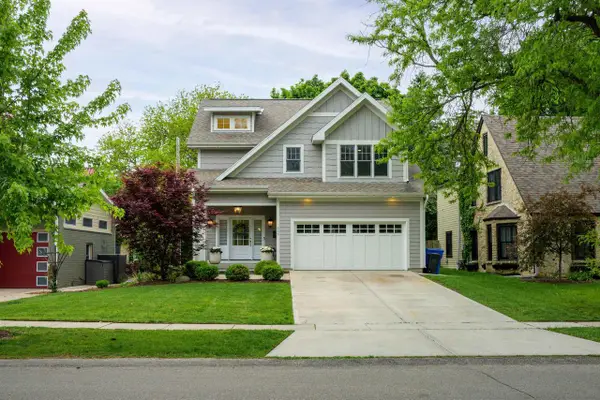 $1,800,000Active5 beds 4 baths3,629 sq. ft.
309 Kensington Drive, Madison, WI 53704
MLS# 2023994Listed by: SPRINKMAN REAL ESTATE - New
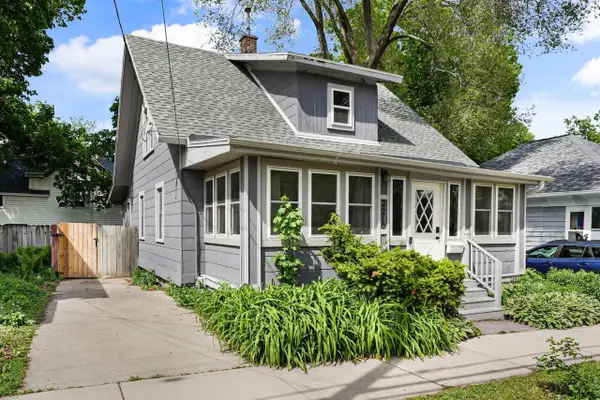 $500,000Active4 beds 2 baths1,627 sq. ft.
2210 Lafollette Avenue, Madison, WI 53704
MLS# 2023633Listed by: LAUER REALTY GROUP, INC. - New
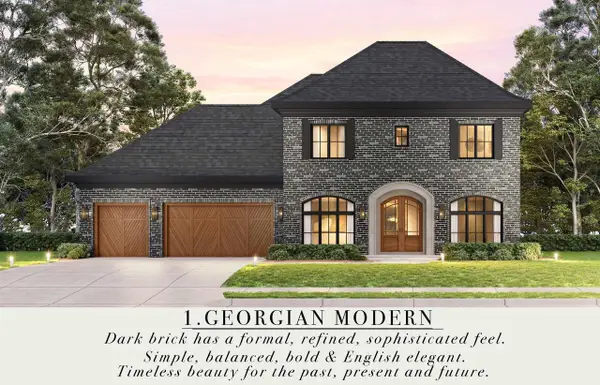 $1,400,000Active4 beds 3 baths3,711 sq. ft.
10013 Shadow Ridge Trail, Middleton, WI 53562
MLS# 2023655Listed by: MHB REAL ESTATE - New
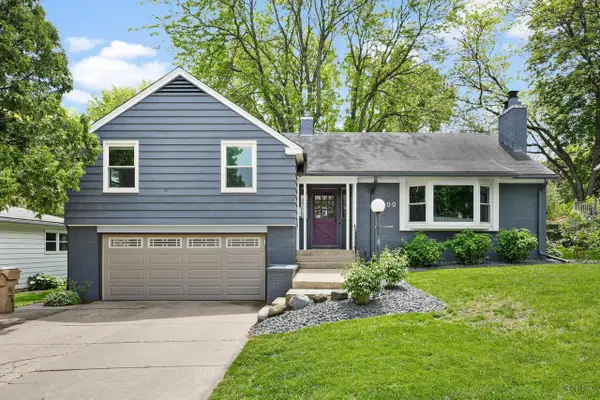 $635,000Active4 beds 3 baths2,133 sq. ft.
4609 Onaway Pass, Madison, WI 53711
MLS# 2023663Listed by: LAUER REALTY GROUP, INC.


Protect your home and budget from life's surprises with an Assurant Home Warranty, backed by a partner that supports you through every step of homeownership. Explore Plans.
© 2026 Better Homes and Gardens Real Estate LLC. An Anywhere Real Estate company. All rights reserved. Better Homes and Gardens® Real Estate is a registered trademark owned by Meredith Operations Corporation, licensed to Better Homes and Gardens Real Estate LLC and used with permission. Better Homes and Gardens Real Estate LLC fully supports the principles of the Fair Housing Act and the Equal Opportunity Act. Listing information is deemed reliable but is not guaranteed accurate.
Each office is independently owned and operated.
Any services or products provided by third parties are not provided by, affiliated with or related to Better Homes and Gardens Real Estate LLC, or its affiliated companies.