
757 North Star Drive, Madison, WI 53718
Local realty services provided by:Better Homes and Gardens Real Estate Special Properties
757 North Star Drive,Madison, WI 53718
$320,000
- 2 Beds
- 3 Baths
- - sq. ft.
- Condominium
- Sold
Listed by: joshua pelletter
Office: rockwood realty group
MLS#:2031419
Source:WI_WIREX_SCW
Sorry, we are unable to map this address
Price summary
- Price:$320,000
- Monthly HOA dues:$507
About this home
Discover this spacious 2-bed, 2.5-bath townhouse in highly desirable Grandview Commons! Private entry opens to an inviting open-concept main floor designed for entertaining centered around an updated kitchen with oversized island, stainless-steel appliances, and pantry. Upstairs, both bedrooms feature walk-in closets and private en-suite baths for ultimate comfort. The lower level offers exciting potential with a partially finished area previously enjoyed as a family or game room (not included in the square footage) plus generous storage in the laundry space. Highlights include a main-level half bath, new carpeting, LVP flooring, washer and dryer included & 2-car tandem detached garage. Perfectly positioned in East Madison?steps from parks, restaurants, grocery, brewery, and shopping, with easy access to downtown and major highways.
Contact an agent
Home facts
- Year built:2005
- Listing ID #:2031419
- Added:51 day(s) ago
- Updated:October 18, 2026 at 07:11 AM
Rooms and interior
- Bedrooms:2
- Total bathrooms:3
- Full bathrooms:2
- Half bathrooms:1
- Flooring:Wood or Sim.Wood Floors
- Bathrooms Description:Master Bedroom Bath, Master Bedroom Bath: Full
- Kitchen Description:On Main Level
- Bedroom Description:Master Bedroom On Upper Level, Walk-In Closet(s)
- Basement Description:Full
Heating and cooling
- Cooling:Central Air, Forced Air
- Heating:Forced Air, Natural Gas
Structure and exterior
- Year built:2005
- Construction Materials:Stucco
- Foundation Description:Poured Concrete
Schools
- High school:Lafollette
- Middle school:Sennett
- Elementary school:Elvehjem
Utilities
- Water:Municipal Water
- Sewer:Municipal Sewer
Finances and disclosures
- Price:$320,000
- Tax amount:$5,657 (2025)
Features and amenities
- Laundry features:Dryer, Washer
- Amenities:High Speed Internet, Seller Leased: Water Softener
Parking
- Parking description:2 Car Garage, Garage - Detached, Tandem
New listings near 757 North Star Drive
- New
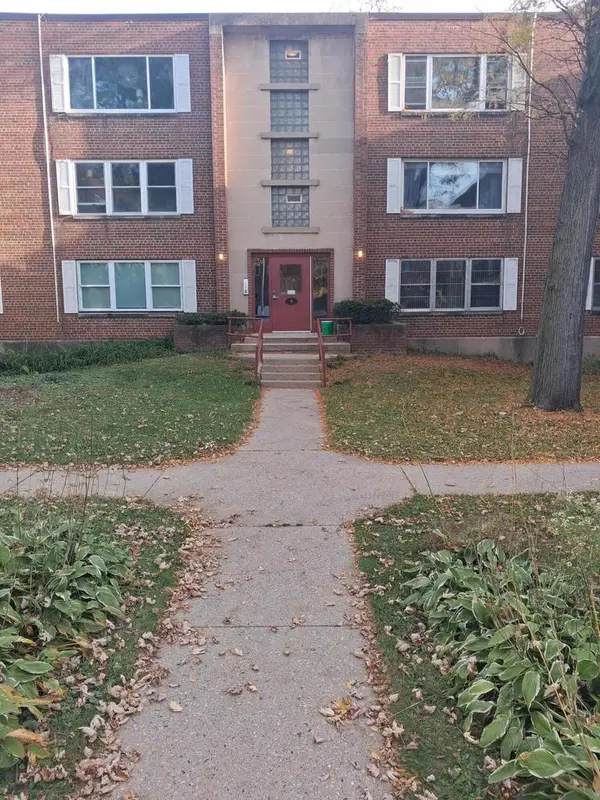 $143,900Active2 beds 1 baths852 sq. ft.
4 Sherman TERRACE #6, Madison, WI 53704
MLS# 1985273Listed by: LAKE COUNTRY FLAT FEE - New
 $339,000Active3 beds 3 baths1,815 sq. ft.
719 Cricket Lane #6, Middleton, WI 53562
MLS# 2034865Listed by: TRR REALTY LLC - New
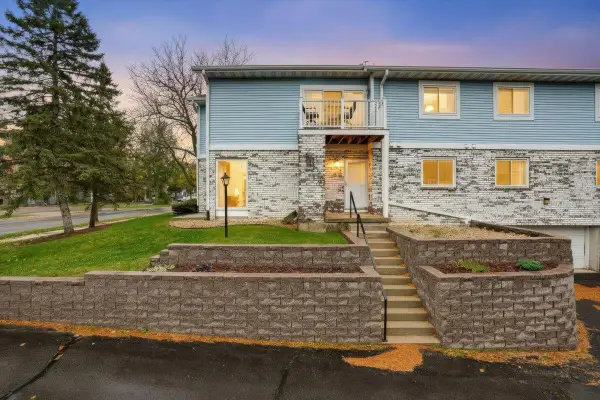 $240,000Active2 beds 1 baths1,071 sq. ft.
930 Acewood Boulevard, Madison, WI 53714
MLS# 2034787Listed by: REALTY EXECUTIVES COOPER SPRANSY - New
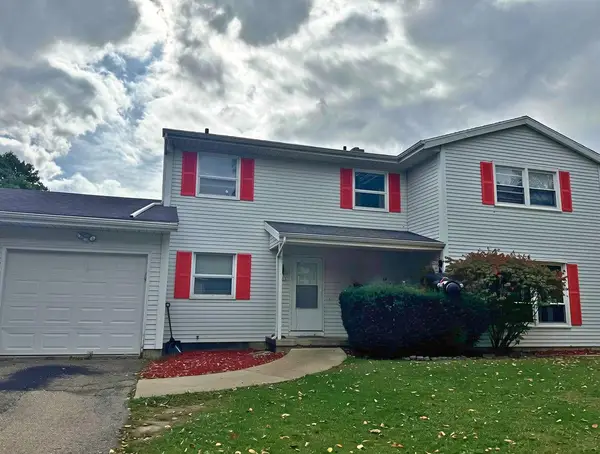 $589,900Active-- beds -- baths
6401-6403 Raymond Road, Madison, WI 53711
MLS# 2034808Listed by: BARNES & ASSOCIATES REALTY GROUP - New
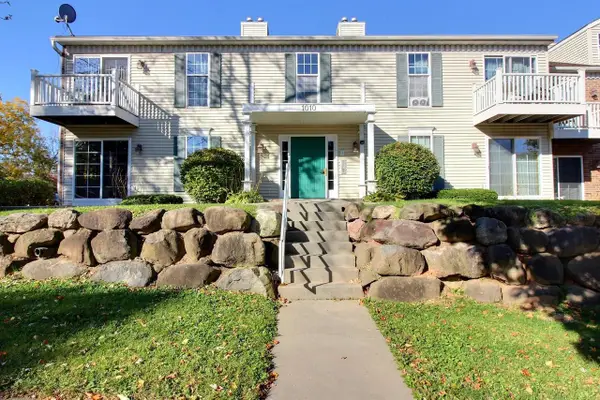 $214,900Active2 beds 1 baths925 sq. ft.
1010 Gammon Lane #1, Madison, WI 53719
MLS# 2034821Listed by: RE/MAX PREFERRED - New
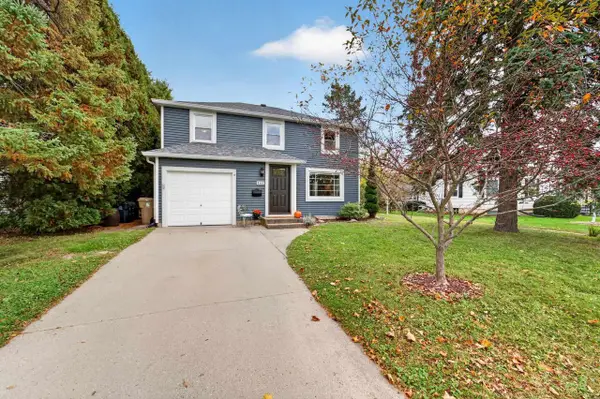 $700,000Active4 beds 2 baths1,830 sq. ft.
465 Caromar Drive, Madison, WI 53711
MLS# 2034853Listed by: MHB REAL ESTATE - New
 $354,900Active2 beds 3 baths1,755 sq. ft.
69 Ponwood Circle, Madison, WI 53717
MLS# 2034817Listed by: LAUER REALTY GROUP, INC. - New
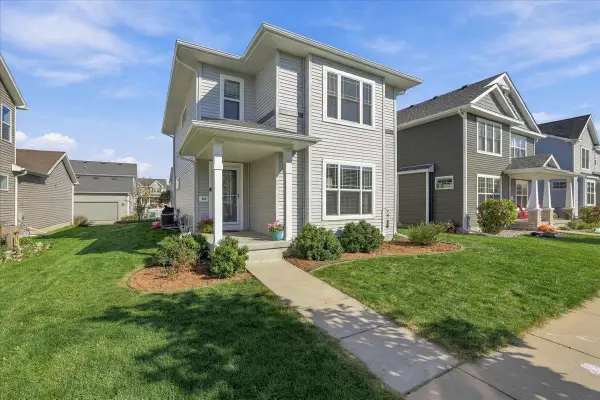 $419,000Active3 beds 3 baths1,648 sq. ft.
419 Pluto Street, Madison, WI 53718
MLS# 2034598Listed by: REALTY EXECUTIVES COOPER SPRANSY - New
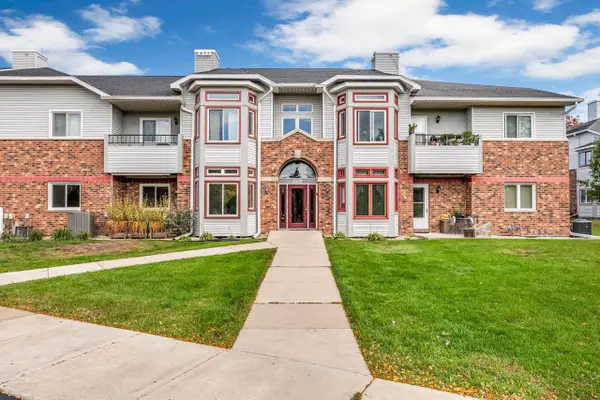 $245,000Active2 beds 2 baths1,200 sq. ft.
2127 Luann Lane #6, Madison, WI 53713
MLS# 2034600Listed by: STARLIGHT REALTY - New
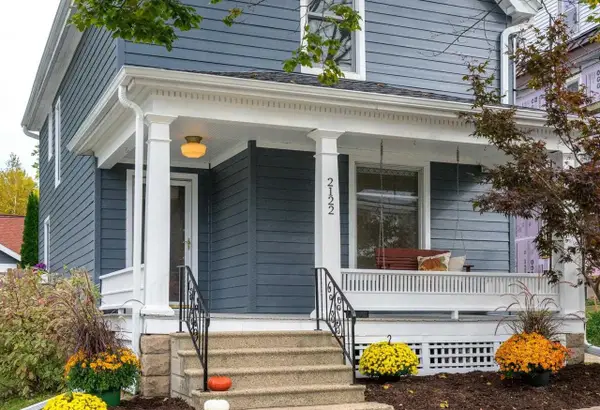 $680,000Active3 beds 2 baths1,431 sq. ft.
2122 Center Avenue, Madison, WI 53704
MLS# 2034603Listed by: SPRINKMAN REAL ESTATE


Protect your home and budget from life's surprises with an Assurant Home Warranty, backed by a partner that supports you through every step of homeownership. Explore Plans.
© 2026 Better Homes and Gardens Real Estate LLC. An Anywhere Real Estate company. All rights reserved. Better Homes and Gardens® Real Estate is a registered trademark owned by Meredith Operations Corporation, licensed to Better Homes and Gardens Real Estate LLC and used with permission. Better Homes and Gardens Real Estate LLC fully supports the principles of the Fair Housing Act and the Equal Opportunity Act. Listing information is deemed reliable but is not guaranteed accurate.
Each office is independently owned and operated.
Any services or products provided by third parties are not provided by, affiliated with or related to Better Homes and Gardens Real Estate LLC, or its affiliated companies.