
812 Royster Oaks Drive, Madison, WI 53714
Local realty services provided by:Better Homes and Gardens Real Estate Special Properties
812 Royster Oaks Drive,Madison, WI 53714
$750,000
- 3 Beds
- 3 Baths
- 2,012 sq. ft.
- Single family
- Active
Listed by: brandon buell, mitchell fiene
Office: realty executives cooper spransy
MLS#:2035662
Source:WI_WIREX_SCW
Price summary
- Price:$750,000
- Price per sq. ft.:$372.76
- Monthly HOA dues:$35.33
About this home
Construction to begin upon accepted offer. This thoughtfully designed two-story by Matali Builds brings fresh, modern style to Madison?s Royster Corners, and there?s still time to make it your own! LVP flooring runs through an open main level made for everyday living, with a spacious great room flowing into a dining area complete with built-in bench seating. The kitchen is built for gathering, featuring a center island, breakfast bar, walk-in pantry, granite or quartz counters, and soft-close cabinetry. A mudroom with lockers and a half bath round out the level. Upstairs, all three bedrooms offer comfortable retreats, including a primary suite with a walk-in shower and walk-in closet, joined by two full baths and upper-level laundry. The full lower level is stubbed for a bath and ready to grow into. A 2-car attached garage with alley entrance, smart home features, and Energy Star efficiency complete the package. All this within walking distance to shops, dining, library and more!
Contact an agent
Home facts
- Year built:2027
- Subdivision & Development:Royster Corners
- Listing ID #:2035662
- Added:1 day(s) ago
- Updated:October 31, 2026 at 05:03 AM
Rooms and interior
- Bedrooms:3
- Total bathrooms:3
- Full bathrooms:2
- Half bathrooms:1
- Bathrooms Description:At least 1 Tub, Master Bedroom Bath, Master Bedroom Bath: Full, Master Bedroom Bath: Walk-In Shower, Stubbed For Bathroom on Lower
- Kitchen Description:Dishwasher, Disposal, Microwave, On Main Level, Range/Oven, Refrigerator
- Bedroom Description:Master Bedroom On Upper Level, Walk-In Closet(s)
- Basement Description:8'+ Ceiling, Full, Radon Mitigation System
- Living area:2,012 sq. ft.
Heating and cooling
- Cooling:Central Air, Forced Air
- Heating:Forced Air, Natural Gas
Structure and exterior
- Year built:2027
- Building area:2,012 sq. ft.
- Lot area:0.14 Acres
- Lot Features:Sidewalks
- Architectural Style:Farmhouse/National Folk
- Construction Materials:Vinyl
- Foundation Description:Poured Concrete
- Levels:2 Story
Schools
- High school:Lafollette
- Middle school:Whitehorse
- Elementary school:Schenk
Utilities
- Water:Municipal Water
- Sewer:Municipal Sewer
Finances and disclosures
- Price:$750,000
- Price per sq. ft.:$372.76
- Tax amount:$1,573 (2025)
Features and amenities
- Amenities:Cable/Satellite Available, High Speed Internet, High Speed Internet Available, Water Softener
- Smart home:Yes
Parking
- Parking description:2 Car Garage, Garage - Attached, Garage Opener Included
- Garage spaces:2
New listings near 812 Royster Oaks Drive
- New
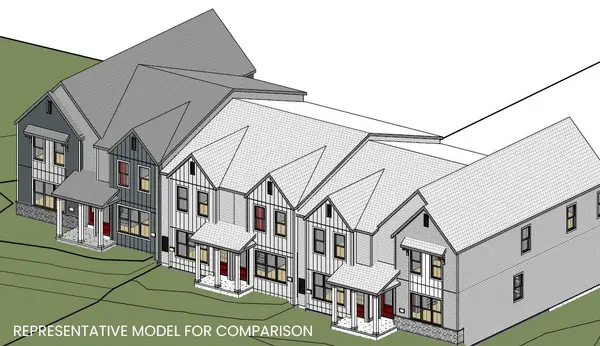 $389,900Active3 beds 3 baths1,469 sq. ft.
8457 Enchantment Road, Madison, WI 53719
MLS# 2035675Listed by: STARK COMPANY, REALTORS - New
 $399,900Active3 beds 2 baths1,596 sq. ft.
202 Belmont Road, Madison, WI 53714
MLS# 2035657Listed by: NEXTHOME MIDWEST - New
 $150,000Active0.14 Acres
812 Royster Oaks Drive, Madison, WI 53714
MLS# 2035661Listed by: REALTY EXECUTIVES COOPER SPRANSY - New
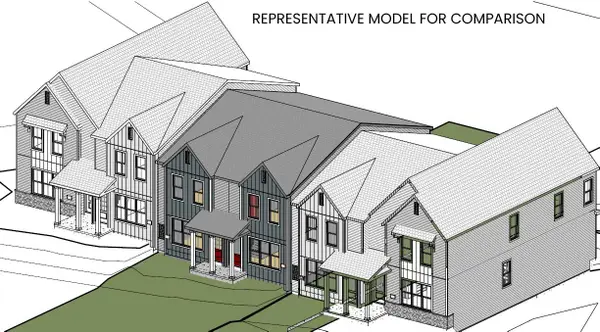 $339,900Active2 beds 2 baths1,112 sq. ft.
8463 Enchantment Road, Madison, WI 53719
MLS# 2035672Listed by: STARK COMPANY, REALTORS - New
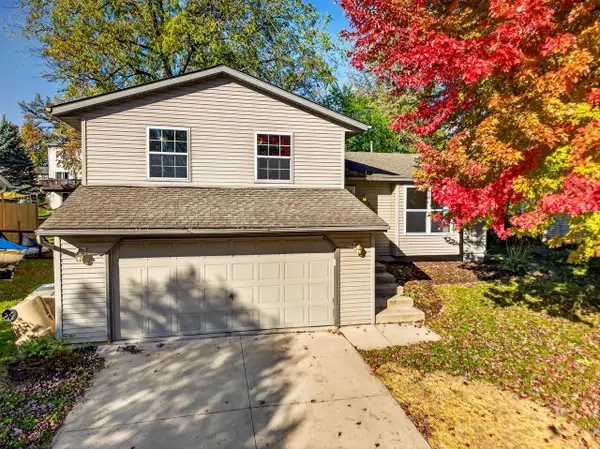 $389,900Active3 beds 2 baths1,428 sq. ft.
2820 Warner Lane, Madison, WI 53713
MLS# 2035641Listed by: BRUNER REALTY & MANAGEMENT - New
 $3,600,000Active-- beds -- baths
3320-3324 Milwaukee Street, Madison, WI 53703
MLS# 2035576Listed by: THE HUB REALTY - New
 $589,900Active4 beds 3 baths2,052 sq. ft.
1913 August Moon Drive, Madison, WI 53718
MLS# 2035580Listed by: STARK COMPANY, REALTORS - New
 $544,900Active3 beds 2 baths1,720 sq. ft.
1219 Mica Road, Madison, WI 53719
MLS# 2035581Listed by: STARK COMPANY, REALTORS - New
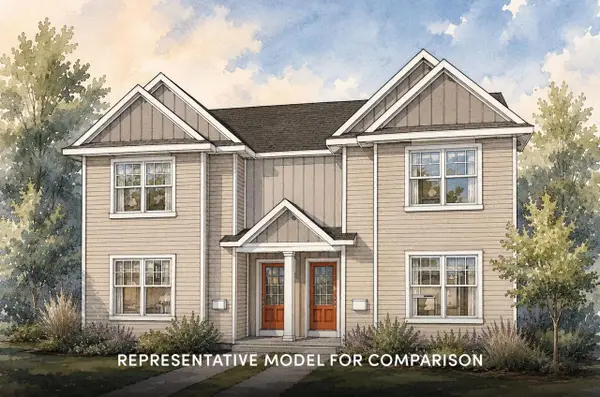 $412,900Active3 beds 3 baths1,667 sq. ft.
2107 Legacy Lane, Madison, WI 53719
MLS# 2035582Listed by: STARK COMPANY, REALTORS


Protect your home and budget from life's surprises with an Assurant Home Warranty, backed by a partner that supports you through every step of homeownership. Explore Plans.
© 2026 Better Homes and Gardens Real Estate LLC. An Anywhere Real Estate company. All rights reserved. Better Homes and Gardens® Real Estate is a registered trademark owned by Meredith Operations Corporation, licensed to Better Homes and Gardens Real Estate LLC and used with permission. Better Homes and Gardens Real Estate LLC fully supports the principles of the Fair Housing Act and the Equal Opportunity Act. Listing information is deemed reliable but is not guaranteed accurate.
Each office is independently owned and operated.
Any services or products provided by third parties are not provided by, affiliated with or related to Better Homes and Gardens Real Estate LLC, or its affiliated companies.