
8201 Mayo Drive #106, Madison, WI 53719
Local realty services provided by:Better Homes and Gardens Real Estate Special Properties
Listed by: marine yoo, chad sperry
Office: real broker llc.
MLS#:2034002
Source:Metro MLS
8201 Mayo Drive #106,Madison, WI 53719
$290,000
- 2 Beds
- 2 Baths
- 1,266 sq. ft.
- Condominium
- Active
Price summary
- Price:$290,000
- Price per sq. ft.:$229.07
- Monthly HOA dues:$337
About this home
Welcome home to 8201 Mayo Dr #106! This inviting condo offers a bright, open layout with soaring ceilings, beautiful wood flooring, and plenty of natural light throughout. The spacious living area flows seamlessly into the kitchen, featuring rich cabinetry, stainless steel appliances, generous counter space, and a breakfast bar perfect for casual dining or entertaining. The comfortable bedrooms provide a relaxing retreat, while the open-concept design makes the home feel spacious and welcoming. Enjoy low-maintenance condo living with green space and a neighborhood park just outside your door. Conveniently located near shopping, dining, everyday amenities, and just a 10-minute drive to EPIC, this condo offers a great combination of comfort and convenience. A wonderful place to call home!
Contact an agent
Home facts
- Year built:2006
- Listing ID #:2034002
- Added:1 day(s) ago
- Updated:October 06, 2026 at 03:56 PM
Rooms and interior
- Bedrooms:2
- Total bathrooms:2
- Full bathrooms:2
- Flooring:Wood or Sim.Wood Floors
- Bathrooms Description:Master Bedroom Bath, Master Bedroom Bath: Full
- Kitchen Description:Dishwasher, Disposal, Microwave, On Main Level, Range/Oven, Refrigerator
- Bedroom Description:Master Bedroom On Main Level, Walk-In Closet(s)
- Living area:1,266 sq. ft.
Heating and cooling
- Cooling:Central Air, Forced Air
- Heating:Forced Air, Natural Gas
Structure and exterior
- Year built:2006
- Building area:1,266 sq. ft.
- Construction Materials:Brick, Fiber Cement, Vinyl
- Exterior Features:Deck
Schools
- High school:Memorial
- Middle school:Jefferson
- Elementary school:Stephens
Utilities
- Water:Municipal Water
- Sewer:Municipal Sewer
Finances and disclosures
- Price:$290,000
- Price per sq. ft.:$229.07
- Tax amount:$4,905 (2025)
Features and amenities
- Appliances:Dishwasher, Disposal, Microwave, Refrigerator, Washer
- Laundry features:Dryer, Washer
- Amenities:Cathedral/Vaulted Ceiling
Parking
- Parking description:1 Space, 1-5 spaces, Assigned, Underground, Underground Garage
New listings near 8201 Mayo Drive #106
- New
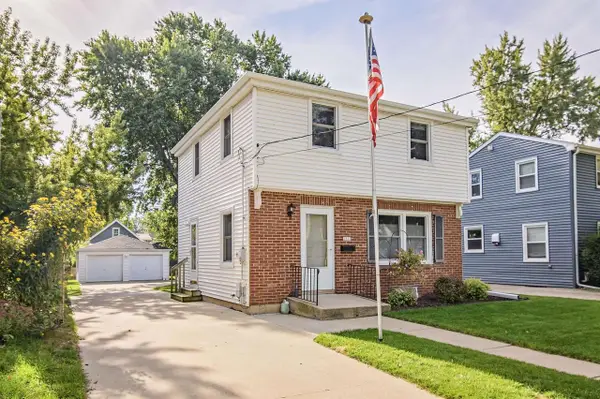 $400,000Active3 beds 1 baths1,012 sq. ft.
2537 Hoard Street, Madison, WI 53704
MLS# 2033341Listed by: REALTY EXECUTIVES COOPER SPRANSY - New
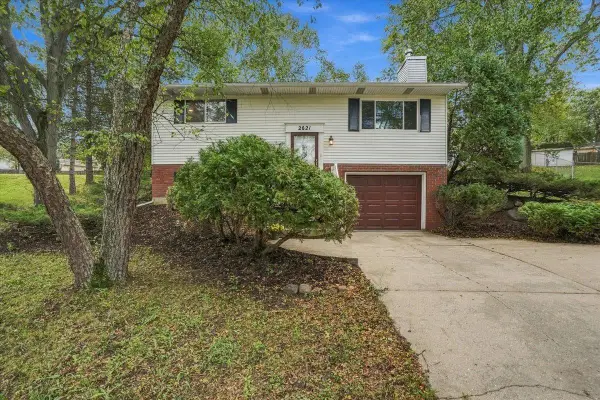 $370,000Active4 beds 2 baths1,401 sq. ft.
2621 Mission Circle, Madison, WI 53713
MLS# 2033349Listed by: REALTY EXECUTIVES COOPER SPRANSY - New
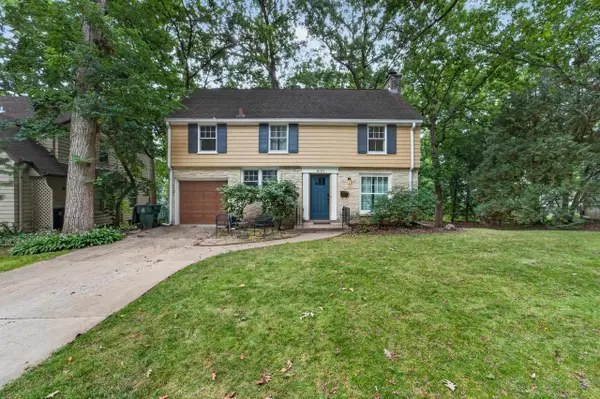 $950,000Active4 beds 2 baths2,071 sq. ft.
4145 Hiawatha Drive, Madison, WI 53711
MLS# 2033350Listed by: MHB REAL ESTATE - New
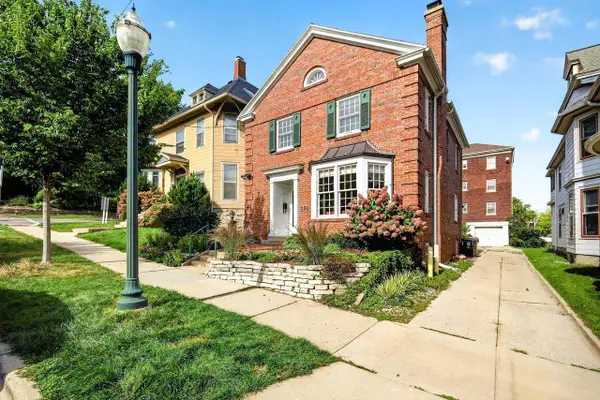 $750,000Active3 beds 2 baths1,864 sq. ft.
317 N Pinckney Street, Madison, WI 53703
MLS# 2033351Listed by: STARK COMPANY, REALTORS - New
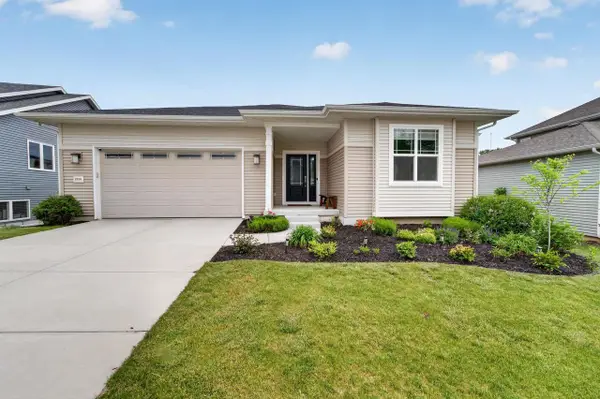 $634,900Active5 beds 3 baths2,463 sq. ft.
10106 Watts Road, Verona, WI 53593
MLS# 2033368Listed by: MHB REAL ESTATE - New
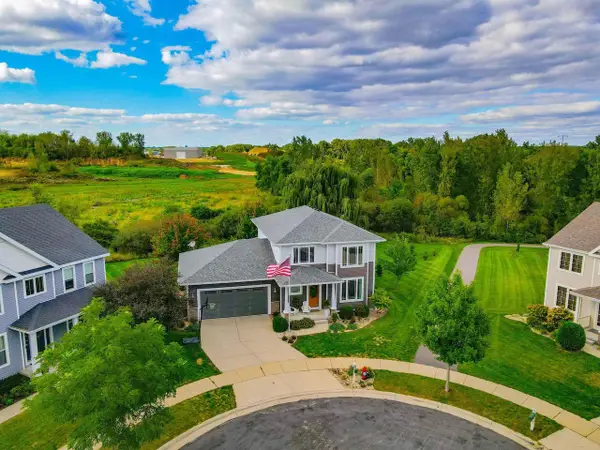 $649,900Active4 beds 4 baths2,732 sq. ft.
14 Bellingrath Court, Mcfarland, WI 53558
MLS# 2033370Listed by: FIRST WEBER INC - New
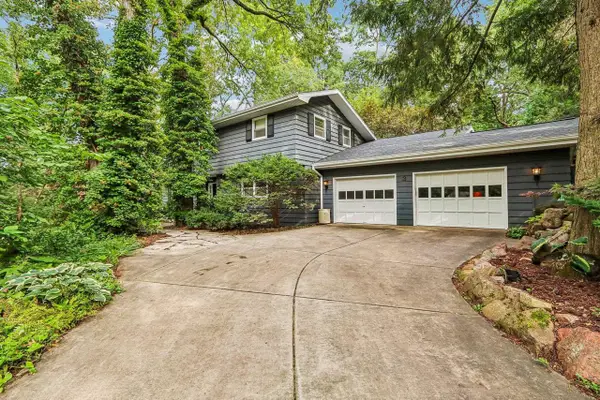 $625,000Active3 beds 2 baths2,560 sq. ft.
3 Montauk Place, Madison, WI 53711
MLS# 2033378Listed by: RESTAINO & ASSOCIATES - New
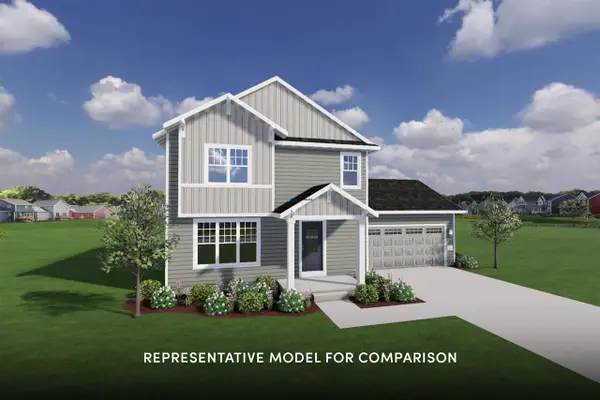 $514,900Active3 beds 3 baths1,502 sq. ft.
577 Redan Drive, Verona, WI 53593
MLS# 2033392Listed by: STARK COMPANY, REALTORS - New
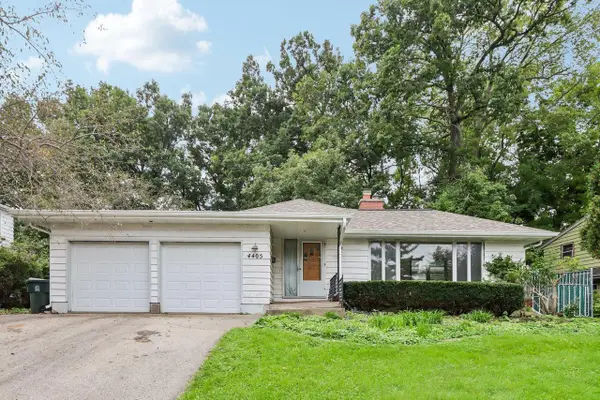 $420,000Active3 beds 2 baths1,782 sq. ft.
4405 Mineral Point Road, Madison, WI 53705
MLS# 2033395Listed by: RESTAINO & ASSOCIATES - New
 $679,900Active3 beds 2 baths1,841 sq. ft.
572 Redan Drive, Verona, WI 53593
MLS# 2033396Listed by: STARK COMPANY, REALTORS


Protect your home and budget from life's surprises with an Assurant Home Warranty, backed by a partner that supports you through every step of homeownership. Explore Plans.
© 2026 Better Homes and Gardens Real Estate LLC. An Anywhere Real Estate company. All rights reserved. Better Homes and Gardens® Real Estate is a registered trademark owned by Meredith Operations Corporation, licensed to Better Homes and Gardens Real Estate LLC and used with permission. Better Homes and Gardens Real Estate LLC fully supports the principles of the Fair Housing Act and the Equal Opportunity Act. Listing information is deemed reliable but is not guaranteed accurate.
Each office is independently owned and operated.
Any services or products provided by third parties are not provided by, affiliated with or related to Better Homes and Gardens Real Estate LLC, or its affiliated companies.