
8206 Starr Grass Drive #204, Madison, WI 53719
Local realty services provided by:Better Homes and Gardens Real Estate Special Properties
8206 Starr Grass Drive #204,Madison, WI 53719
$265,000
- 2 Beds
- 2 Baths
- 1,235 sq. ft.
- Condominium
- Active
Listed by: thomsen team, dawn drexler-hilber
Office: modern realty partners llc.
MLS#:2032675
Source:WI_WIREX_SCW
Price summary
- Price:$265,000
- Price per sq. ft.:$214.57
- Monthly HOA dues:$584
About this home
Renovated, move-in-ready condo with a fresh, modern feel. Entry opens to a versatile flex space?ideal for dining, office, or sitting area. The spacious kitchen features stainless steel appliances, a pantry, and connects to the great room with an electric fireplace and large window. Step onto your covered balcony overlooking peaceful green space. The split-bedroom layout offers privacy with full baths on each side. In-unit laundry with standard washer/dryer. Includes one assigned indoor parking space with storage plus outdoor parking. Conveniently located less than 30 minutes from the Capitol?come see this stylish, ready-to-enjoy home today! Room sizes & details approx; buyer to verify. Schedule today!
Contact an agent
Home facts
- Year built:2005
- Listing ID #:2032675
- Added:1 day(s) ago
- Updated:September 15, 2026 at 05:01 AM
Rooms and interior
- Bedrooms:2
- Total bathrooms:2
- Full bathrooms:2
- Flooring:Wood or Sim.Wood Floors
- Bathrooms Description:At least 1 Tub, Master Bedroom Bath, Master Bedroom Bath: Full, Master Bedroom Bath: Tub/Shower Combo
- Kitchen Description:Dishwasher, Disposal, Microwave, On Main Level, Range/Oven, Refrigerator
- Bedroom Description:Master Bedroom On Main Level
- Living area:1,235 sq. ft.
Heating and cooling
- Cooling:Central Air, Forced Air
- Heating:Forced Air, Natural Gas
Structure and exterior
- Year built:2005
- Building area:1,235 sq. ft.
- Construction Materials:Aluminum/Steel, Fiber Cement
- Exterior Features:Deck
Schools
- High school:Memorial
- Middle school:Ezekiel Gillespie
- Elementary school:Stephens
Utilities
- Water:Municipal Water
- Sewer:Municipal Sewer
Finances and disclosures
- Price:$265,000
- Price per sq. ft.:$214.57
- Tax amount:$3,263 (2025)
Features and amenities
- Laundry features:Washer
- Amenities:High Speed Internet, Storage Locker Included
Parking
- Parking description:1 Car Garage, 1 Space, 1-5 spaces, Assigned, Garage - Heated, Heated, Underground, Underground Garage
New listings near 8206 Starr Grass Drive #204
- New
 $625,000Active1 beds 2 baths1,293 sq. ft.
123 W Washington Avenue #706, Madison, WI 53703
MLS# 2032661Listed by: RESTAINO & ASSOCIATES - New
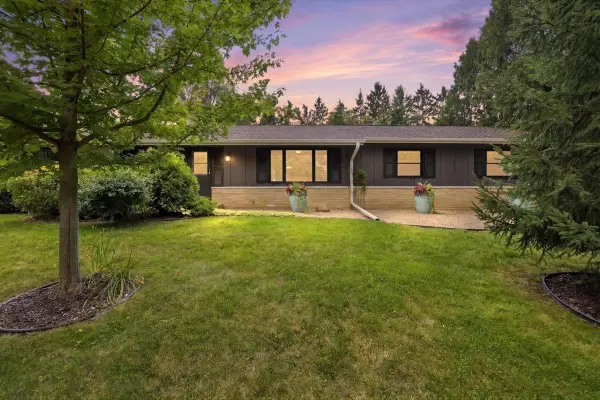 $695,000Active4 beds 3 baths2,435 sq. ft.
6117 Driftwood Avenue, Madison, WI 53705
MLS# 2032662Listed by: REALTY EXECUTIVES COOPER SPRANSY - New
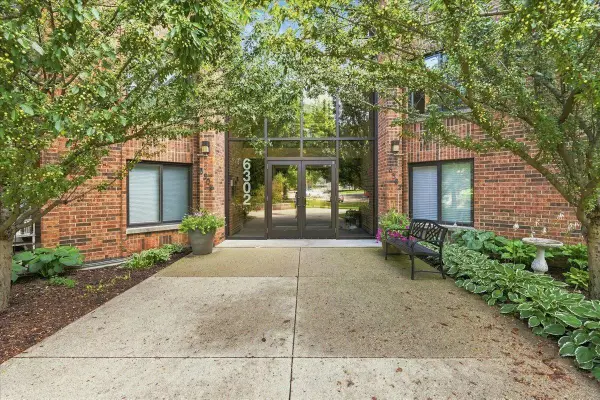 $239,900Active2 beds 2 baths1,140 sq. ft.
6302 Mineral Point Road #316, Madison, WI 53705
MLS# 2032635Listed by: REAL BROKER LLC - New
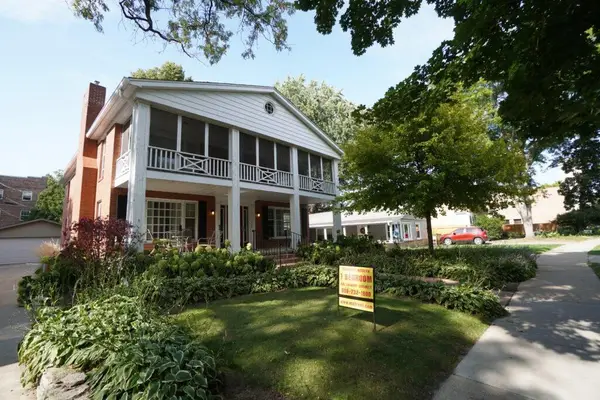 $1,050,000Active-- beds -- baths
2810 Arbor Drive, Madison, WI 53711
MLS# 2032607Listed by: THE HUB REALTY - New
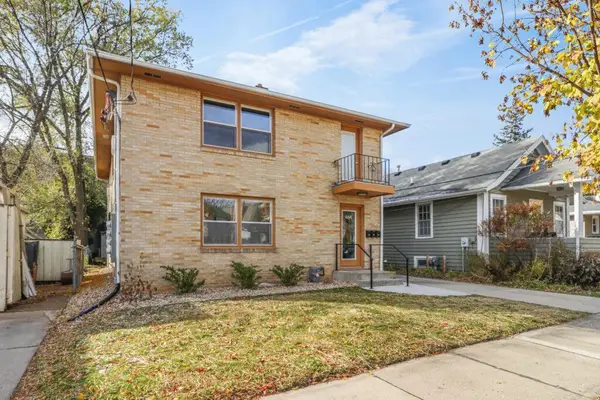 $840,000Active-- beds -- baths
664 Sprague Street, Madison, WI 53711
MLS# 2032609Listed by: THE HUB REALTY - New
 $699,900Active4 beds 3 baths2,710 sq. ft.
6002 Hammersley Road, Madison, WI 53711
MLS# 2032587Listed by: HAMNER REAL ESTATE GROUP - New
 $239,000Active2 beds 2 baths1,005 sq. ft.
806 Kottke Drive #2, Madison, WI 53719
MLS# 2032570Listed by: LPT REALTY - New
 $689,000Active3 beds 2 baths1,512 sq. ft.
422 Sidney Street, Madison, WI 53703
MLS# 2032350Listed by: REALTY EXECUTIVES COOPER SPRANSY - New
 $458,000Active3 beds 3 baths1,875 sq. ft.
6209 Adobe Way, Madison, WI 53719
MLS# 2032351Listed by: EXP REALTY, LLC


Protect your home and budget from life's surprises with an Assurant Home Warranty, backed by a partner that supports you through every step of homeownership. Explore Plans.
© 2026 Better Homes and Gardens Real Estate LLC. An Anywhere Real Estate company. All rights reserved. Better Homes and Gardens® Real Estate is a registered trademark owned by Meredith Operations Corporation, licensed to Better Homes and Gardens Real Estate LLC and used with permission. Better Homes and Gardens Real Estate LLC fully supports the principles of the Fair Housing Act and the Equal Opportunity Act. Listing information is deemed reliable but is not guaranteed accurate.
Each office is independently owned and operated.
Any services or products provided by third parties are not provided by, affiliated with or related to Better Homes and Gardens Real Estate LLC, or its affiliated companies.