
8206 Starr Grass Drive #303, Madison, WI 53719
Local realty services provided by:Better Homes and Gardens Real Estate Star Homes
Listed by: paul haviland, ron kubalanza
Office: stark company, realtors
MLS#:2031552
Source:Metro MLS
8206 Starr Grass Drive #303,Madison, WI 53719
$279,900
- 2 Beds
- 2 Baths
- 1,288 sq. ft.
- Condominium
- Active
Price summary
- Price:$279,900
- Price per sq. ft.:$217.31
- Monthly HOA dues:$584
About this home
Completely renovated, bright and airy condo with a beautiful open floor plan designed for comfortable living and entertaining. The updated kitchen features brand-new appliances, ample workspace and a walk-in pantry for added storage. The inviting living room offers a cozy fireplace and opens to a private balcony. The spacious primary suite features a private bath and excellent storage, while a second generously sized bedroom and full bath provide plenty of flexibility. Additional highlights include convenient in-unit laundry with a brand-new washer and dryer, one heated underground parking space and a private storage unit.
Contact an agent
Home facts
- Year built:2005
- Listing ID #:2031552
- Added:53 day(s) ago
- Updated:October 21, 2026 at 04:17 PM
Rooms and interior
- Bedrooms:2
- Total bathrooms:2
- Full bathrooms:2
- Bathrooms Description:At least 1 Tub, Master Bedroom Bath, Master Bedroom Bath: Full, Master Bedroom Bath: Tub/Shower Combo
- Kitchen Description:Dishwasher, Microwave, On Main Level, Range/Oven, Refrigerator
- Bedroom Description:Master Bedroom On Main Level, Walk-In Closet(s)
- Living area:1,288 sq. ft.
Heating and cooling
- Cooling:Central Air, Forced Air
- Heating:Forced Air, Natural Gas
Structure and exterior
- Year built:2005
- Building area:1,288 sq. ft.
- Construction Materials:Brick, Fiber Cement
- Exterior Features:Deck
Schools
- High school:Memorial
- Middle school:Jefferson
- Elementary school:Stephens
Utilities
- Water:Municipal Water
- Sewer:Municipal Sewer
Finances and disclosures
- Price:$279,900
- Price per sq. ft.:$217.31
- Tax amount:$2,159 (2025)
Features and amenities
- Appliances:Dishwasher, Microwave, Refrigerator, Washer
- Laundry features:Dryer, Washer
- Amenities:Storage Locker Included
Parking
- Parking description:1 Space, 1-5 spaces, Assigned, Garage - Heated, Garage Opener Included, Heated, Underground, Underground Garage
New listings near 8206 Starr Grass Drive #303
- New
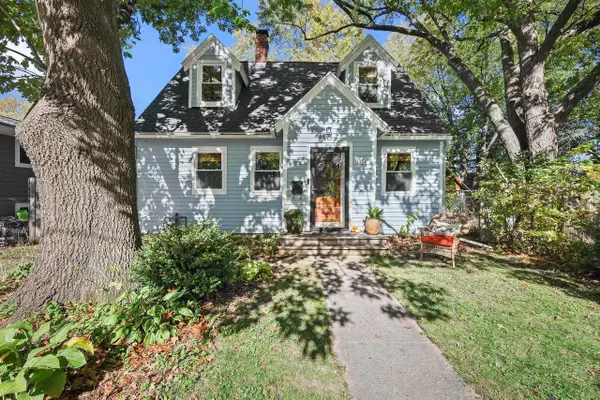 $357,000Active3 beds 2 baths1,139 sq. ft.
1834 Sheridan Street, Madison, WI 53704
MLS# 2035053Listed by: LAUER REALTY GROUP, INC. - New
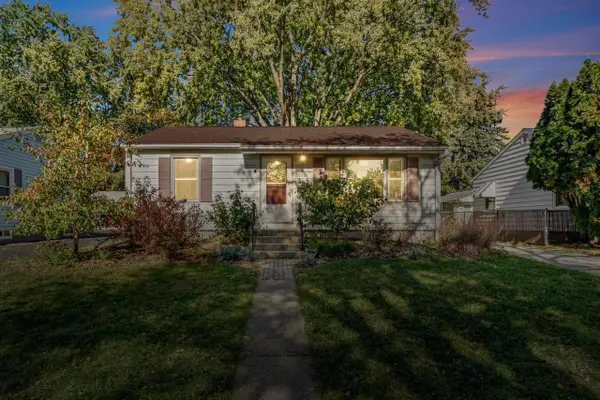 $368,750Active2 beds 2 baths1,270 sq. ft.
3930 Rockwell Drive, Madison, WI 53714
MLS# 2035054Listed by: LAUER REALTY GROUP, INC. - New
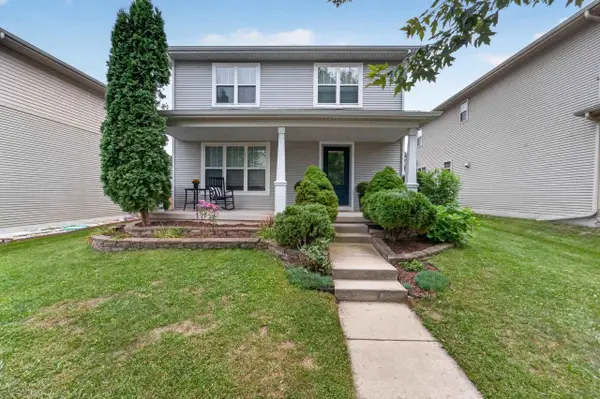 $445,000Active3 beds 4 baths1,819 sq. ft.
3713 Frosted Leaf Drive, Madison, WI 53719
MLS# 2035057Listed by: MHB REAL ESTATE - New
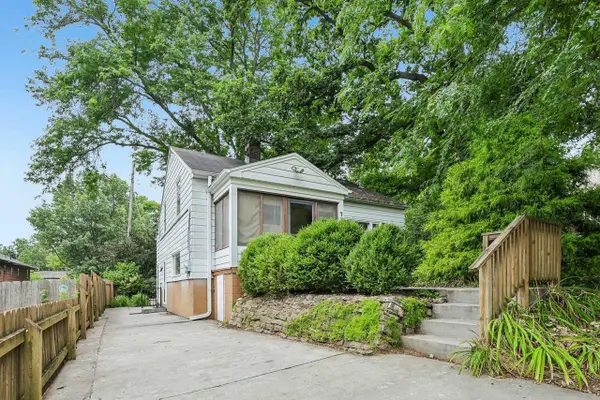 $519,900Active3 beds 2 baths1,457 sq. ft.
738 Western Avenue, Madison, WI 53711
MLS# 2035021Listed by: RE/MAX PREFERRED - New
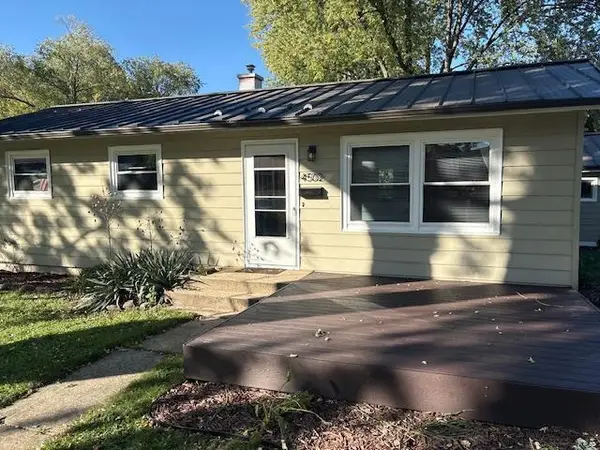 $359,000Active3 beds 2 baths1,600 sq. ft.
4502 Pearl Lane, Madison, WI 53714
MLS# 2035040Listed by: HOME REALTY - New
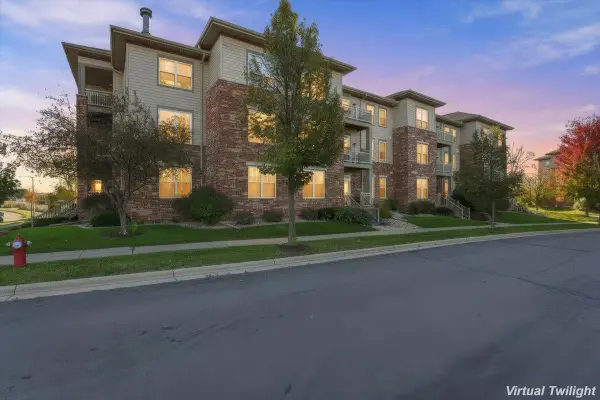 $250,000Active2 beds 2 baths1,243 sq. ft.
141 Metro Terrace #301, Madison, WI 53718
MLS# 2034995Listed by: REAL BROKER LLC - New
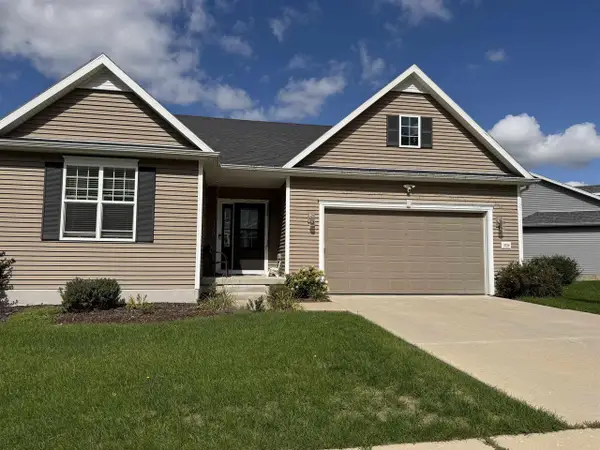 $625,900Active5 beds 3 baths2,385 sq. ft.
5726 Summer Shine Drive, Madison, WI 53718
MLS# 2035029Listed by: WI HOME REALTY - New
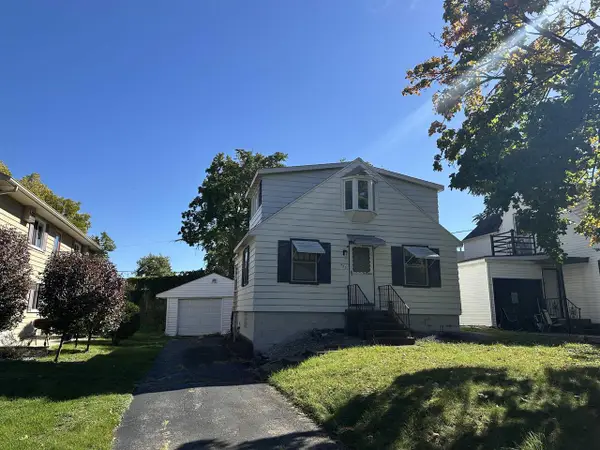 $185,000Active3 beds 2 baths974 sq. ft.
525 McCormick Avenue, Madison, WI 53704
MLS# 2035016Listed by: CENTURY 21 AFFILIATED - New
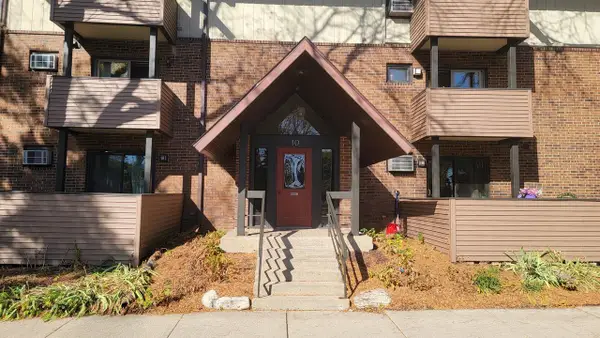 $222,000Active2 beds 2 baths1,142 sq. ft.
10 Maple Wood Lane #11, Madison, WI 53704
MLS# 2034987Listed by: FIRST WEBER INC - New
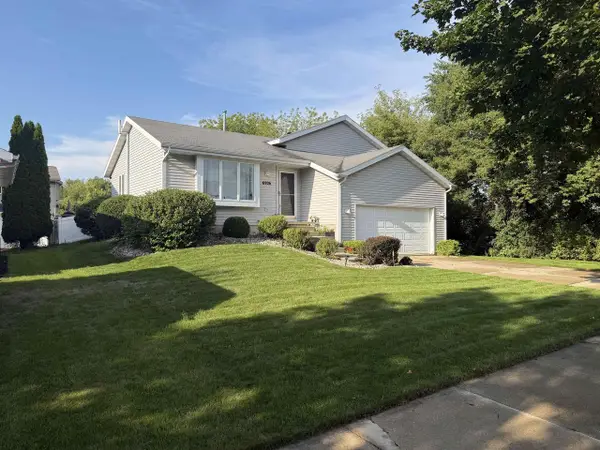 $489,000Active3 beds 2 baths1,637 sq. ft.
6926 Rockstream Drive, Madison, WI 53719
MLS# 2034894Listed by: EXP REALTY, LLC


Protect your home and budget from life's surprises with an Assurant Home Warranty, backed by a partner that supports you through every step of homeownership. Explore Plans.
© 2026 Better Homes and Gardens Real Estate LLC. An Anywhere Real Estate company. All rights reserved. Better Homes and Gardens® Real Estate is a registered trademark owned by Meredith Operations Corporation, licensed to Better Homes and Gardens Real Estate LLC and used with permission. Better Homes and Gardens Real Estate LLC fully supports the principles of the Fair Housing Act and the Equal Opportunity Act. Listing information is deemed reliable but is not guaranteed accurate.
Each office is independently owned and operated.
Any services or products provided by third parties are not provided by, affiliated with or related to Better Homes and Gardens Real Estate LLC, or its affiliated companies.