
N835 190th Street, Maiden Rock, WI 54750
Local realty services provided by:Better Homes and Gardens Real Estate Park Company
N835 190th Street,Maiden Rock, WI 54750
$695,000
- 4 Beds
- 3 Baths
- 2,540 sq. ft.
- Single family
- Active
Listed by: gregory l sprick, angela r sprick
Office: river valley real estate llc.
MLS#:7129808
Source:NSMLS
Price summary
- Price:$695,000
- Price per sq. ft.:$166.27
About this home
Hickory flooring with maple trim sets the tone the moment you step inside this warm and inviting country home on 10 beautiful acres. The Kitchen has a great design. The heart of the home features granite counters, cherry cabinetry, a built-in hutch, and cupboard slide out drawers that make storage effortless. A meal prep sink sits perfectly on the breakfast/lunch island, ideal for cooking or casual conversation. The panoramic kitchen window frames sweeping views of the acreage, while recessed lighting and tiled flooring add polish and practicality. On the deck, that is from the Kitchen door, sits a whole household Generator, on its own platform. The Generator is Bluetooth capable and powered by LP. There is a removable charcoal Grill that sits on the deck in a special made storage box. Just off the kitchen, an accessible pantry with its own window brings in natural light — a bright, organized space for all your cooking and baking essentials. Move through the Hearth Room and out the deck door to the grill area — a seamless indoor-outdoor flow perfect for entertaining. The Formal Dining Room, framed by French doors, creates an elegant setting for holidays and celebrations. Across from the generous front entrance, the Living Room welcomes you with a gas-powered free-standing stove, adding charm and comfort on cool evenings. A central vacuum system enhances everyday convenience. The main floor bedroom features wood flooring and a nearby shower bath with tile flooring and warming ceiling lights. The tiled laundry room sits just down the hall for easy access. Upstairs, three bedrooms — including one measuring 18×18 — offer peaceful views of the farm, ceiling fans, and abundant natural light. The upper full bath is a standout: soapstone tile, double sinks, Corian shower inset, recessed lighting, warming lights, and a separate tub and shower. A cozy hallway sitting area overlooks the property with a bird’s eye view. Fiber Internet is available. The lower level has a lot of flex space. The poured concrete foundation supports a lower level with three semi-finished rooms: An Office area with a wood stove, a Storage room, and a Craft/assembly room with electric in-floor heat and egress windows. These spaces offer flexibility for hobbies, work, or future finishing. There is 9ft ceiling. This Hobby farm includes a 2-stall garage, a granary with 2 stall lean to, a barn, and an old carriage garage — ideal for storage, animals, equipment, or restoration projects. From the handcrafted details inside to the wide-open acreage outside, this property offers a rare blend of comfort, character, and country living. Beautiful Apple, Plum, and Cherry trees. Additional land may be available to purchase....
Contact an agent
Home facts
- Year built:1996
- Listing ID #:7129808
- Added:46 day(s) ago
- Updated:October 09, 2026 at 01:43 PM
Rooms and interior
- Bedrooms:4
- Total bathrooms:3
- Full bathrooms:1
- Dining Description:Breakfast Bar, Eat In Kitchen, Separate/Formal Dining Room
- Bathrooms Description:Basement, Main Floor 3/4 Bath, Separate Shower and Tub, Upper Level Full Bath
- Kitchen Description:Dishwasher, Exhaust Fan, Freezer, Range, Refrigerator
- Basement:Yes
- Basement Description:Egress Window(s), Full, Storage Space
- Living area:2,540 sq. ft.
Heating and cooling
- Cooling:Central Air
- Heating:Fireplace(s), Forced Air, In-Floor Heating, Wood Stove
- Central air:Yes
Structure and exterior
- Roof:Age Over 8 Years
- Year built:1996
- Building area:2,540 sq. ft.
- Lot area:10 Acres
- Lot Features:Tree Coverage - Medium
- Levels:2 Story
Utilities
- Water:Private, Well
- Sewer:Mound Septic, Private Sewer, Septic System Compliant - Yes
Finances and disclosures
- Price:$695,000
- Price per sq. ft.:$166.27
- Tax amount:$5,065 (2025)
Features and amenities
- Appliances:Exhaust Fan, Range, Refrigerator, Washer, Water Softener Owned
- Laundry features:Dryer, Washer
- Amenities:Water Softener Owned
Parking
- Parking description:Detached Garage
- Garage:Yes
- Garage spaces:2
New listings near N835 190th Street
- New
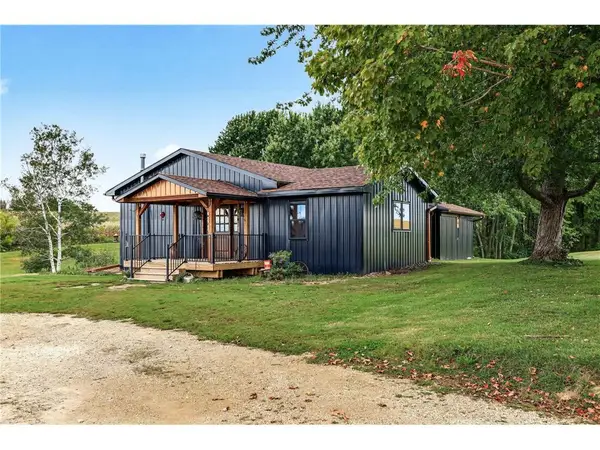 $415,000Active3 beds 1 baths2,026 sq. ft.
W2305 190th Avenue, Maiden Rock, WI 54750
MLS# 7150249Listed by: PROPERTY MINDS, LLC 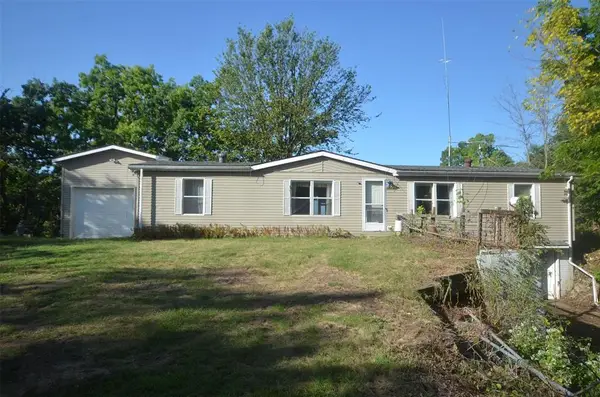 $300,000Active3 beds 2 baths1,250 sq. ft.
1090 375th Street, Maiden Rock, WI 54750
MLS# 1605037Listed by: PRO COUNTRY REALTY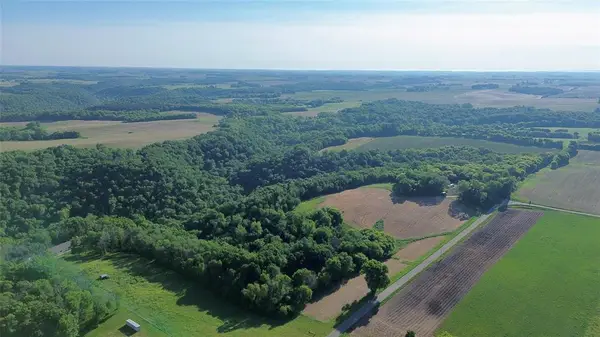 $219,900Active15.01 Acres
15.01 Acres 160th Avenue, Maiden Rock, WI 54750
MLS# 1604580Listed by: RE/MAX RESULTS EAU CLAIRE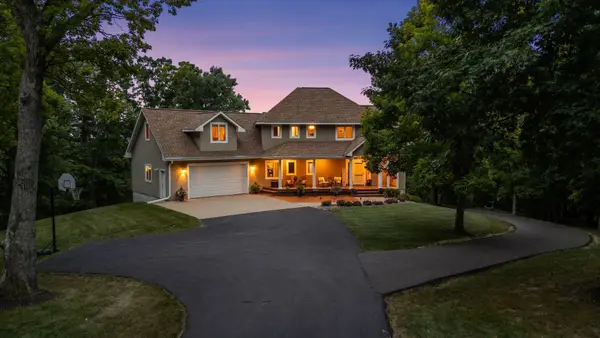 $899,000Active4 beds 3 baths4,335 sq. ft.
N1093 375th Street, Maiden Rock, WI 54750
MLS# 7113457Listed by: EDINA REALTY, INC.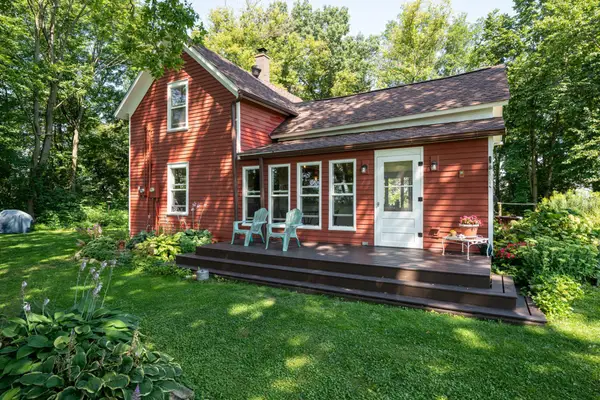 $379,000Pending2 beds 2 baths1,242 sq. ft.
N1440 190th Street, Maiden Rock, WI 54750
MLS# 7117508Listed by: COLDWELL BANKER NYBO & ASSOC $219,000Active15 Acres
TBD 160th Avenue, Maiden Rock, WI 54750
MLS# 7116019Listed by: KELLER WILLIAMS REALTY DIVERSIFIED $235,000Pending3 beds 2 baths1,300 sq. ft.
W3410 State Road 35, Maiden Rock, WI 54750
MLS# 7057034Listed by: REALTY ONE GROUP SIMPLIFIED $274,500Pending29 Acres
000 160th Avenue, Maiden Rock, WI 54750
MLS# 1599763Listed by: PRIME REALTY LLC


Protect your home and budget from life's surprises with an Assurant Home Warranty, backed by a partner that supports you through every step of homeownership. Explore Plans.
© 2026 Better Homes and Gardens Real Estate LLC. An Anywhere Real Estate company. All rights reserved. Better Homes and Gardens® Real Estate is a registered trademark owned by Meredith Operations Corporation, licensed to Better Homes and Gardens Real Estate LLC and used with permission. Better Homes and Gardens Real Estate LLC fully supports the principles of the Fair Housing Act and the Equal Opportunity Act. Listing information is deemed reliable but is not guaranteed accurate.
Each office is independently owned and operated.
Any services or products provided by third parties are not provided by, affiliated with or related to Better Homes and Gardens Real Estate LLC, or its affiliated companies.