
N10298 PERCH LANE, Malone, WI 53049
Local realty services provided by:Better Homes and Gardens Real Estate Star Homes
Listed by: cherie buss
Office: klapperich real estate, inc.
MLS#:50328847
Source:Metro MLS
N10298 PERCH LANE,Malone, WI 53049
$339,900
- 2 Beds
- 2 Baths
- 1,160 sq. ft.
- Condominium
- Pending
Price summary
- Price:$339,900
- Price per sq. ft.:$293.02
About this home
Welcome Home to this Brand New, quality built, Ranch Style CONDO. You'll love the vaulted ceilings & open concept floor plan. 2 spacious bedrooms, including a primary w/shower stall & plenty of closet space, 2 Full Baths, first floor laundry. Large kitchen and dining room features Quartz counter tops w/Island that leads into the living room w/sliding doors w/access to your outside patio. Country living but within 10 miles to the city. Unfinished basement w/egress window & plumed for 3rd bath for future expansion & 2 car garage. Walking trail, boat launch & awesome restaurants are what you will find in this maintenance-free living Condo.
Contact an agent
Home facts
- Year built:2025
- Listing ID #:50328847
- Added:76 day(s) ago
- Updated:September 10, 2026 at 02:32 PM
Rooms and interior
- Bedrooms:2
- Total bathrooms:2
- Full bathrooms:2
- Kitchen Description:Dishwasher, Disposal, Microwave, On Main Level
- Bedroom Description:Master Bedroom On Main Level
- Basement Description:8'+ Ceiling, Full, Sump Pump
- Living area:1,160 sq. ft.
Heating and cooling
- Cooling:Forced Air
- Heating:Forced Air, Natural Gas
Structure and exterior
- Year built:2025
- Building area:1,160 sq. ft.
- Construction Materials:Vinyl
- Exterior Features:Patio, Private Entry
- Foundation Description:Poured Concrete
Utilities
- Sewer:Municipal Sewer
Finances and disclosures
- Price:$339,900
- Price per sq. ft.:$293.02
Features and amenities
- Appliances:Dishwasher, Disposal, Microwave
- Amenities:Cathedral/Vaulted Ceiling
Parking
- Parking description:2 Car Garage, Garage - Attached, Garage Opener Included
New listings near N10298 PERCH LANE
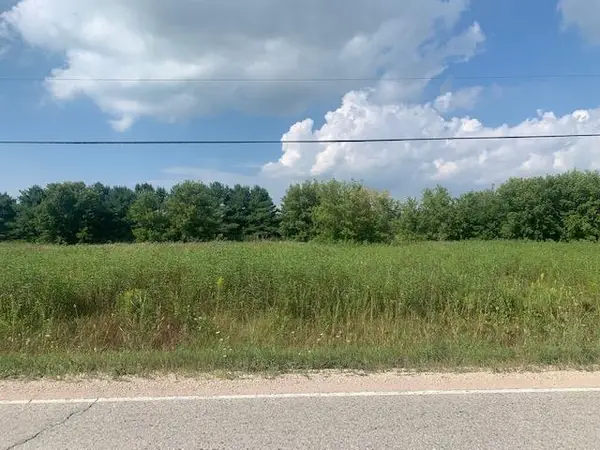 $30,400Active0.37 Acres
HWY W, Malone, WI 53049
MLS# 50332077Listed by: SOLBERG REAL ESTATE $675,000Pending3 beds 2 baths2,370 sq. ft.
N9782 HIGHLAND PARK ROAD, Malone, WI 53049
MLS# 50330352Listed by: KLAPPERICH REAL ESTATE, INC.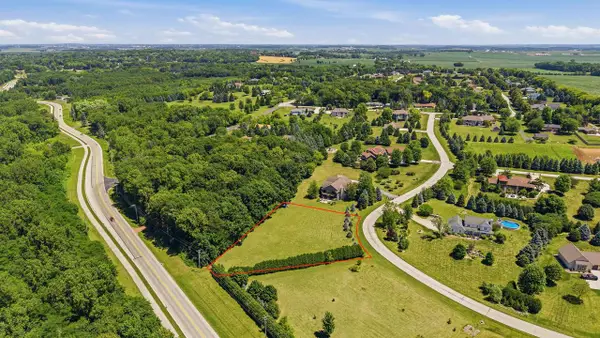 $119,900Active1.01 Acres
JENNIE LEE COURT, Malone, WI 53049
MLS# 50329154Listed by: ADASHUN JONES, INC.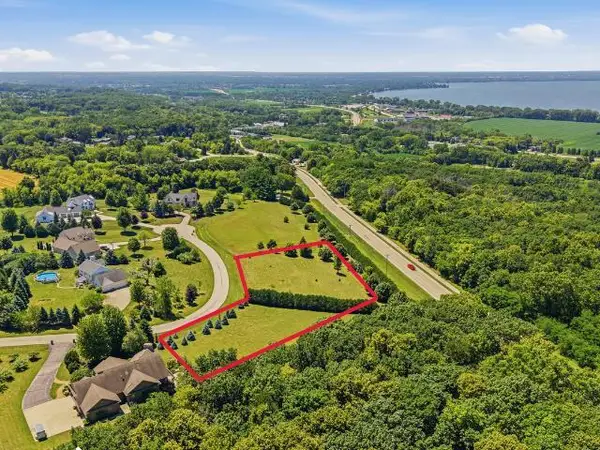 $208,000Active2.27 Acres
JENNIE LEE COURT, Taycheedah, WI 53049
MLS# 50329164Listed by: ADASHUN JONES, INC. $225,000Pending4 beds 1 baths1,738 sq. ft.
W2182 Kiel ROAD, Malone, WI 53049
MLS# 1971834Listed by: CRES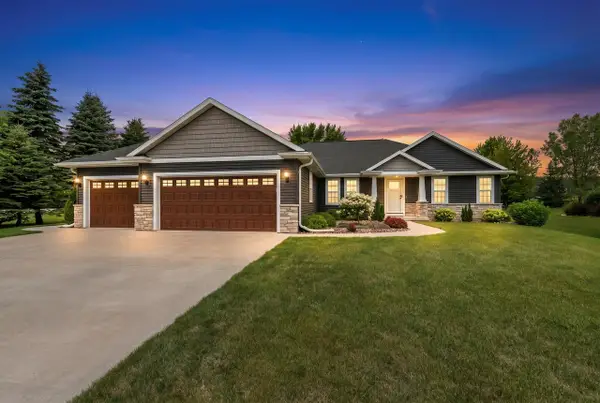 $599,000Pending3 beds 2 baths2,146 sq. ft.
W4095 THORNWOOD DRIVE, Malone, WI 53049
MLS# 50328953Listed by: WEISS REALTY, LLC $474,900Active4 beds 2 baths1,760 sq. ft.
N1637 GLADWATER BEACH ROAD, Malone, WI 53049
MLS# 50328510Listed by: RE/MAX HERITAGE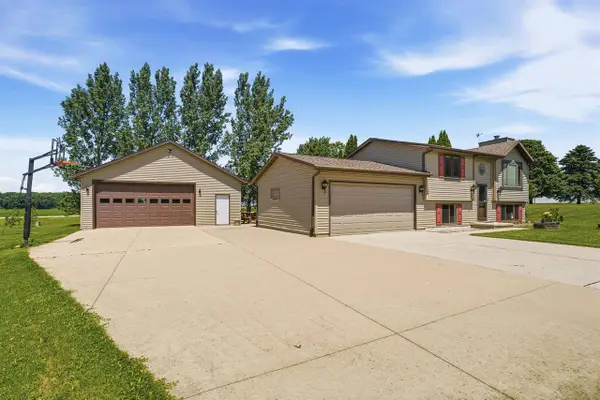 $389,900Pending3 beds 2 baths1,491 sq. ft.
N8078 LIBERTY CIRCLE, Malone, WI 53049
MLS# 50327891Listed by: ZELLNER REAL ESTATE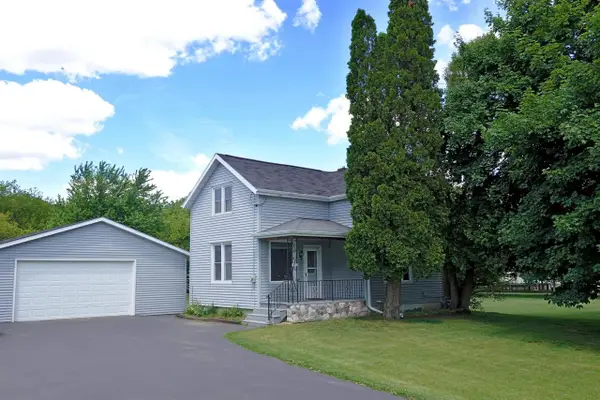 $169,900Pending3 beds 1 baths914 sq. ft.
N8556 COUNTY ROAD QQ, Malone, WI 53049
MLS# 50327607Listed by: KLAPPERICH REAL ESTATE, INC.


Protect your home and budget from life's surprises with an Assurant Home Warranty, backed by a partner that supports you through every step of homeownership. Explore Plans.
© 2026 Better Homes and Gardens Real Estate LLC. An Anywhere Real Estate company. All rights reserved. Better Homes and Gardens® Real Estate is a registered trademark owned by Meredith Operations Corporation, licensed to Better Homes and Gardens Real Estate LLC and used with permission. Better Homes and Gardens Real Estate LLC fully supports the principles of the Fair Housing Act and the Equal Opportunity Act. Listing information is deemed reliable but is not guaranteed accurate.
Each office is independently owned and operated.
Any services or products provided by third parties are not provided by, affiliated with or related to Better Homes and Gardens Real Estate LLC, or its affiliated companies.