
W4036 LINDEN DRIVE, Malone, WI 53049
Local realty services provided by:Better Homes and Gardens Real Estate Special Properties
Listed by: mitch gueller
Office: coldwell banker real estate group
MLS#:50334017
Source:Metro MLS
W4036 LINDEN DRIVE,Malone, WI 53049
$645,000
- 4 Beds
- 4 Baths
- 4,908 sq. ft.
- Single family
- Active
Price summary
- Price:$645,000
- Price per sq. ft.:$131.42
About this home
Enjoy the best of both worlds on the Ledge! This beautiful 2-story home sits on 1.5 acres, offering the peace and privacy of country living just minutes from city conveniences. With plenty of space to spread out, this home is made for entertaining. Host a memorable dinner in the formal dining room, then head to the lower-level rec/game room for a few games of pool or to cheer on the Packers. End the evening relaxing on the back patio while taking in the sunset. Retreat to the spacious primary suite at the end of the day. 48-hour Binding Acceptance. Seller reserves the right to accept an offer prior to the 48 hours. No Binding Acceptance Saturdays, Sundays or Holidays.
Contact an agent
Home facts
- Year built:1999
- Listing ID #:50334017
- Added:1 day(s) ago
- Updated:October 09, 2026 at 04:35 PM
Rooms and interior
- Bedrooms:4
- Total bathrooms:4
- Full bathrooms:3
- Dining Description:On Main Level
- Bathrooms Description:At least 1 Tub, Whirlpool
- Kitchen Description:Dishwasher, Microwave, On Main Level, Range/Oven, Refrigerator
- Bedroom Description:Master Bedroom On Main Level, Walk-In Closet(s)
- Basement Description:8'+ Ceiling, Full, Partial Finished, Partially Finished, Sump Pump
- Living area:4,908 sq. ft.
Heating and cooling
- Cooling:Central Air, Forced Air
- Heating:Forced Air, Natural Gas
Structure and exterior
- Year built:1999
- Building area:4,908 sq. ft.
- Lot area:1.5 Acres
- Construction Materials:Aluminum/Steel, Brick, Brick/Stone
- Exterior Features:Patio
- Foundation Description:Poured Concrete
- Levels:2 Story
Utilities
- Water:Well
- Sewer:Private Septic System
Finances and disclosures
- Price:$645,000
- Price per sq. ft.:$131.42
- Tax amount:$6,202
Features and amenities
- Appliances:Dishwasher, Microwave, Refrigerator, Washer
- Laundry features:Dryer, Washer
- Amenities:Cable/Satellite Available, Cathedral/Vaulted Ceiling, High Speed Internet, Water Softener
- Pool features:WhirlPool/HotTub
Parking
- Parking description:3 Car Garage, Garage - Attached, Garage - Basement Access, Garage - Heated, Garage Opener Included, Tandem
- Garage spaces:3
New listings near W4036 LINDEN DRIVE
- New
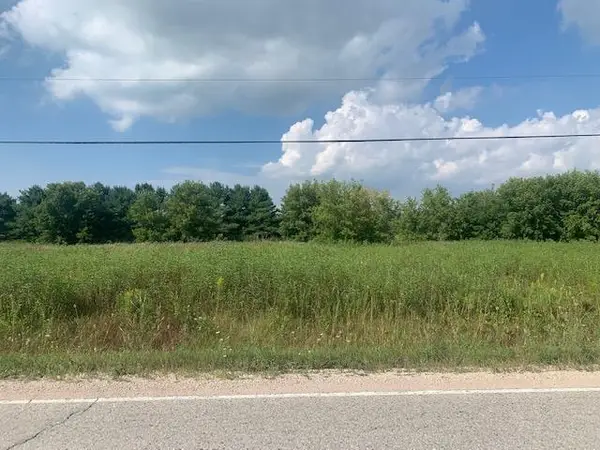 $31,400Active0.37 Acres
HWY W, Malone, WI 53049
MLS# 50333253Listed by: SOLBERG REAL ESTATE 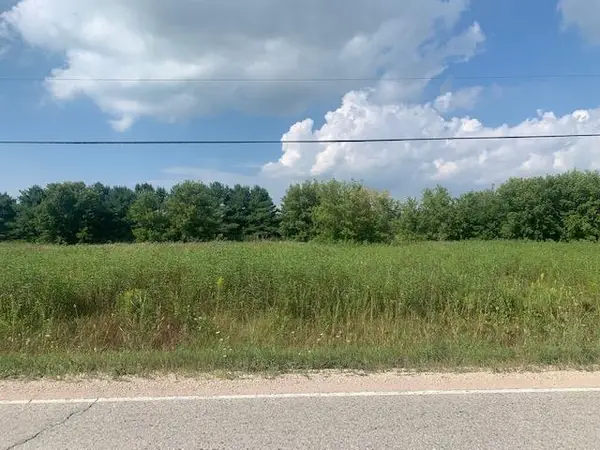 $30,400Active0.37 Acres
HWY W, Malone, WI 53049
MLS# 50332077Listed by: SOLBERG REAL ESTATE $675,000Pending3 beds 2 baths2,370 sq. ft.
N9782 HIGHLAND PARK ROAD, Malone, WI 53049
MLS# 50330352Listed by: KLAPPERICH REAL ESTATE, INC.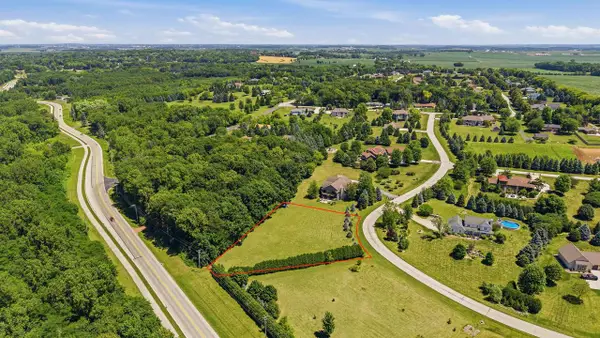 $119,900Active1.01 Acres
JENNIE LEE COURT, Malone, WI 53049
MLS# 50329154Listed by: ADASHUN JONES, INC.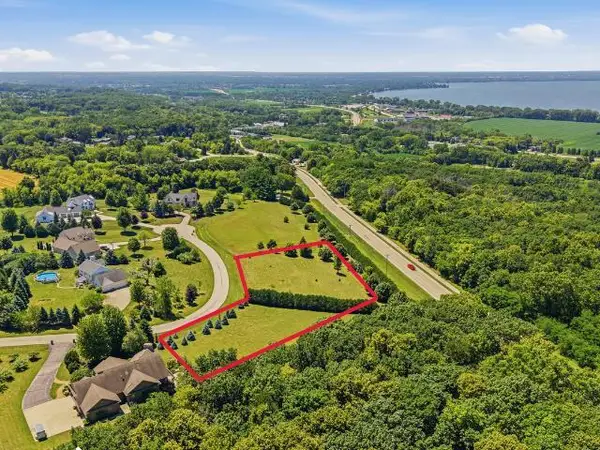 $208,000Active2.27 Acres
JENNIE LEE COURT, Taycheedah, WI 53049
MLS# 50329164Listed by: ADASHUN JONES, INC.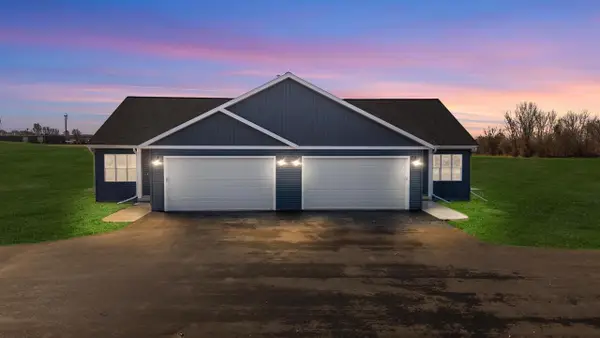 $339,900Pending2 beds 2 baths1,160 sq. ft.
N10298 PERCH LANE, Malone, WI 53049
MLS# 50328847Listed by: KLAPPERICH REAL ESTATE, INC. $474,900Pending4 beds 2 baths1,760 sq. ft.
N1637 GLADWATER BEACH ROAD, Malone, WI 53049
MLS# 50328510Listed by: RE/MAX HERITAGE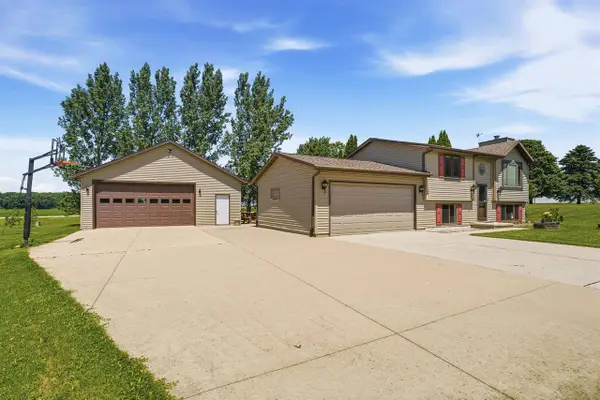 $389,900Pending3 beds 2 baths1,491 sq. ft.
N8078 LIBERTY CIRCLE, Malone, WI 53049
MLS# 50327891Listed by: ZELLNER REAL ESTATE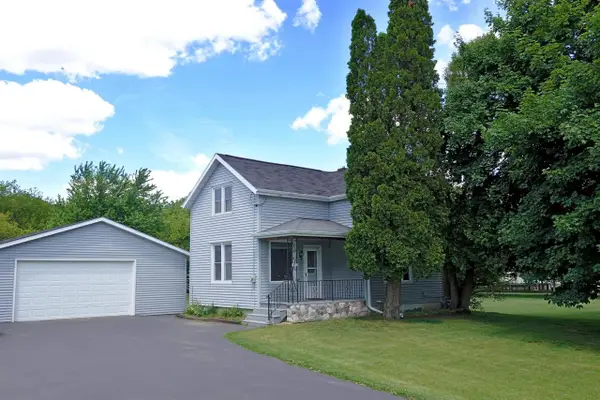 $169,900Pending3 beds 1 baths914 sq. ft.
N8556 COUNTY ROAD QQ, Malone, WI 53049
MLS# 50327607Listed by: KLAPPERICH REAL ESTATE, INC.


Protect your home and budget from life's surprises with an Assurant Home Warranty, backed by a partner that supports you through every step of homeownership. Explore Plans.
© 2026 Better Homes and Gardens Real Estate LLC. An Anywhere Real Estate company. All rights reserved. Better Homes and Gardens® Real Estate is a registered trademark owned by Meredith Operations Corporation, licensed to Better Homes and Gardens Real Estate LLC and used with permission. Better Homes and Gardens Real Estate LLC fully supports the principles of the Fair Housing Act and the Equal Opportunity Act. Listing information is deemed reliable but is not guaranteed accurate.
Each office is independently owned and operated.
Any services or products provided by third parties are not provided by, affiliated with or related to Better Homes and Gardens Real Estate LLC, or its affiliated companies.