
1118 DEPOT STREET, Manawa, WI 54949
Local realty services provided by:Better Homes and Gardens Real Estate Power Realty
Listed by: sandra dufrane
Office: century 21 ace realty
MLS#:50328493
Source:Metro MLS
1118 DEPOT STREET,Manawa, WI 54949
$195,000
- 4 Beds
- 1 Baths
- 1,400 sq. ft.
- Single family
- Pending
Price summary
- Price:$195,000
- Price per sq. ft.:$139.29
About this home
CHECK OUT THIS CUTEY - SPACIOUS Cape Cod w/ Hardwood Floors throughout & NEWER Windows - 3BD/1BA (could easily be 4BD) w/Bright & Sunny Living Room, SPACIOUS Kitchen w/APPL INCL PLUS 2BDs on the Main (one currently a Laundry w/Washer & Dryer INCL) & Freshly Updated Bathroom! CHECK OUT THE UPSTAIRS w/2ADDT Bedrooms w/Hardwood Floors! Full basement also has Laundry Hook Ups, PLENTY of Storage PLUS 1+ Car ATT Garage & 24x24 DET Garage for all the Toys! MOVE QUICK ON THIS ONE! Showings begin 7/7/2026.
Contact an agent
Home facts
- Year built:1946
- Listing ID #:50328493
- Added:70 day(s) ago
- Updated:August 24, 2026 at 03:42 PM
Rooms and interior
- Bedrooms:4
- Total bathrooms:1
- Full bathrooms:1
- Flooring:Wood Floors
- Bathrooms Description:At least 1 Tub
- Kitchen Description:Dishwasher, On Main Level, Range/Oven, Refrigerator
- Bedroom Description:Master Bedroom On Main Level
- Basement Description:Full
- Living area:1,400 sq. ft.
Heating and cooling
- Cooling:Central Air, Forced Air
- Heating:Forced Air, Natural Gas
Structure and exterior
- Year built:1946
- Building area:1,400 sq. ft.
- Lot area:0.18 Acres
- Lot Features:Sidewalks
- Architectural Style:Cape Cod
- Construction Materials:Aluminum/Steel
- Foundation Description:Block
- Levels:1.5 Story
Utilities
- Water:Municipal Water
- Sewer:Municipal Sewer
Finances and disclosures
- Price:$195,000
- Price per sq. ft.:$139.29
- Tax amount:$2,332
Features and amenities
- Appliances:Dishwasher, Refrigerator, Washer
- Laundry features:Dryer, Washer
- Amenities:Cable/Satellite Available, High Speed Internet
Parking
- Parking description:1 Car Garage, 3 Car Garage, Additional Garage(s), Garage - Attached, Garage - Detached, Garage Opener Included
- Garage spaces:3
New listings near 1118 DEPOT STREET
- New
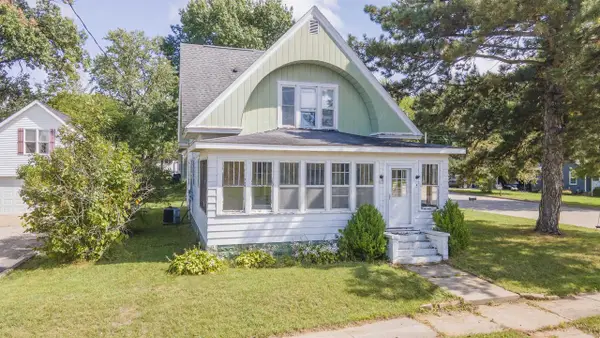 $230,000Active3 beds 2 baths1,785 sq. ft.
630 MILL STREET, Manawa, WI 54949
MLS# 50332303Listed by: RE/MAX LYONS REAL ESTATE - New
 $21,000Active0.9 Acres
GARRITY ROAD, Manawa, WI 54949
MLS# 50332197Listed by: FAYE WILSON REALTY LLC - New
 $18,000Active0.96 Acres
N6200 DR DRIVE, Manawa, WI 54949
MLS# 50332202Listed by: FAYE WILSON REALTY LLC - New
 $18,000Active0.7 Acres
DR DRIVE, Manawa, WI 54949
MLS# 50332204Listed by: FAYE WILSON REALTY LLC  $598,500Active4 beds 3 baths2,436 sq. ft.
E5179 COUNTY ROAD B, Manawa, WI 54949
MLS# 50331534Listed by: COLDWELL BANKER REAL ESTATE GROUP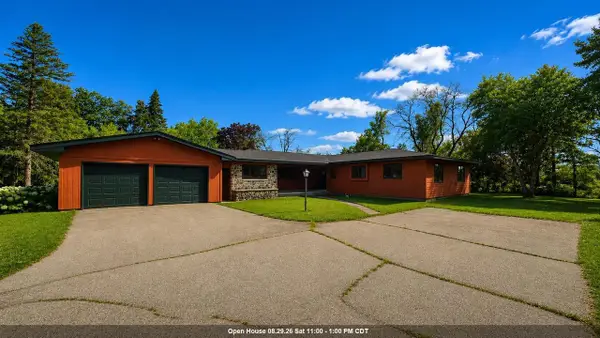 $415,000Active4 beds 2 baths3,286 sq. ft.
N6367 POND STREET, Manawa, WI 54949
MLS# 50330743Listed by: NATIONAL REALTY GUILD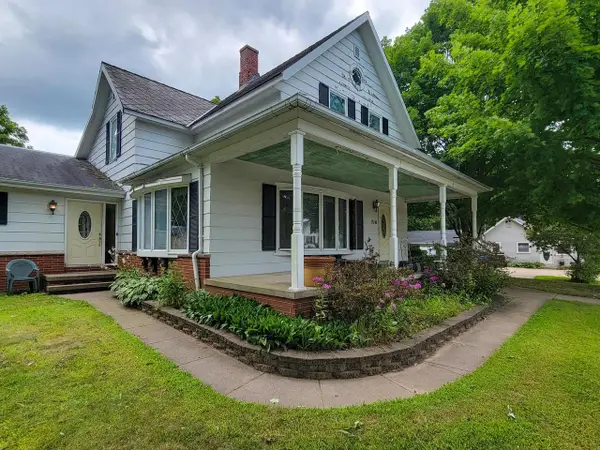 $179,000Pending3 beds 3 baths3,648 sq. ft.
716 S BRIDGE STREET, Manawa, WI 54949
MLS# 50329585Listed by: FAYE WILSON REALTY LLC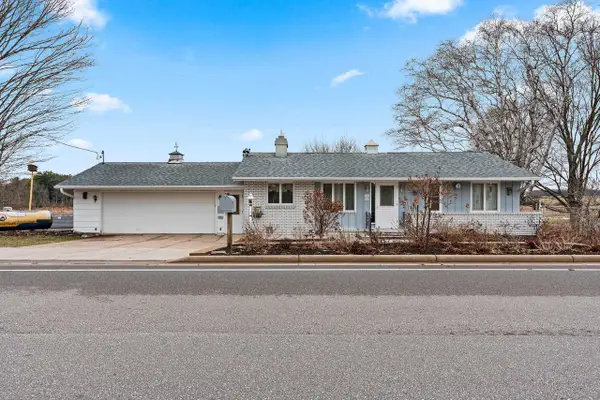 $269,900Active2 beds 2 baths1,840 sq. ft.
E6356 COUNTY ROAD N, Manawa, WI 54949
MLS# 50329703Listed by: KELLER WILLIAMS GREEN BAY $349,000Pending4 beds 3 baths3,612 sq. ft.
609 UNION STREET, Manawa, WI 54949
MLS# 50329176Listed by: CENTURY 21 ACE REALTY


Protect your home and budget from life's surprises with an Assurant Home Warranty, backed by a partner that supports you through every step of homeownership. Explore Plans.
© 2026 Better Homes and Gardens Real Estate LLC. An Anywhere Real Estate company. All rights reserved. Better Homes and Gardens® Real Estate is a registered trademark owned by Meredith Operations Corporation, licensed to Better Homes and Gardens Real Estate LLC and used with permission. Better Homes and Gardens Real Estate LLC fully supports the principles of the Fair Housing Act and the Equal Opportunity Act. Listing information is deemed reliable but is not guaranteed accurate.
Each office is independently owned and operated.
Any services or products provided by third parties are not provided by, affiliated with or related to Better Homes and Gardens Real Estate LLC, or its affiliated companies.