
7067 Island View Road, Manitowish Waters, WI 54545
Local realty services provided by:Better Homes and Gardens Real Estate Special Properties
7067 Island View Road,Manitowish Waters, WI 54545
$949,900
- 3 Beds
- 3 Baths
- 3,020 sq. ft.
- Single family
- Pending
Listed by: adam bruckner
Office: collective real estate group
MLS#:2030597
Source:WI_WIREX_SCW
Price summary
- Price:$949,900
- Price per sq. ft.:$314.54
About this home
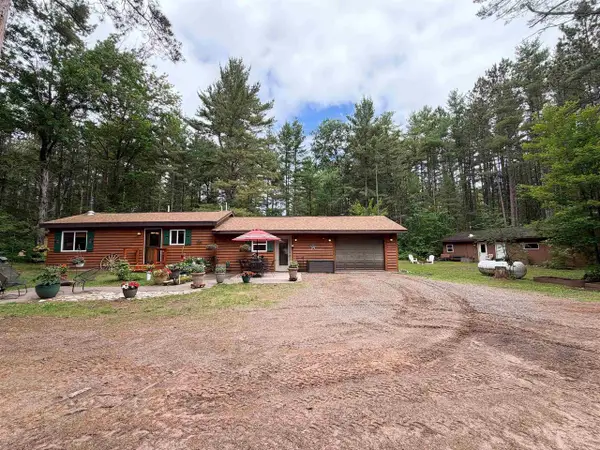
Rare opportunity on sought-after Papoose Lake offering 251' of crystal-clear frontage, privacy & breathtaking views. A wall of lakeside windows captures the lake from the primary suite, kitchen, dining, living & sitting areas on both levels. Fully exposed LL walkout leads to the water with brand-new, gently sloping steps. The open-concept 30'x30' main level features a kitchen, dining & living areas, sitting area, cozy wood-burning fireplace & panoramic views. Large wraparound deck provides exceptional outdoor living. LL includes full bath, family room & 4th bedroom (egress window required to conform). Oversized 2+ car attached garage/workshop offers space for vehicles, boats & toys and could easily convert to living space, game room or bunk room. Detached 30'4"x30'4" garage adds storage with rear shed roof. Updates: kitchen remodel (2011), wood floors (2008), primary bath (2013), north-side windows (2021), asphalt driveway (2022), roof & skylights (2024). Buyer selling Fully Furnished.
Contact an agent
Home facts
- Year built:1991
- Listing ID #:2030597
- Added:7 day(s) ago
- Updated:August 23, 2026 at 10:58 AM
Rooms and interior
- Bedrooms:3
- Total bathrooms:3
- Full bathrooms:3
- Dining Description:On Main Level
- Bathrooms Description:At least 1 Tub, Master Bedroom Bath, Master Bedroom Bath: Full, Master Bedroom Bath: Walk-In Shower, Shower on Lower
- Kitchen Description:Dishwasher, On Main Level, Range/Oven, Refrigerator
- Bedroom Description:Master Bedroom On Main Level, Walk-In Closet(s)
- Basement Description:Exposed, Finished, Full, Full Size Windows, Walk Out/Outer Door
- Living area:3,020 sq. ft.
Heating and cooling
- Cooling:Central Air, Forced Air
- Heating:Forced Air, Natural Gas
Structure and exterior
- Year built:1991
- Building area:3,020 sq. ft.
- Lot area:1.81 Acres
- Lot Features:ATV Trail Access, Wooded
- Architectural Style:Raised Ranch
- Construction Materials:Stucco
- Exterior Features:Deck
- Foundation Description:Block
- Levels:2 Story
Schools
- High school:Call School District
- Middle school:Call School District
- Elementary school:Call School District
Utilities
- Water:Well
- Sewer:Private Septic System
Finances and disclosures
- Price:$949,900
- Price per sq. ft.:$314.54
- Tax amount:$5,426 (2025)
Features and amenities
- Laundry features:Dryer, Washer
- Amenities:Cathedral/Vaulted Ceiling, High Speed Internet, Skylight(s), Water Softener
Parking
- Parking description:Additional Garage(s), Garage - Attached, Garage - Basement Access, Garage - Detached, Garage - Heated
- Garage spaces:4
New listings near 7067 Island View Road


Protect your home and budget from life's surprises with an Assurant Home Warranty, backed by a partner that supports you through every step of homeownership. Explore Plans.
© 2026 Better Homes and Gardens Real Estate LLC. An Anywhere Real Estate company. All rights reserved. Better Homes and Gardens® Real Estate is a registered trademark owned by Meredith Operations Corporation, licensed to Better Homes and Gardens Real Estate LLC and used with permission. Better Homes and Gardens Real Estate LLC fully supports the principles of the Fair Housing Act and the Equal Opportunity Act. Listing information is deemed reliable but is not guaranteed accurate.
Each office is independently owned and operated.
Any services or products provided by third parties are not provided by, affiliated with or related to Better Homes and Gardens Real Estate LLC, or its affiliated companies.