
1009 Waldo BOULEVARD, Manitowoc, WI 54220
Local realty services provided by:Better Homes and Gardens Real Estate Special Properties
Listed by: abby diederichs
Office: park regency real estate llc.
MLS#:1973181
Source:Metro MLS
1009 Waldo BOULEVARD,Manitowoc, WI 54220
$302,000
- 3 Beds
- 2 Baths
- 1,894 sq. ft.
- Single family
- Active
Price summary
- Price:$302,000
- Price per sq. ft.:$159.45
About this home
Classic 1940s Cape Cod full of warmth, character, and timeless appeal! This inviting 3-bedroom home offers a spacious layout with a vaulted living room, cozy gas fireplace, and bright dining area. The kitchen features maple cabinetry, stainless steel appliances, and a gas range. The primary bedroom includes a walk-in closet, while the upstairs bedroom with built-in beds creates a charming space for children, guests, or a home office. Enjoy the attached garage, mature landscaping, and fully fenced backyard--perfect for relaxing or entertaining. Thoughtfully maintained and filled with classic charm, this home offers modern convenience in a desirable northside location close to schools, parks, shopping, and Lake Michigan.
Contact an agent
Home facts
- Year built:1942
- Listing ID #:1973181
- Added:46 day(s) ago
- Updated:September 08, 2026 at 11:09 PM
Rooms and interior
- Bedrooms:3
- Total bathrooms:2
- Full bathrooms:1
- Flooring:Wood Floors
- Dining Description:On Main Level
- Bathrooms Description:Ceramic Tile, Shower Over Tub, Stubbed For Bathroom on Lower
- Kitchen Description:Dishwasher, On Main Level, Range, Refrigerator
- Bedroom Description:Master Bedroom On Upper Level
- Basement Description:Full Size Windows, Partial, Partially Finished
- Living area:1,894 sq. ft.
Heating and cooling
- Cooling:Central Air, Forced Air
- Heating:Forced Air, Natural Gas
Structure and exterior
- Year built:1942
- Building area:1,894 sq. ft.
- Lot area:0.22 Acres
- Lot Features:Sidewalks
- Architectural Style:Cape Cod
- Construction Materials:Brick, Brick/Stone, Stone
- Exterior Features:Fenced Yard, Patio
- Levels:Multi-Level
Schools
- High school:Lincoln
- Middle school:Wilson
Utilities
- Water:Municipal Water
- Sewer:Municipal Sewer
Finances and disclosures
- Price:$302,000
- Price per sq. ft.:$159.45
- Tax amount:$3,242 (2025)
Features and amenities
- Appliances:Dishwasher, Range, Refrigerator, Washer
- Laundry features:Dryer, Washer
- Amenities:Cable/Satellite Available, Cathedral/Vaulted Ceiling, High Speed Internet
Parking
- Parking description:1 Car Garage, 1 Space, Garage - Attached, Garage Opener Included
- Garage spaces:1
New listings near 1009 Waldo BOULEVARD
- New
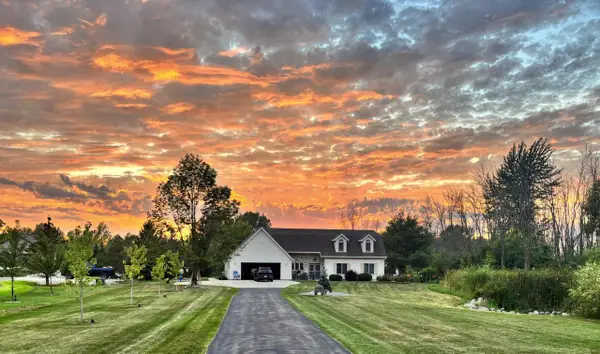 $649,900Active5 beds 3 baths2,926 sq. ft.
514 N Alverno ROAD, Manitowoc, WI 54220
MLS# 1979536Listed by: KELLER WILLIAMS EMPOWER - New
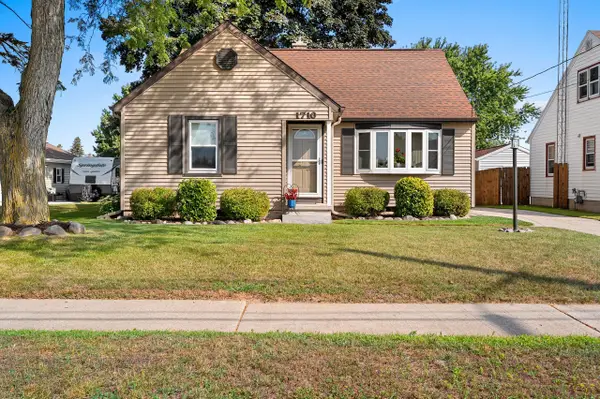 $274,900Active3 beds 2 baths1,471 sq. ft.
1710 Viebahn St, Manitowoc, WI 54220
MLS# 1979529Listed by: COLDWELL BANKER REAL ESTATE GROUP~MANITOWOC 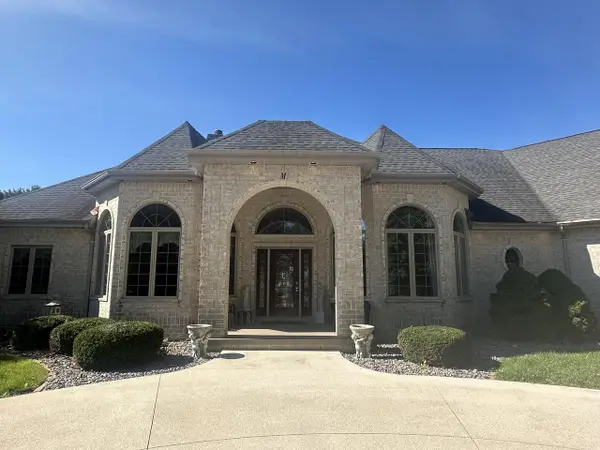 $650,000Active3 beds 3 baths3,586 sq. ft.
3505 Edgewood ROAD, Manitowoc, WI 54220
MLS# 1979416Listed by: HERITAGE REAL ESTATE- New
 $159,900Active2 beds 1 baths925 sq. ft.
1311 S 31ST STREET, Manitowoc, WI 54220
MLS# 50332221Listed by: COLDWELL BANKER REAL ESTATE GROUP - New
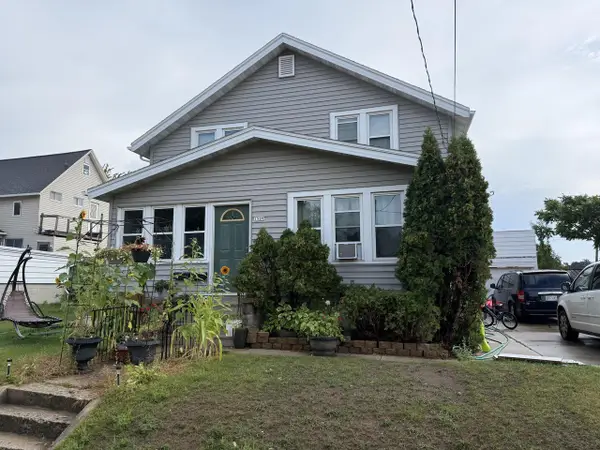 $200,000Active-- beds -- baths2,043 sq. ft.
1509 S 16th STREET, Manitowoc, WI 54220
MLS# 1979329Listed by: WEICHERT, REALTORS CORNERSTONE 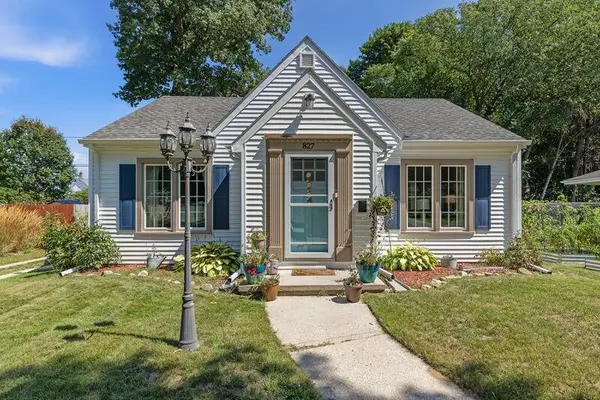 $187,500Pending3 beds 1 baths1,081 sq. ft.
827 N 12th STREET, Manitowoc, WI 54220
MLS# 1979203Listed by: RE/MAX UNIVERSAL- New
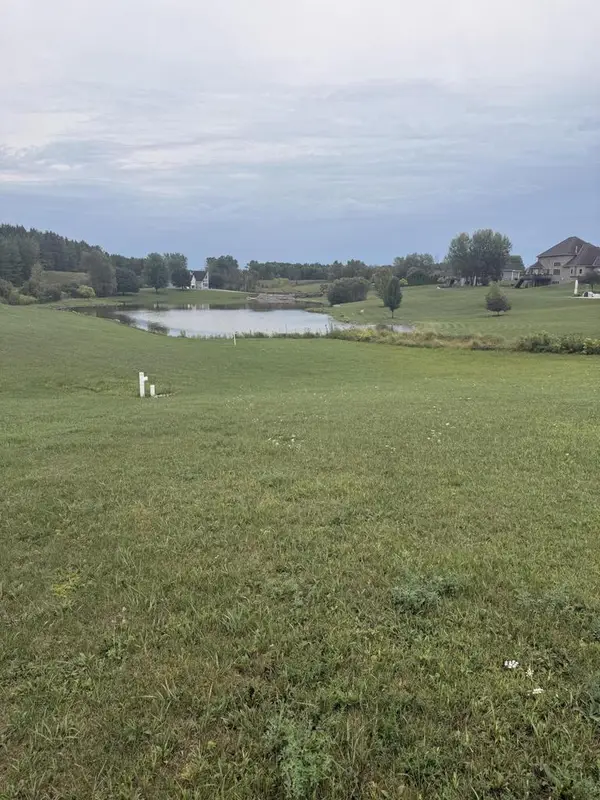 $149,900Active1.44 Acres
2329 SILVERIDGE DRIVE, Manitowoc, WI 54220
MLS# 1979212Listed by: BERKSHIRE HATHAWAY STARCK REAL ESTATE - New
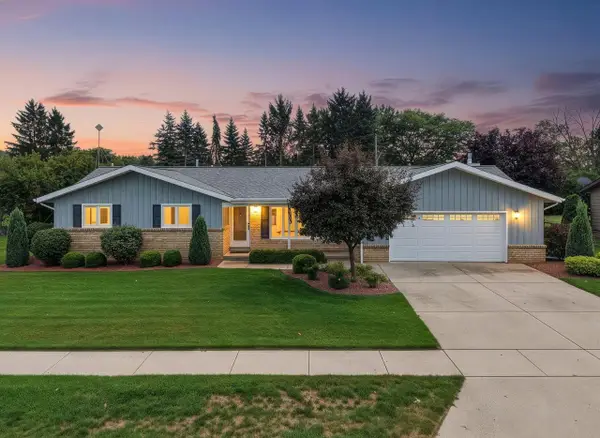 $349,900Active3 beds 2 baths1,632 sq. ft.
1817 Sharon LANE, Manitowoc, WI 54220
MLS# 1979178Listed by: RE/MAX PORT CITIES REALTORS - New
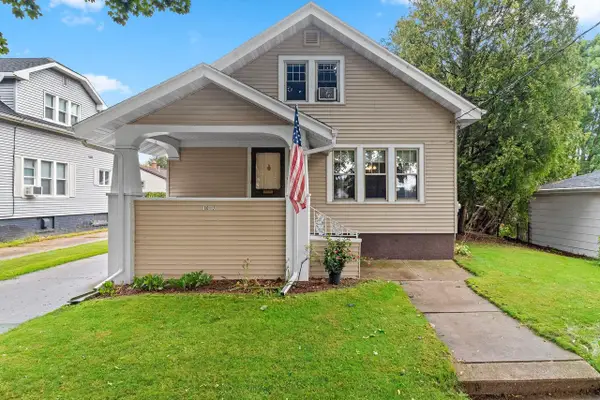 $229,800Active3 beds 3 baths1,582 sq. ft.
1012 Philippen STREET, Manitowoc, WI 54220
MLS# 1979186Listed by: KELLER WILLIAMS-MANITOWOC - New
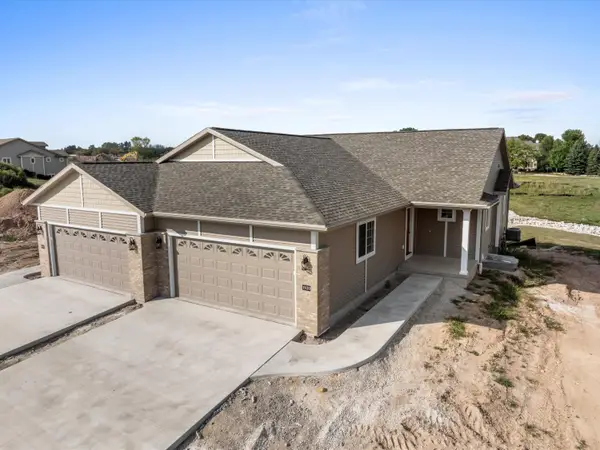 $524,900Active4 beds 3 baths2,244 sq. ft.
1920 Ravenswood Ln, Manitowoc, WI 54220
MLS# 1978981Listed by: CENTURY 21 ASPIRE GROUP


Protect your home and budget from life's surprises with an Assurant Home Warranty, backed by a partner that supports you through every step of homeownership. Explore Plans.
© 2026 Better Homes and Gardens Real Estate LLC. An Anywhere Real Estate company. All rights reserved. Better Homes and Gardens® Real Estate is a registered trademark owned by Meredith Operations Corporation, licensed to Better Homes and Gardens Real Estate LLC and used with permission. Better Homes and Gardens Real Estate LLC fully supports the principles of the Fair Housing Act and the Equal Opportunity Act. Listing information is deemed reliable but is not guaranteed accurate.
Each office is independently owned and operated.
Any services or products provided by third parties are not provided by, affiliated with or related to Better Homes and Gardens Real Estate LLC, or its affiliated companies.