
1036 Glenview Dr, Manitowoc, WI 54220
Local realty services provided by:keller williams-manitowoc
1036 Glenview Dr,Manitowoc, WI 54220
$249,900
- 2 Beds
- 2 Baths
- 1,592 sq. ft.
- Single family
- Active
Listed by: august richter
Office: keller williams-manitowoc
MLS#:1983756
Source:WI_METROMLS
Price summary
- Price:$249,900
- Price per sq. ft.:$156.97
About this home
Northside ranch offering an attached 2-car garage, covered front porch and a spacious backyard w/ shed! A tiled entry opens to the bright living room featuring a fireplace & picture window, flowing into the adjacent dining area w/ additional windows overlooking the yard. The well-appointed kitchen offers white cabinetry, functional workspace & appliances included. Convenient main-floor laundry & half bath are located off the garage. Two spacious bedrooms and a full bath complete the main level. Lower level features a rec room w/ bar, shop space, slop sink & abundant storage. New forced-air furnace in 2025. Seller is offering a $5,000 flooring allowance! Great location near I-43, parks, shopping & schools, all at an attractive price point with the added credit to help make it your own!
Contact an agent
Home facts
- Year built:1971
- Listing ID #:1983756
- Added:1 day(s) ago
- Updated:October 08, 2026 at 03:27 PM
Rooms and interior
- Bedrooms:2
- Total bathrooms:2
- Full bathrooms:1
- Half bathrooms:1
- Rooms Total:7
- Basement Description:Block, Full, Partially Finished
- Living area:1,592 sq. ft.
Heating and cooling
- Cooling:Central Air
- Heating:Forced Air, Natural Gas
- Central air:Yes
Structure and exterior
- Year built:1971
- Building area:1,592 sq. ft.
- Lot area:0.31 Acres
- Lot Features:Sidewalk, Wooded
- Architectural Style:Ranch
- Construction Materials:Vinyl
- Levels:1 Story
Schools
- High school:Lincoln
Utilities
- Sewer:Municipal Sewer
Finances and disclosures
- Price:$249,900
- Price per sq. ft.:$156.97
- Tax amount:$3,386 (2025)
Features and amenities
- Appliances:Dishwasher, Dryer, Microwave, Oven, Range, Refrigerator, Washer
Parking
- Parking description:Parking Space, Paved
- Garage:Yes
- Garage spaces:2
New listings near 1036 Glenview Dr
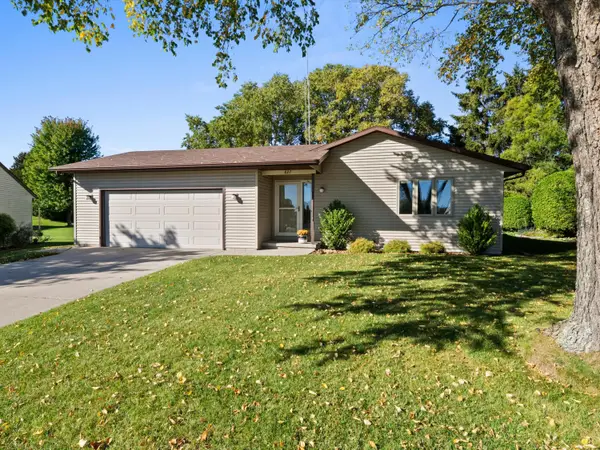 $285,400Pending3 beds 2 baths1,624 sq. ft.
827 Nicholas Ct, Manitowoc, WI 54220
MLS# 1983801Listed by: KELLER WILLIAMS-MANITOWOC- New
 $255,000Active3 beds 1 baths1,130 sq. ft.
128 RIVERVIEW DRIVE, Manitowoc, WI 54220
MLS# 50333398Listed by: BERKSHIRE HATHAWAY HS METRO REALTY-THE COLLECTIVE - New
 $299,900Active3 beds 3 baths2,040 sq. ft.
1911 S 13TH STREET, Manitowoc, WI 54220
MLS# 50333476Listed by: TAKE ACTION REALTY GROUP, LLC - New
 $194,900Active2 beds 1 baths777 sq. ft.
2241 LA FOLLETTE AVENUE, Manitowoc, WI 54220
MLS# 50333510Listed by: SHOREWEST, REALTORS - New
 $264,900Active3 beds 3 baths1,563 sq. ft.
834 MANITOU STREET, Manitowoc, WI 54220
MLS# 50333735Listed by: VENTURE REAL ESTATE CO - New
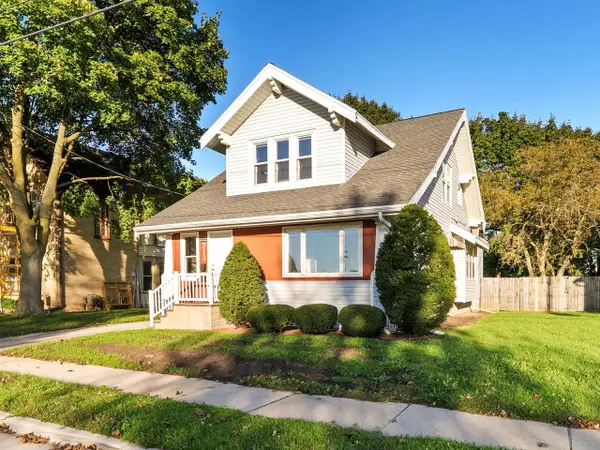 $214,900Active3 beds 2 baths2,062 sq. ft.
713 S 16th STREET, Manitowoc, WI 54220
MLS# 1983489Listed by: ACTION REALTY - New
 $189,900Active4 beds 2 baths1,950 sq. ft.
1401 Columbus St, Manitowoc, WI 54220
MLS# 1983349Listed by: REALTY EXECUTIVES INTEGRITY~BROOKFIELD - New
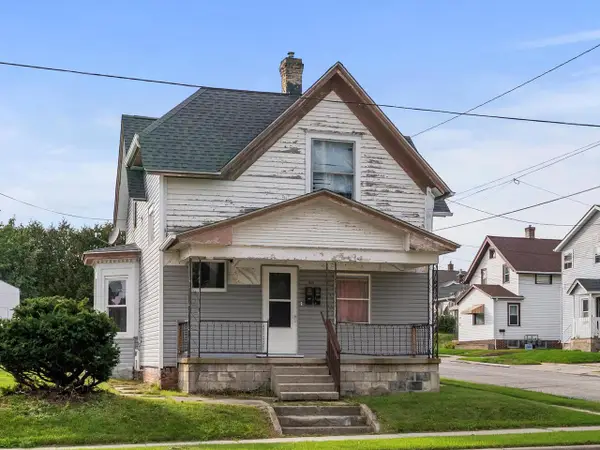 $169,000Active-- beds -- baths1,747 sq. ft.
1602 S 10th STREET, Manitowoc, WI 54220
MLS# 1983201Listed by: RE/MAX PORT CITIES REALTORS - New
 $79,900Active1 beds 1 baths445 sq. ft.
904 Dewey St, Manitowoc, WI 54220
MLS# 1983056Listed by: COLDWELL BANKER REAL ESTATE GROUP~MANITOWOC


Protect your home and budget from life's surprises with an Assurant Home Warranty, backed by a partner that supports you through every step of homeownership. Explore Plans.
© 2026 Better Homes and Gardens Real Estate LLC. An Anywhere Real Estate company. All rights reserved. Better Homes and Gardens® Real Estate is a registered trademark owned by Meredith Operations Corporation, licensed to Better Homes and Gardens Real Estate LLC and used with permission. Better Homes and Gardens Real Estate LLC fully supports the principles of the Fair Housing Act and the Equal Opportunity Act. Listing information is deemed reliable but is not guaranteed accurate.
Each office is independently owned and operated.
Any services or products provided by third parties are not provided by, affiliated with or related to Better Homes and Gardens Real Estate LLC, or its affiliated companies.