
1312 E State Highway 310, Manitowoc, WI 54220
Local realty services provided by:Better Homes and Gardens Real Estate Star Homes
Listed by: nicole wooton
Office: bold blazer group
MLS#:1984382
Source:Metro MLS
1312 E State Highway 310,Manitowoc, WI 54220
$385,000
- 3 Beds
- 3 Baths
- 1,872 sq. ft.
- Single family
- Active
Price summary
- Price:$385,000
- Price per sq. ft.:$205.66
About this home
TIMELESS CHARM. MODERN COMFORT.A century of character with the updates and space to match! Situated on nearly an acre between Manitowoc, Two Rivers, & Mishicot this early 1900s farmhouse offers country living with everyday convenience. Inside, enjoy beautiful walnut woodwork, tall ceilings, flexible living and dining spaces, an updated kitchen with island and pantry, plus main floor laundry. Upstairs features a spacious primary suite with private bath and huge walk-in closet, plus 2 additional bedrooms and a full bath. The stone basement offers high ceilings, a wood burner and walk-up access. Outside, enjoy a fenced yard, classic farmhouse wrap around porch, 2-car attached garage AND a separate 2-car shed.Your farmhouse find awaits!
Contact an agent
Home facts
- Year built:1907
- Listing ID #:1984382
- Added:12 day(s) ago
- Updated:October 23, 2026 at 04:30 PM
Rooms and interior
- Bedrooms:3
- Total bathrooms:3
- Full bathrooms:2
- Flooring:Wood Floors
- Dining Description:On Main Level
- Bathrooms Description:Master Bedroom Bath: Tub/Shower Combo, Shower Over Tub
- Kitchen Description:Dishwasher, Microwave, On Main Level, Range, Refrigerator
- Bedroom Description:Master Bedroom On Upper Level, Walk-In Closet(s)
- Basement Description:Full, Walk Out/Outer Door
- Living area:1,872 sq. ft.
Heating and cooling
- Cooling:Central Air, Forced Air
- Heating:Forced Air, Natural Gas
Structure and exterior
- Year built:1907
- Building area:1,872 sq. ft.
- Lot area:0.91 Acres
- Architectural Style:Farmhouse/National Folk
- Construction Materials:Vinyl
- Exterior Features:Deck, Fenced Yard
- Foundation Description:Stone
- Levels:2 Story
Schools
- High school:Lincoln
Utilities
- Water:Well
- Sewer:Private Septic System
Finances and disclosures
- Price:$385,000
- Price per sq. ft.:$205.66
- Tax amount:$1,722 (2025)
Features and amenities
- Appliances:Dishwasher, Microwave, Range, Refrigerator, Washer
- Laundry features:Dryer, Washer
- Amenities:Pantry
Parking
- Parking description:1 Space, 2 Car Garage, Garage - Attached
- Garage spaces:2
New listings near 1312 E State Highway 310
- New
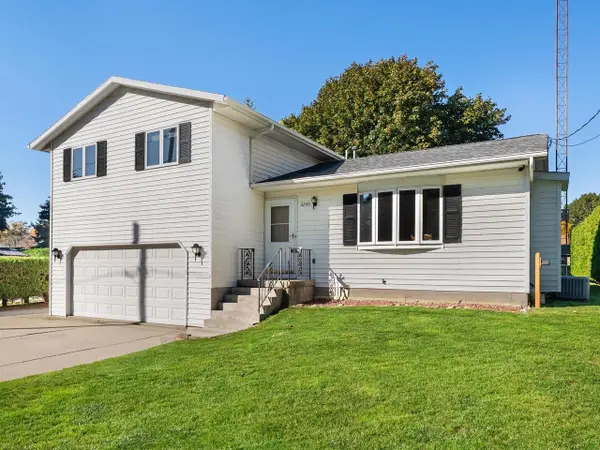 $289,900Active3 beds 2 baths1,482 sq. ft.
2240 Menchl DRIVE, Manitowoc, WI 54220
MLS# 1985807Listed by: LIYSA CALLSEN REALTY LLC - New
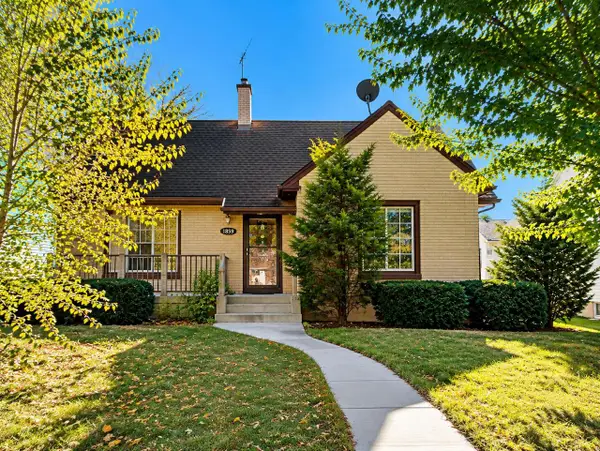 $249,900Active3 beds 2 baths1,629 sq. ft.
1859 Michigan AVENUE, Manitowoc, WI 54220
MLS# 1985793Listed by: KELLER WILLIAMS-MANITOWOC - New
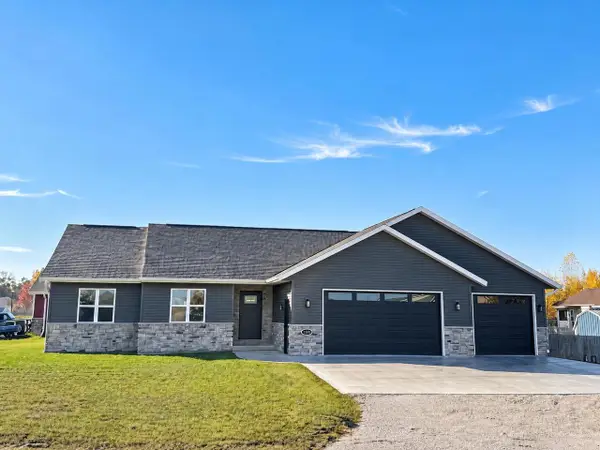 $479,900Active4 beds 3 baths2,101 sq. ft.
1909 Summit STREET, Manitowoc, WI 54220
MLS# 1985745Listed by: KELLER WILLIAMS-MANITOWOC - New
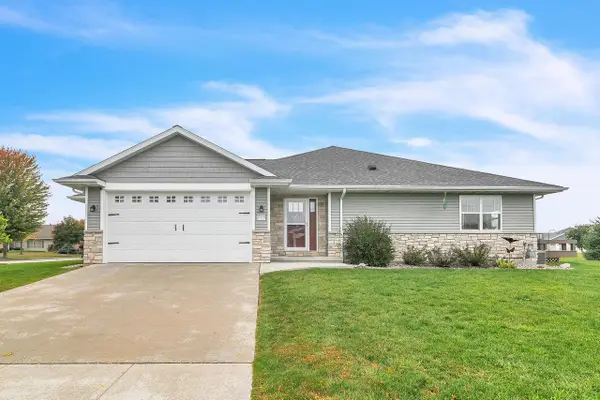 $425,000Active2 beds 3 baths2,258 sq. ft.
2516 Fox Chase, Manitowoc, WI 54220
MLS# 1985676Listed by: BLACK OAK REALTY - New
 $180,000Active-- beds -- baths1,934 sq. ft.
524 BUFFALO STREET, Manitowoc, WI 54220
MLS# 50334620Listed by: KELLER WILLIAMS GREEN BAY - New
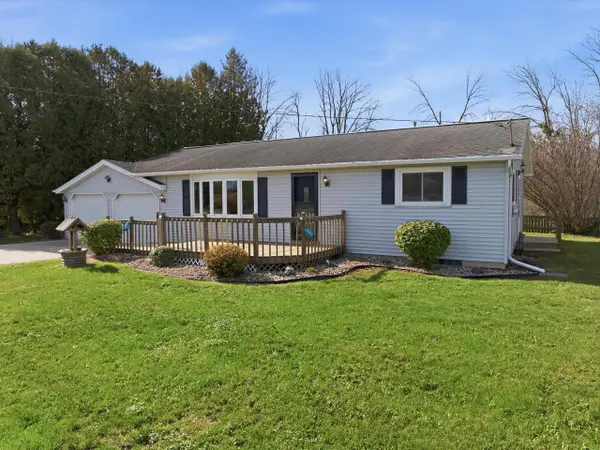 $300,000Active3 beds 1 baths1,604 sq. ft.
1324 S Alverno ROAD, Manitowoc, WI 54220
MLS# 1985463Listed by: BOLD BLAZER GROUP 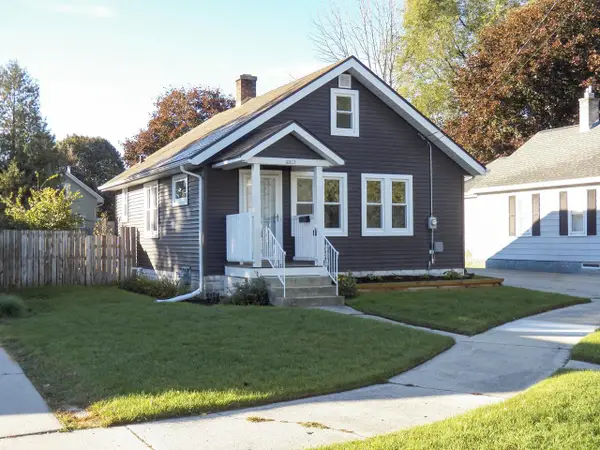 $139,900Pending2 beds 1 baths720 sq. ft.
2815 Harding PLACE, Manitowoc, WI 54220
MLS# 1985259Listed by: RE/MAX PORT CITIES REALTORS- New
 $79,900Active1.06 Acres
9422 S LAKE DRIVE, Manitowoc, WI 54220
MLS# 50334267Listed by: RE/MAX 24/7 REAL ESTATE, LLC 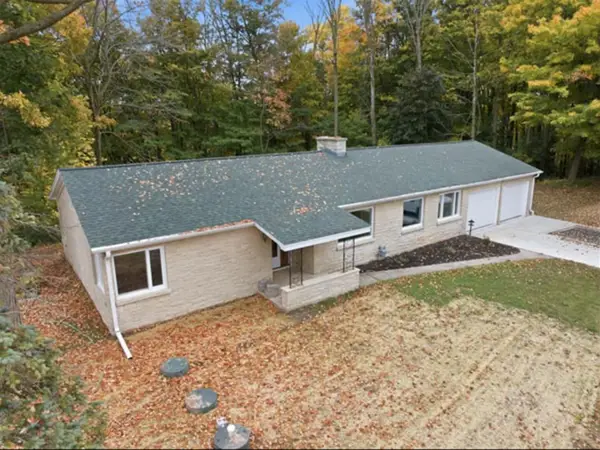 $339,900Pending3 beds 2 baths1,701 sq. ft.
3309 State Highway 42, Newton, WI 54220
MLS# 1985028Listed by: CENTURY 21 ASPIRE GROUP- New
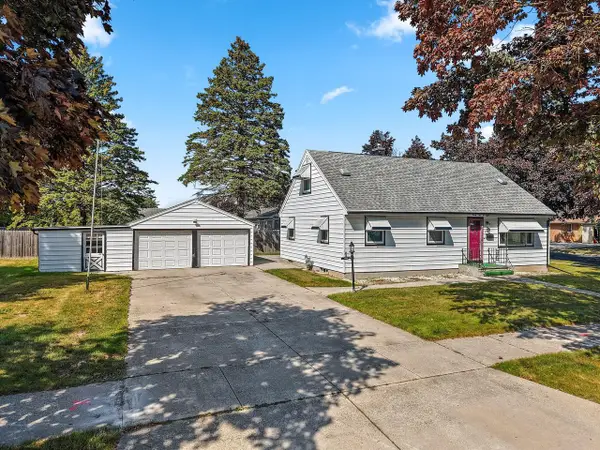 $245,000Active4 beds 3 baths2,300 sq. ft.
2508 Division STREET, Manitowoc, WI 54220
MLS# 1984745Listed by: KELLER WILLIAMS-MANITOWOC


Protect your home and budget from life's surprises with an Assurant Home Warranty, backed by a partner that supports you through every step of homeownership. Explore Plans.
© 2026 Better Homes and Gardens Real Estate LLC. An Anywhere Real Estate company. All rights reserved. Better Homes and Gardens® Real Estate is a registered trademark owned by Meredith Operations Corporation, licensed to Better Homes and Gardens Real Estate LLC and used with permission. Better Homes and Gardens Real Estate LLC fully supports the principles of the Fair Housing Act and the Equal Opportunity Act. Listing information is deemed reliable but is not guaranteed accurate.
Each office is independently owned and operated.
Any services or products provided by third parties are not provided by, affiliated with or related to Better Homes and Gardens Real Estate LLC, or its affiliated companies.