
3511 Wildwood Dr, Manitowoc, WI 54220
Local realty services provided by:keller williams-manitowoc
3511 Wildwood Dr,Manitowoc, WI 54220
$510,000
- 4 Beds
- 4 Baths
- - sq. ft.
- Single family
- Sold
Listed by: august richter
Office: keller williams-manitowoc
MLS#:1972621
Source:WI_METROMLS
Sorry, we are unable to map this address
Price summary
- Price:$510,000
About this home
Desirable Forest Estates! Spacious 4BR, 3.5BA home on a secluded nearly 1/2-acre lot on Manitowoc's northwest side. Inviting floor plan features a sun-filled living room w/ large windows & fireplace flowing into the formal dining room w/ crown molding and peaceful backyard views. Well-appointed kitchen offers abundant cabinetry & counter space, newer appliances, center island w/ cooktop, and adjoins the informal dining area & cozy family room w/ 2nd fireplace. Main floor includes laundry, half bath, and primary suite w/ full bath plus office/4th BR. Upstairs offers 2 generous bedrooms & full bath. Finished LL features rec room, wet bar, full bath & 3rd fireplace. 2.5+ car garage w/ basement access. New siding ('26) plus many tasteful updates throughout complete this exceptional home!
Contact an agent
Home facts
- Year built:1978
- Listing ID #:1972621
- Added:65 day(s) ago
- Updated:September 25, 2026 at 06:25 AM
Rooms and interior
- Bedrooms:4
- Total bathrooms:4
- Full bathrooms:3
- Half bathrooms:1
- Rooms Total:8
- Basement Description:Finished, Full, Shower, Sump Pump
Heating and cooling
- Cooling:Central Air
- Heating:Forced Air, Natural Gas
- Central air:Yes
Structure and exterior
- Year built:1978
- Lot Features:Adjacent to Park/Greenway, Sidewalk, Wooded
- Architectural Style:Cape Cod
- Construction Materials:Brick, Vinyl
- Levels:15 Story
Schools
- High school:Lincoln
Utilities
- Sewer:Municipal Sewer
Finances and disclosures
- Price:$510,000
- Tax amount:$6,681 (2025)
Features and amenities
- Appliances:Cooktop, Dishwasher, Dryer, Microwave, Oven, Refrigerator, Washer
Parking
- Parking description:Basement, Parking Space, Paved
- Garage:Yes
- Garage spaces:2.5
New listings near 3511 Wildwood Dr
- New
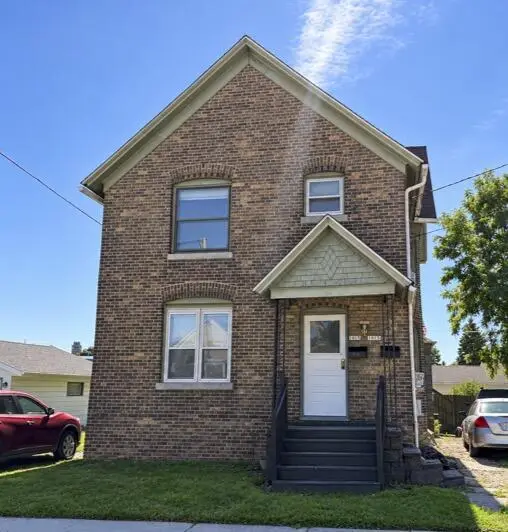 $189,000Active-- beds -- baths2,376 sq. ft.
1015 Hamilton STREET, Manitowoc, WI 54220
MLS# 1981941Listed by: KELLER WILLIAMS-MANITOWOC - New
 $189,900Active3 beds 2 baths1,363 sq. ft.
1409 S 16th St, Manitowoc, WI 54220
MLS# 1981692Listed by: COLDWELL BANKER REAL ESTATE GROUP~MANITOWOC - New
 $549,900Active3 beds 4 baths4,160 sq. ft.
2128 Hunters Ridge Ct, Manitowoc, WI 54220
MLS# 1981632Listed by: KELLER WILLIAMS-MANITOWOC - New
 $725,000Active4 beds 3 baths2,746 sq. ft.
338 Mosie Ct, Manitowoc, WI 54220
MLS# 1981633Listed by: KELLER WILLIAMS - MANITOWOC  $349,900Pending4 beds 3 baths1,296 sq. ft.
4502 Ridge COURT, Manitowoc, WI 54220
MLS# 1981457Listed by: RE/MAX PORT CITIES REALTORS- New
 $479,900Active3 beds 2 baths2,381 sq. ft.
929 N 24th STREET, Manitowoc, WI 54220
MLS# 1981413Listed by: BOLD BLAZER GROUP - New
 $725,000Active4 beds 4 baths3,320 sq. ft.
212 APPLE BLOSSOM LANE, Manitowoc, WI 54220
MLS# 50332961Listed by: LISA STRADEL REALTY  $168,000Pending2 beds 1 baths733 sq. ft.
1720 Menasha AVENUE, Manitowoc, WI 54220
MLS# 1981342Listed by: RE/MAX PORT CITIES REALTORS $235,900Pending4 beds 2 baths2,028 sq. ft.
914 St Clair STREET, Manitowoc, WI 54220
MLS# 1981030Listed by: WEICHERT, REALTORS CORNERSTONE- New
 $269,900Active3 beds 2 baths1,902 sq. ft.
909 N 14TH STREET, Manitowoc, WI 54220
MLS# 50332791Listed by: CENTURY 21 ACE REALTY


Protect your home and budget from life's surprises with an Assurant Home Warranty, backed by a partner that supports you through every step of homeownership. Explore Plans.
© 2026 Better Homes and Gardens Real Estate LLC. An Anywhere Real Estate company. All rights reserved. Better Homes and Gardens® Real Estate is a registered trademark owned by Meredith Operations Corporation, licensed to Better Homes and Gardens Real Estate LLC and used with permission. Better Homes and Gardens Real Estate LLC fully supports the principles of the Fair Housing Act and the Equal Opportunity Act. Listing information is deemed reliable but is not guaranteed accurate.
Each office is independently owned and operated.
Any services or products provided by third parties are not provided by, affiliated with or related to Better Homes and Gardens Real Estate LLC, or its affiliated companies.