
3718 WESTWOOD LANE, Manitowoc, WI 54220
Local realty services provided by:Better Homes and Gardens Real Estate Power Realty
Listed by: lisa clark, bridget gigot
Office: coldwell banker real estate group
MLS#:50329083
Source:Metro MLS
3718 WESTWOOD LANE,Manitowoc, WI 54220
$565,000
- 3 Beds
- 3 Baths
- 3,572 sq. ft.
- Single family
- Pending
Price summary
- Price:$565,000
- Price per sq. ft.:$158.17
About this home
Backing up to Fleetwood Park!This more than 3300sqft Custom built 1 owner home is an entertaining dream with soaring ceilings in the great rm, built in speakers, statement fireplace,& open to stately yet whimsical formal dining rm. Kitchen boasts Brazilian Cherry Wilco cabinets with a wet bar area & bev fridge, cook top and wall ovens,large island w/raised snack bar topped w/granite counters, tile backsplash, and a handy butlers pantry make this kitchen a dream! Cozy breakfast nook just off of kitchen. french doors from the living rm to the spacious den w/ 2nd fireplace. Enjoy watching the wildlife from 4 seasons rm, w/heated floor. Giant master suite, spacious spares w/ shared bathroom & separate Vanities,1st floor laundry, lower level office & more! 3 car garage w/basement access!
Contact an agent
Home facts
- Year built:1994
- Listing ID #:50329083
- Added:50 day(s) ago
- Updated:August 25, 2026 at 03:58 PM
Rooms and interior
- Bedrooms:3
- Total bathrooms:3
- Full bathrooms:2
- Dining Description:On Main Level
- Bathrooms Description:At least 1 Tub, Stubbed For Bathroom on Lower, Whirlpool
- Kitchen Description:Dishwasher, Disposal, Freezer, Microwave, On Main Level, Range/Oven, Refrigerator
- Bedroom Description:Master Bedroom On Main Level, Walk-In Closet(s)
- Basement Description:Crawl Space, Finished, Partial
- Living area:3,572 sq. ft.
Heating and cooling
- Cooling:Central Air, Forced Air
- Heating:Forced Air, Natural Gas
Structure and exterior
- Year built:1994
- Building area:3,572 sq. ft.
- Lot area:0.34 Acres
- Lot Features:Sidewalks
- Architectural Style:Contemporary, Ranch
- Construction Materials:Vinyl
- Foundation Description:Block
- Levels:1 Story
Schools
- High school:Manitowoc
Utilities
- Water:Municipal Water
- Sewer:Municipal Sewer
Finances and disclosures
- Price:$565,000
- Price per sq. ft.:$158.17
- Tax amount:$8,324
Features and amenities
- Appliances:Dishwasher, Disposal, Microwave, Refrigerator, Washer
- Laundry features:Dryer, Washer
- Amenities:Cable/Satellite Available, Cathedral/Vaulted Ceiling, High Speed Internet, Pantry
- Pool features:WhirlPool/HotTub
Parking
- Parking description:3 Car Garage, Garage - Attached, Garage - Basement Access, Garage Opener Included
- Garage spaces:3
New listings near 3718 WESTWOOD LANE
- New
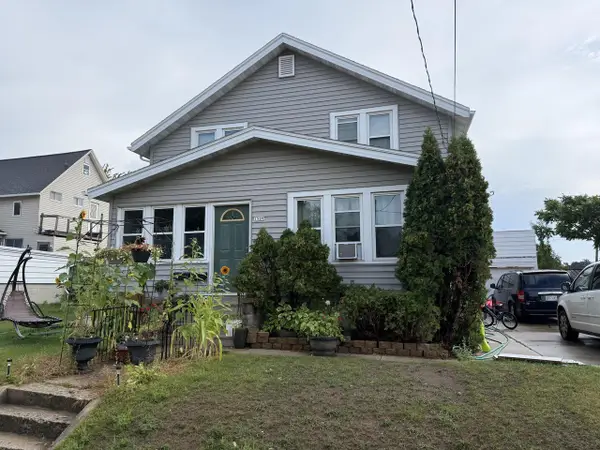 $200,000Active-- beds -- baths2,043 sq. ft.
1509 S 16th STREET, Manitowoc, WI 54220
MLS# 1979329Listed by: WEICHERT, REALTORS CORNERSTONE - Open Sat, 10 to 11amNew
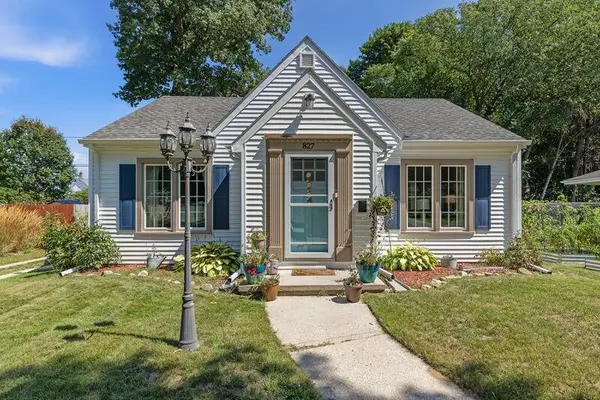 $187,500Active3 beds 1 baths1,081 sq. ft.
827 N 12th STREET, Manitowoc, WI 54220
MLS# 1979203Listed by: RE/MAX UNIVERSAL - New
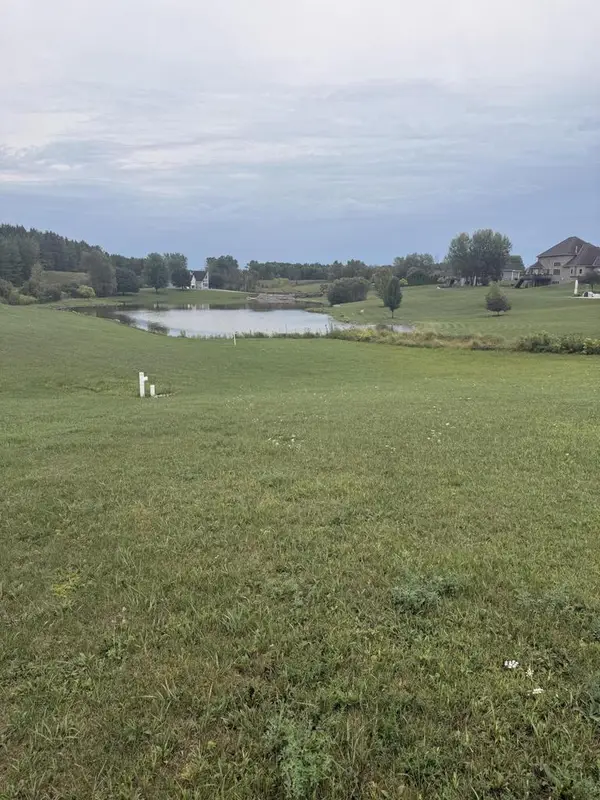 $149,900Active1.44 Acres
2329 SILVERIDGE DRIVE, Manitowoc, WI 54220
MLS# 1979212Listed by: BERKSHIRE HATHAWAY STARCK REAL ESTATE - New
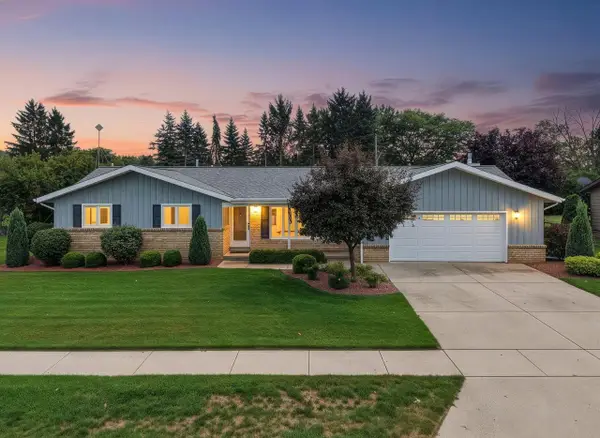 $349,900Active3 beds 2 baths1,632 sq. ft.
1817 Sharon LANE, Manitowoc, WI 54220
MLS# 1979178Listed by: RE/MAX PORT CITIES REALTORS - New
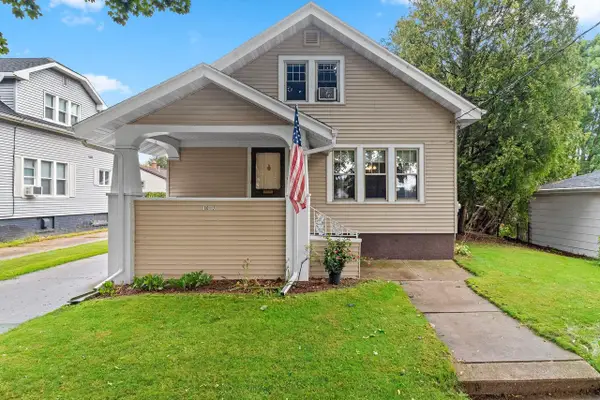 $229,800Active3 beds 3 baths1,582 sq. ft.
1012 Philippen STREET, Manitowoc, WI 54220
MLS# 1979186Listed by: KELLER WILLIAMS-MANITOWOC - New
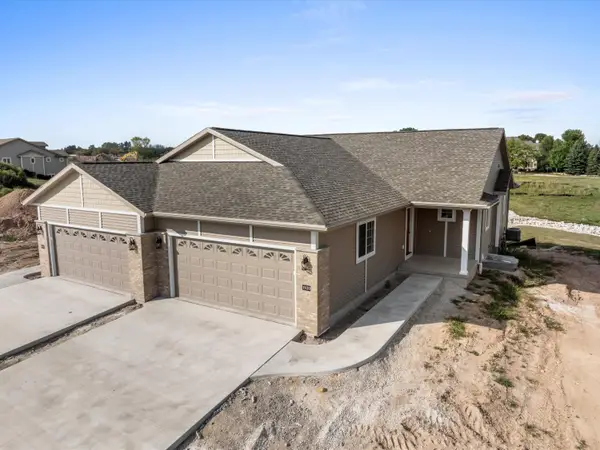 $524,900Active4 beds 3 baths2,244 sq. ft.
1920 Ravenswood Ln, Manitowoc, WI 54220
MLS# 1978981Listed by: CENTURY 21 ASPIRE GROUP 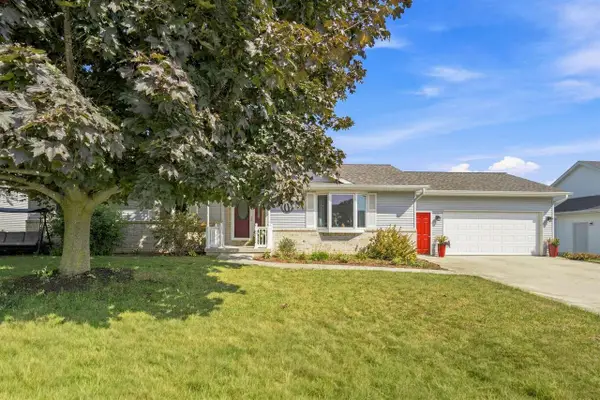 $359,900Pending3 beds 3 baths1,481 sq. ft.
4922 REMIKER LANE, Manitowoc, WI 54220
MLS# 50332037Listed by: COLDWELL BANKER REAL ESTATE GROUP- New
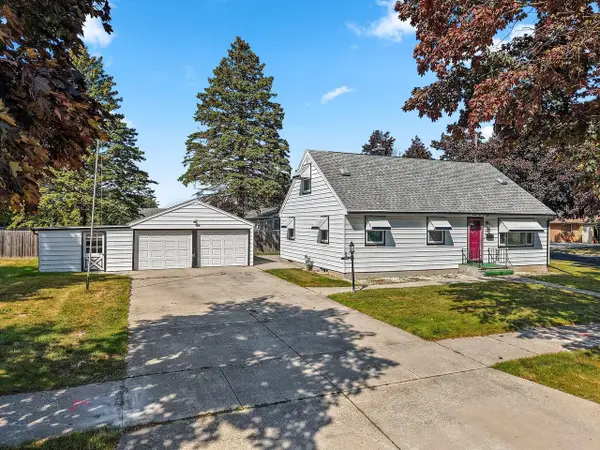 $274,500Active4 beds 3 baths2,300 sq. ft.
2508 Division STREET, Manitowoc, WI 54220
MLS# 1978930Listed by: KELLER WILLIAMS-MANITOWOC - New
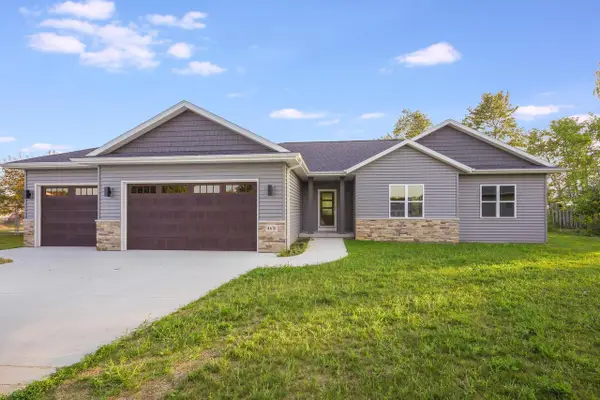 $514,900Active4 beds 3 baths2,632 sq. ft.
4631 Ridge COURT, Manitowoc, WI 54220
MLS# 1978884Listed by: KELLER WILLIAMS-MANITOWOC - New
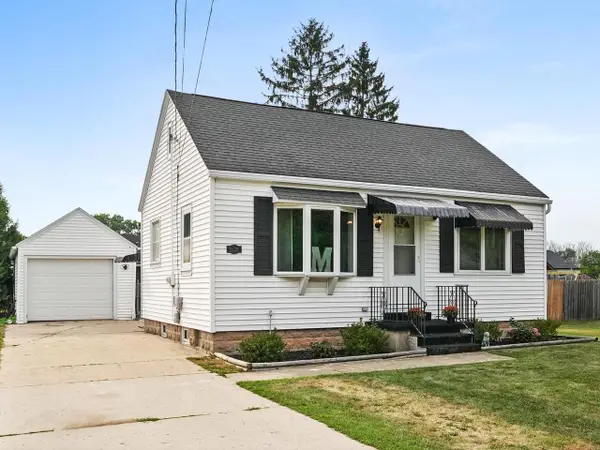 $189,900Active2 beds 1 baths800 sq. ft.
1928 Herman ROAD, Manitowoc, WI 54220
MLS# 1978858Listed by: RE/MAX PORT CITIES REALTORS


Protect your home and budget from life's surprises with an Assurant Home Warranty, backed by a partner that supports you through every step of homeownership. Explore Plans.
© 2026 Better Homes and Gardens Real Estate LLC. An Anywhere Real Estate company. All rights reserved. Better Homes and Gardens® Real Estate is a registered trademark owned by Meredith Operations Corporation, licensed to Better Homes and Gardens Real Estate LLC and used with permission. Better Homes and Gardens Real Estate LLC fully supports the principles of the Fair Housing Act and the Equal Opportunity Act. Listing information is deemed reliable but is not guaranteed accurate.
Each office is independently owned and operated.
Any services or products provided by third parties are not provided by, affiliated with or related to Better Homes and Gardens Real Estate LLC, or its affiliated companies.