
417 S 26TH STREET, Manitowoc, WI 54220
Local realty services provided by:Better Homes and Gardens Real Estate Star Homes
Listed by: jennifer dickey
Office: berkshire hathaway hs metro realty-the collective
MLS#:50328667
Source:Metro MLS
417 S 26TH STREET,Manitowoc, WI 54220
$265,000
- 3 Beds
- 2 Baths
- 1,607 sq. ft.
- Single family
- Pending
Price summary
- Price:$265,000
- Price per sq. ft.:$164.9
About this home
Character abounds! 3 bdrm home w/original hardwood floors, wood accents & classic details. Window-lined sunporch welcomes you & your guests into the home. Enjoy a winter's evening in front of the wood-burning stove, prepare dinner in the timeless kitchen with Wood Mode custom cabinetry & Corian counters. Host celebrations in the dining room before retreating to the large living room or family room. Family room addition with a half bath & large closet, and the spacious primary bedroom w/walk-in-closet will provide all the space you need. 2 additional bedrooms, as well as a full bath with excellent storage upstairs & a finished rec room in the basement (plus a bonus toilet stall & ample storage). The backyard, mature trees, and quiet street make the outdoor space as enjoyable as the indoor.
Contact an agent
Home facts
- Year built:1940
- Listing ID #:50328667
- Added:88 day(s) ago
- Updated:September 16, 2026 at 04:15 PM
Rooms and interior
- Bedrooms:3
- Total bathrooms:2
- Full bathrooms:1
- Dining Description:On Main Level
- Bathrooms Description:At least 1 Tub, Stubbed For Bathroom on Lower
- Kitchen Description:On Main Level
- Bedroom Description:Master Bedroom On Upper Level
- Basement Description:Finished, Full, Toilet Only
- Living area:1,607 sq. ft.
Heating and cooling
- Cooling:Central Air, Forced Air
- Heating:Forced Air, Natural Gas
Structure and exterior
- Year built:1940
- Building area:1,607 sq. ft.
- Lot area:0.11 Acres
- Construction Materials:Vinyl
- Foundation Description:Block
- Levels:2 Story
Utilities
- Water:Municipal Water
- Sewer:Municipal Sewer
Finances and disclosures
- Price:$265,000
- Price per sq. ft.:$164.9
- Tax amount:$2,412
Parking
- Parking description:1 Car Garage, Garage - Detached
- Garage spaces:1
New listings near 417 S 26TH STREET
- New
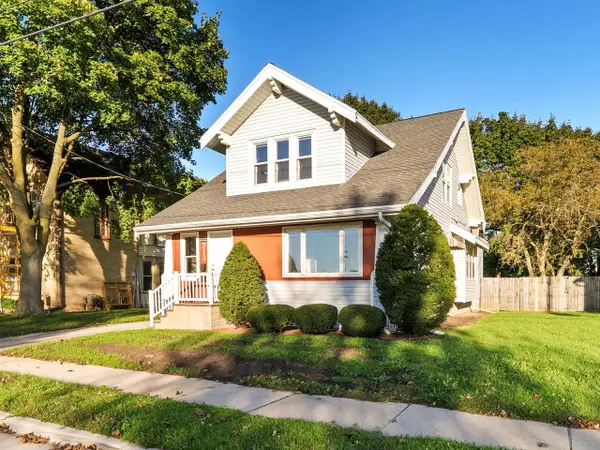 $214,900Active3 beds 2 baths2,062 sq. ft.
713 S 16th STREET, Manitowoc, WI 54220
MLS# 1983489Listed by: ACTION REALTY - New
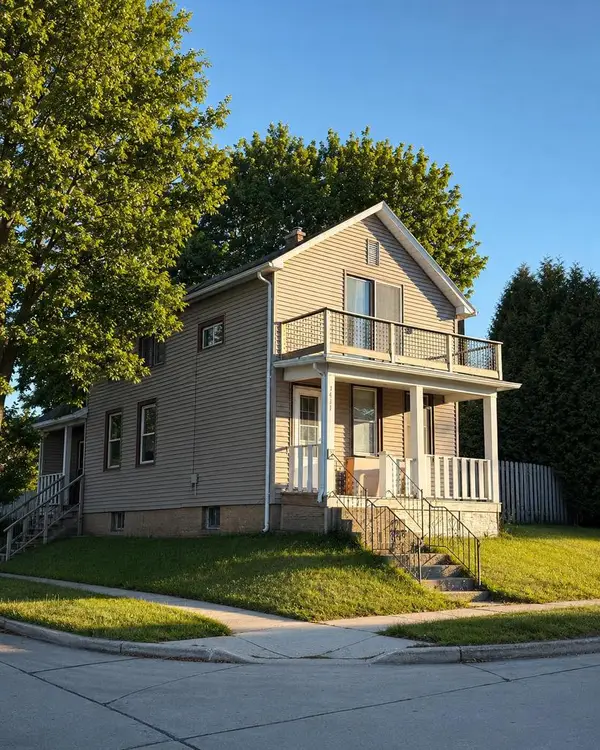 $189,900Active4 beds 2 baths1,950 sq. ft.
1401 Columbus STREET, Manitowoc, WI 54220
MLS# 1983349Listed by: REALTY EXECUTIVES INTEGRITY BROOKFIELD - New
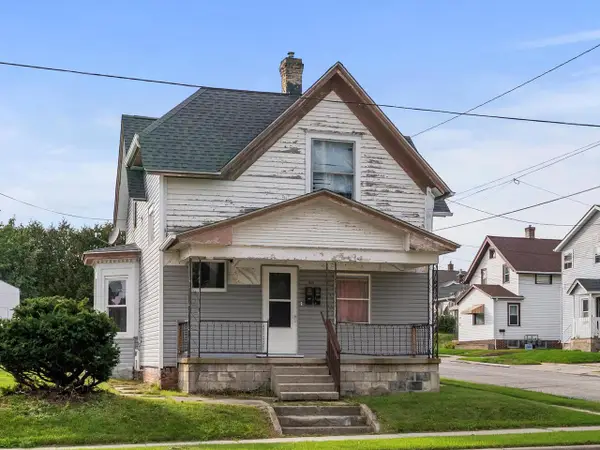 $169,000Active-- beds -- baths1,747 sq. ft.
1602 S 10th STREET, Manitowoc, WI 54220
MLS# 1983201Listed by: RE/MAX PORT CITIES REALTORS - New
 $79,900Active1 beds 1 baths445 sq. ft.
904 Dewey St, Manitowoc, WI 54220
MLS# 1983056Listed by: COLDWELL BANKER REAL ESTATE GROUP~MANITOWOC 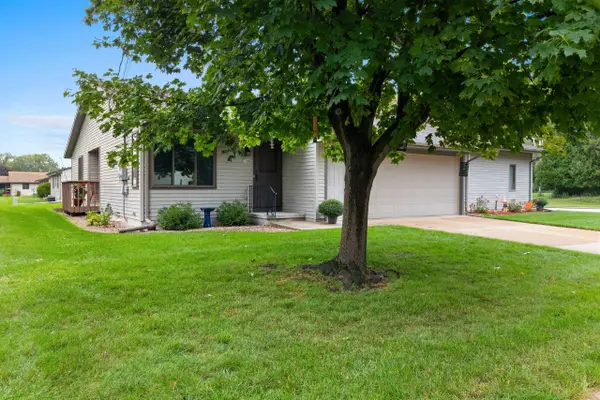 $274,900Pending2 beds 2 baths1,196 sq. ft.
3504 Joseph Rd, Manitowoc, WI 54220
MLS# 1982675Listed by: COLDWELL BANKER REAL ESTATE GROUP~MANITOWOC- New
 $188,500Active3 beds 2 baths1,833 sq. ft.
1319 Marshall St, Manitowoc, WI 54220
MLS# 1982643Listed by: KELLER WILLIAMS-MANITOWOC - New
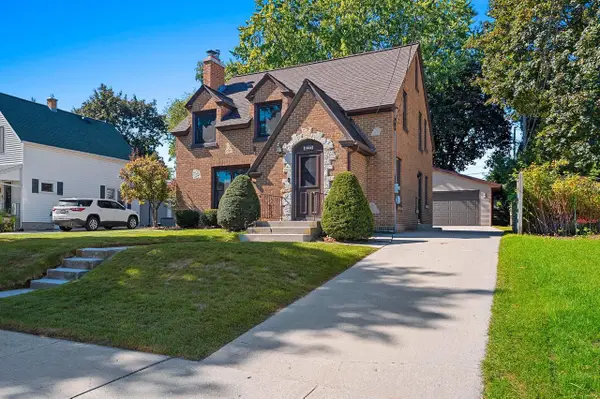 $249,900Active3 beds 2 baths1,780 sq. ft.
1036 N 17th STREET, Manitowoc, WI 54220
MLS# 1982605Listed by: KELLER WILLIAMS-MANITOWOC - New
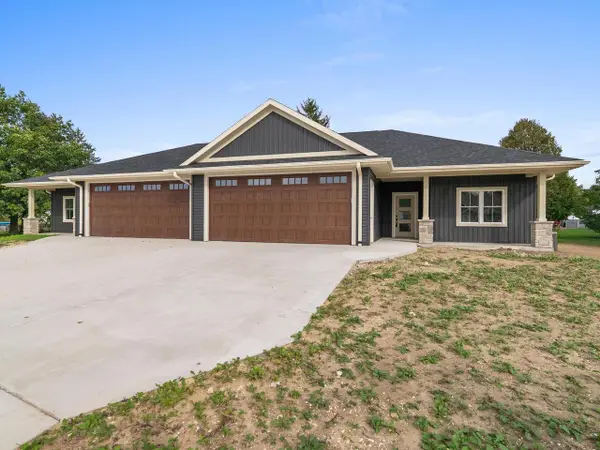 $579,900Active4 beds 3 baths2,715 sq. ft.
1915 Paul ROAD, Manitowoc, WI 54220
MLS# 1982584Listed by: RE/MAX PORT CITIES REALTORS - New
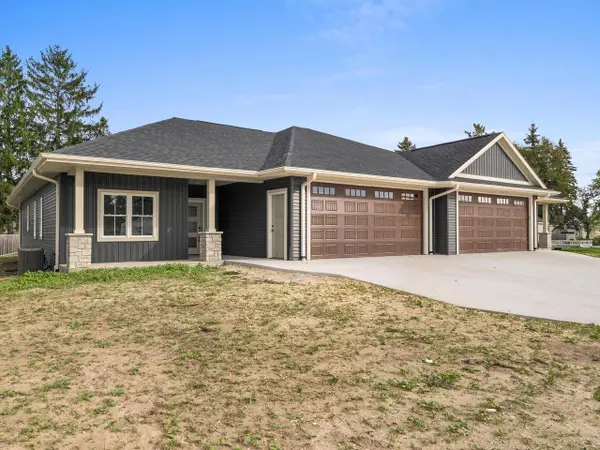 $579,900Active4 beds 3 baths2,715 sq. ft.
1917 Paul ROAD, Manitowoc, WI 54220
MLS# 1982587Listed by: RE/MAX PORT CITIES REALTORS - New
 $586,000Active4 beds 4 baths2,322 sq. ft.
3318 Cimarron COURT, Manitowoc, WI 54220
MLS# 1982279Listed by: PARK REGENCY REAL ESTATE LLC


Protect your home and budget from life's surprises with an Assurant Home Warranty, backed by a partner that supports you through every step of homeownership. Explore Plans.
© 2026 Better Homes and Gardens Real Estate LLC. An Anywhere Real Estate company. All rights reserved. Better Homes and Gardens® Real Estate is a registered trademark owned by Meredith Operations Corporation, licensed to Better Homes and Gardens Real Estate LLC and used with permission. Better Homes and Gardens Real Estate LLC fully supports the principles of the Fair Housing Act and the Equal Opportunity Act. Listing information is deemed reliable but is not guaranteed accurate.
Each office is independently owned and operated.
Any services or products provided by third parties are not provided by, affiliated with or related to Better Homes and Gardens Real Estate LLC, or its affiliated companies.