
728 N 8th STREET, Manitowoc, WI 54220
Local realty services provided by:Better Homes and Gardens Real Estate Star Homes
Listed by: nicole staudinger
Office: coldwell banker real estate group manitowoc
MLS#:1988175
Source:WIREX
728 N 8th STREET,Manitowoc, WI 54220
$365,000
- 4 Beds
- 2 Baths
- 2,444 sq. ft.
- Single family
- Active
Price summary
- Price:$365,000
- Price per sq. ft.:$149.35
About this home
Timeless character shines throughout this Cream City brick home! Hardwood floors, a beautiful open staircase, original wide baseboards, leaded glass, a large pocket door, and crown molding showcase its charm. The spacious formal dining room is perfect for large dinners and gatherings, while the oversized kitchen features a walk-in pantry. Two bedrooms on the main level and two upstairs, plus an office with potential as a fifth bedroom, offer flexible living space. A full bath on each level, abundant storage, and natural light add everyday convenience. Enjoy the window-lined three-season room overlooking the large, beautifully landscaped yard. A two-story, two-car garage completes this character-filled property!
Contact an agent
Home facts
- Year built:1900
- Listing ID #:1988175
- Added:1 day(s) ago
- Updated:November 13, 2026 at 12:59 PM
Rooms and interior
- Bedrooms:4
- Total bathrooms:2
- Full bathrooms:2
- Flooring:Wood Floors
- Dining Description:On Main Level
- Bathrooms Description:Shower Over Tub, Tub Only
- Kitchen Description:On Main Level, Range, Refrigerator
- Bedroom Description:Master Bedroom On Upper Level, Walk-In Closet(s)
- Basement Description:Full
- Living area:2,444 sq. ft.
Heating and cooling
- Cooling:Central Air, Forced Air
- Heating:Forced Air, Natural Gas
Structure and exterior
- Year built:1900
- Building area:2,444 sq. ft.
- Lot area:0.2 Acres
- Lot Features:Sidewalks
- Architectural Style:Victorian/Federal
- Construction Materials:Brick, Brick/Stone
- Levels:2 Story
Schools
- High school:Lincoln
Utilities
- Water:Municipal Water
- Sewer:Municipal Sewer
Finances and disclosures
- Price:$365,000
- Price per sq. ft.:$149.35
- Tax amount:$3,533 (2025)
Features and amenities
- Appliances:Range, Refrigerator, Washer
- Laundry features:Dryer, Washer
- Amenities:Pantry
Parking
- Parking description:2 Car Garage, Garage - Detached, Garage Opener Included
- Garage spaces:2
New listings near 728 N 8th STREET
 $134,900Active2 beds 1 baths1,025 sq. ft.
1030 S 22nd STREET, Manitowoc, WI 54220
MLS# 1988204Listed by: CENTURY 21 ASPIRE GROUP- New
 $199,900Active3 beds 2 baths1,368 sq. ft.
1824 Rankin STREET, Manitowoc, WI 54220
MLS# 1988149Listed by: KELLER WILLIAMS-MANITOWOC - New
 $650,000Active4 beds 5 baths5,358 sq. ft.
615 Wild Oak DRIVE, Manitowoc, WI 54220
MLS# 1988155Listed by: REALTY 360, INC  $279,900Active8 Acres
Lt5 STH 310, Manitowoc, WI 54220
MLS# 1987873Listed by: WEICHERT, REALTORS CORNERSTONE- New
 $245,000Active2 beds 2 baths1,271 sq. ft.
2134 Granger ROAD, Manitowoc, WI 54220
MLS# 1987829Listed by: KELLER WILLIAMS-MANITOWOC - New
 $219,900Active4 beds 2 baths1,801 sq. ft.
1214 S 15th STREET, Manitowoc, WI 54220
MLS# 1987797Listed by: EPIQUE REALTY 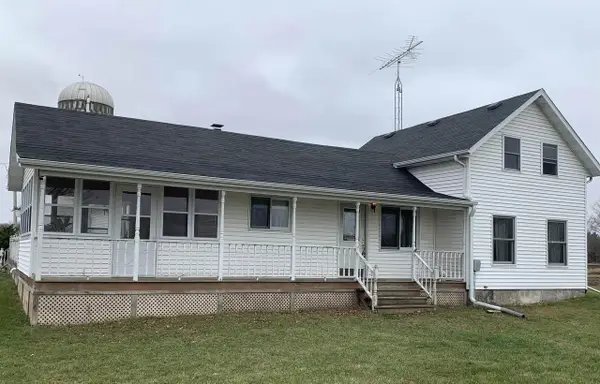 $193,000Active3 beds 1 baths1,565 sq. ft.
1033 S 24 STREET, Manitowoc, WI 54220
MLS# 1987739Listed by: 1ST ANDERSON REAL ESTATE- New
 $575,000Active4 beds 3 baths3,250 sq. ft.
2169 S 15th STREET, Manitowoc, WI 54220
MLS# 1987691Listed by: CENTURY 21 ASPIRE GROUP  $229,900Active3 beds 2 baths1,589 sq. ft.
709 Pine STREET, Manitowoc, WI 54220
MLS# 1987656Listed by: RE/MAX PORT CITIES REALTORS


Protect your home and budget from life's surprises with an Assurant Home Warranty, backed by a partner that supports you through every step of homeownership. Explore Plans.
© 2026 Better Homes and Gardens Real Estate LLC. An Anywhere Real Estate company. All rights reserved. Better Homes and Gardens® Real Estate is a registered trademark owned by Meredith Operations Corporation, licensed to Better Homes and Gardens Real Estate LLC and used with permission. Better Homes and Gardens Real Estate LLC fully supports the principles of the Fair Housing Act and the Equal Opportunity Act. Listing information is deemed reliable but is not guaranteed accurate.
Each office is independently owned and operated.
Any services or products provided by third parties are not provided by, affiliated with or related to Better Homes and Gardens Real Estate LLC, or its affiliated companies.