
2545 NA WA KA DRIVE, Marinette, WI 54143
Local realty services provided by:Better Homes and Gardens Real Estate Power Realty
Listed by: joanne yoap
Office: berkshire hathaway hs northern real estate group
MLS#:50330295
Source:Metro MLS
2545 NA WA KA DRIVE,Marinette, WI 54143
$199,900
- 3 Beds
- 2 Baths
- 1,628 sq. ft.
- Single family
- Pending
Price summary
- Price:$199,900
- Price per sq. ft.:$122.79
About this home
Spectacular location! Spacious 3-bedroom, 2-bath home situated on a .45-acre corner lot in one of the area?s most desirable neighborhoods. Highlights include two remodeled bathrooms, a private primary suite, wood-burning fireplace, main-floor laundry & abundant storage. In addition to the attached garage, the property features a detached 20x20 garage for even more space. New gutters, downspouts & select grading improvements were completed in June 2026. Offering incredible potential & priced below its assessed value?make this beautiful property yours! Offers will not be reviewed prior to August 10, 2026.
Contact an agent
Home facts
- Year built:1965
- Listing ID #:50330295
- Added:28 day(s) ago
- Updated:August 14, 2026 at 04:02 PM
Rooms and interior
- Bedrooms:3
- Total bathrooms:2
- Full bathrooms:2
- Bathrooms Description:At least 1 Tub
- Kitchen Description:Dishwasher, On Main Level, Range/Oven, Refrigerator
- Bedroom Description:Master Bedroom On Main Level
- Basement Description:Partial
- Living area:1,628 sq. ft.
Heating and cooling
- Cooling:Central Air, Forced Air
- Heating:Forced Air, Geothermal, Natural Gas
Structure and exterior
- Year built:1965
- Building area:1,628 sq. ft.
- Lot area:0.45 Acres
- Architectural Style:Ranch
- Construction Materials:Aluminum/Steel, Brick, Brick/Stone
- Exterior Features:Patio
- Foundation Description:Block
- Levels:1 Story
Utilities
- Water:Municipal Water
- Sewer:Municipal Sewer
Finances and disclosures
- Price:$199,900
- Price per sq. ft.:$122.79
- Tax amount:$3,874
Features and amenities
- Appliances:Dishwasher, Refrigerator, Washer
- Laundry features:Dryer, Washer
- Amenities:Cable/Satellite Available, High Speed Internet
Parking
- Parking description:1 Car Garage, 3 Car Garage, Garage - Attached, Garage - Detached, Garage Opener Included
- Garage spaces:3
New listings near 2545 NA WA KA DRIVE
- New
 $269,000Active3 beds 3 baths2,500 sq. ft.
602 CARNEY BOULEVARD, Marinette, WI 54143
MLS# 50331893Listed by: STATE WIDE REAL ESTATE OF MI-WI, INC. - New
 $1Active3 beds 1 baths1,234 sq. ft.
123 Sesame St, Manistique, WI 53222
MLS# 1978164Listed by: NANCY REALTORS - New
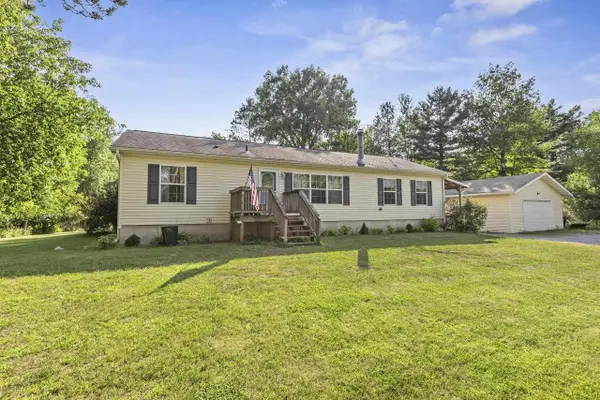 $264,900Active3 beds 2 baths1,568 sq. ft.
N4195 STATE HIGHWAY 180, Marinette, WI 54143
MLS# 50331698Listed by: BERKSHIRE HATHAWAY HS NORTHERN REAL ESTATE GROUP - New
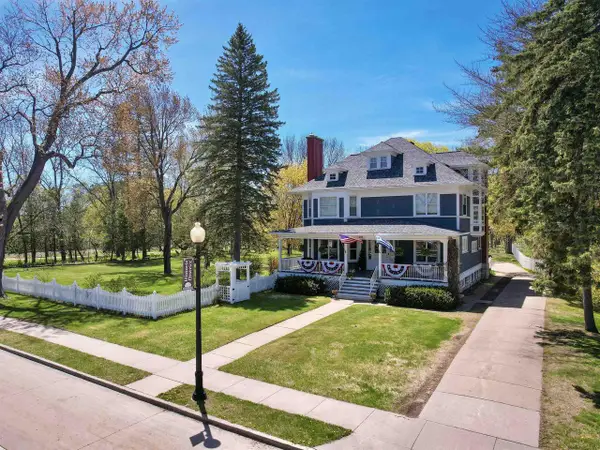 $599,900Active5 beds 4 baths4,025 sq. ft.
2115 RIVERSIDE AVENUE, Marinette, WI 54143
MLS# 50331543Listed by: BROADWAY REAL ESTATE - New
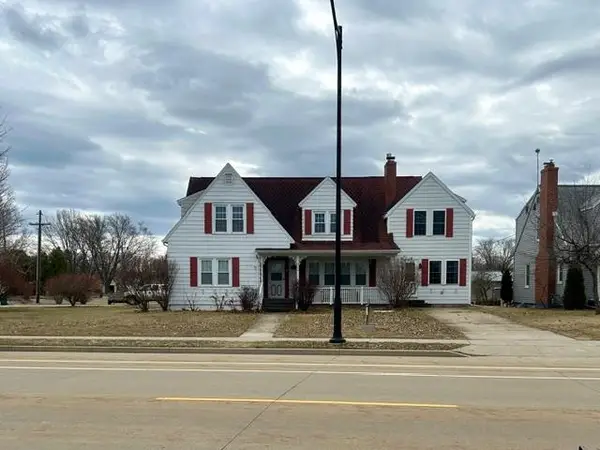 $375,000Active5 beds 4 baths3,404 sq. ft.
3009 RIVERSIDE AVENUE, Marinette, WI 54143
MLS# 50331562Listed by: BROADWAY REAL ESTATE 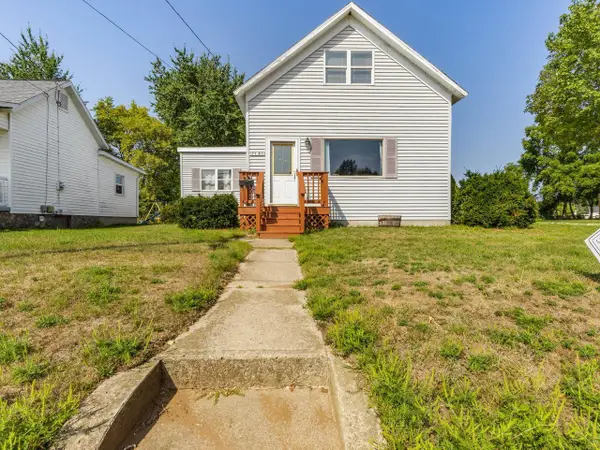 $165,900Active3 beds 2 baths1,415 sq. ft.
1141 STATE STREET, Marinette, WI 54143
MLS# 50331480Listed by: ASSIST 2 SELL BUYERS & SELLERS REALTY, LLC $175,000Active2 beds 2 baths1,459 sq. ft.
2706 SHORE DRIVE, Marinette, WI 54143
MLS# 50331278Listed by: WEICHERT, REALTORS-YOUR HOME TEAM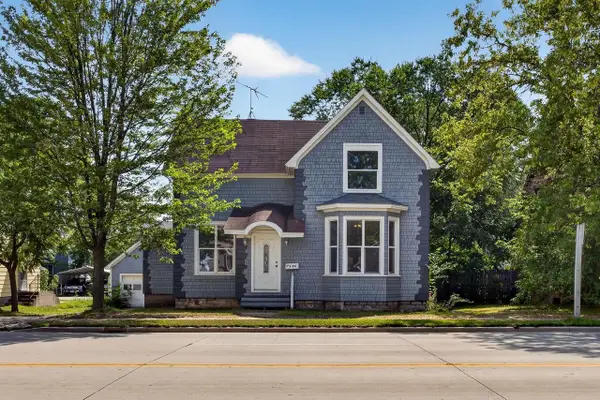 $199,900Pending4 beds 2 baths1,971 sq. ft.
816 MARINETTE AVENUE, Marinette, WI 54143
MLS# 50331321Listed by: WEICHERT, REALTORS-YOUR HOME TEAM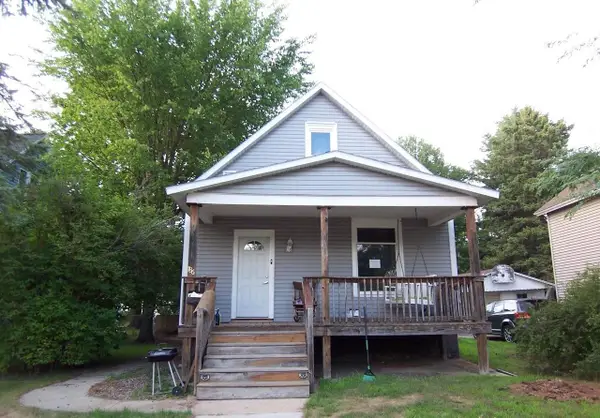 $1Active3 beds 1 baths1,158 sq. ft.
1136 GARFIELD AVENUE, Marinette, WI 54143
MLS# 50331322Listed by: RESOURCE ONE REALTY, LLC $89,900Active2 beds 1 baths1,400 sq. ft.
311 TERRACE AVENUE, Marinette, WI 54143
MLS# 50331402Listed by: BROADWAY REAL ESTATE


Protect your home and budget from life's surprises with an Assurant Home Warranty, backed by a partner that supports you through every step of homeownership. Explore Plans.
© 2026 Better Homes and Gardens Real Estate LLC. An Anywhere Real Estate company. All rights reserved. Better Homes and Gardens® Real Estate is a registered trademark owned by Meredith Operations Corporation, licensed to Better Homes and Gardens Real Estate LLC and used with permission. Better Homes and Gardens Real Estate LLC fully supports the principles of the Fair Housing Act and the Equal Opportunity Act. Listing information is deemed reliable but is not guaranteed accurate.
Each office is independently owned and operated.
Any services or products provided by third parties are not provided by, affiliated with or related to Better Homes and Gardens Real Estate LLC, or its affiliated companies.