
602 CARNEY BOULEVARD, Marinette, WI 54143
Local realty services provided by:Better Homes and Gardens Real Estate Star Homes
Listed by: makenzie sadowski
Office: venture real estate co
MLS#:50335106
Source:Metro MLS
602 CARNEY BOULEVARD,Marinette, WI 54143
$249,900
- 4 Beds
- 3 Baths
- 2,442 sq. ft.
- Single family
- Active
Price summary
- Price:$249,900
- Price per sq. ft.:$102.33
About this home
A home filled with memories, character, and pride of ownership! This beautifully maintained, one-owner home offers 4 bedrooms, 2.5 baths, and over 2,000 sq. ft. of finished living space. From the tall ceilings and beautiful original woodwork to the charming stained-glass details, it's the little things that make this home so special! The spacious rooms, large kitchen with plenty of maple cabinetry, and convenient main-floor laundry offer both comfort and functionality. Fresh paint, new carpeting, and updated windows are just a few of the improvements made over the years. The finished basement provides additional living space, a full bath, workshop area, and plenty of storage. Outside, you'll find a fenced yard, large concrete patio, and 2-stall garage. This home has been loved, cared for, and exceptionally well maintained over the years, and it shows! Now it's ready for its next owners to make memories of their own.
Contact an agent
Home facts
- Year built:1920
- Listing ID #:50335106
- Added:8 day(s) ago
- Updated:November 08, 2026 at 04:46 PM
Rooms and interior
- Bedrooms:4
- Total bathrooms:3
- Full bathrooms:2
- Bathrooms Description:At least 1 Tub
- Kitchen Description:Dishwasher, Microwave, On Main Level, Range/Oven, Refrigerator
- Bedroom Description:Master Bedroom On Main Level
- Basement Description:Finished, Full
- Living area:2,442 sq. ft.
Heating and cooling
- Cooling:Central Air, Forced Air
- Heating:Forced Air, Natural Gas
Structure and exterior
- Year built:1920
- Building area:2,442 sq. ft.
- Lot area:0.17 Acres
- Lot Features:Sidewalks
- Construction Materials:Vinyl
- Exterior Features:Fenced Yard, Patio
- Foundation Description:Stone
- Levels:2 Story
Utilities
- Water:Municipal Water
- Sewer:Municipal Sewer
Finances and disclosures
- Price:$249,900
- Price per sq. ft.:$102.33
- Tax amount:$2,385
Features and amenities
- Appliances:Dishwasher, Microwave, Refrigerator, Washer
- Laundry features:Dryer, Washer
- Amenities:High Speed Internet, Pantry, Tankless Water Heater
Parking
- Parking description:2 Car Garage, Garage - Detached
- Garage spaces:2
New listings near 602 CARNEY BOULEVARD
- New
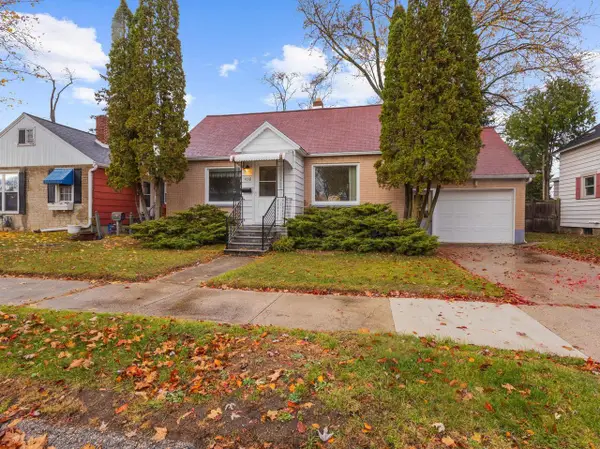 $137,500Active2 beds 1 baths744 sq. ft.
1438 DAGGETT STREET, Marinette, WI 54143
MLS# 50335405Listed by: WEICHERT, REALTORS-YOUR HOME TEAM - New
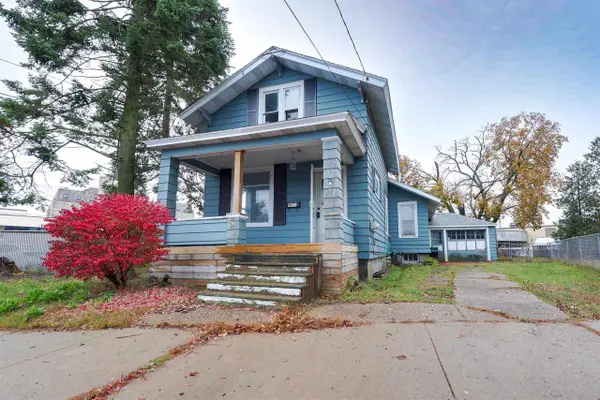 $114,900Active3 beds 1 baths1,153 sq. ft.
1853 STEPHENSON STREET, Marinette, WI 54143
MLS# 50335438Listed by: KELLER WILLIAMS GREEN BAY - New
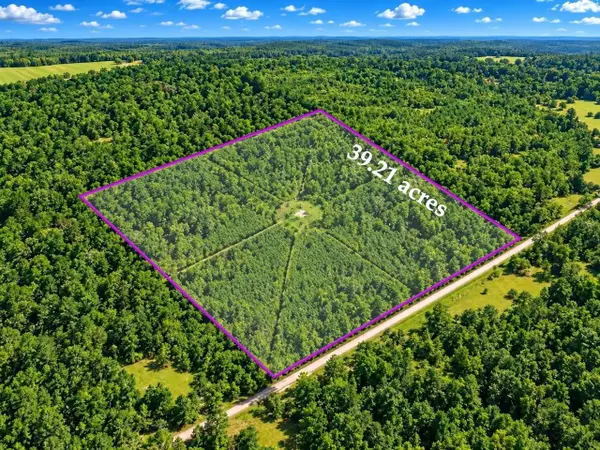 $159,900Active39.21 Acres
KUTZ ROAD, Marinette, WI 54143
MLS# 50335378Listed by: VENTURE REAL ESTATE CO - New
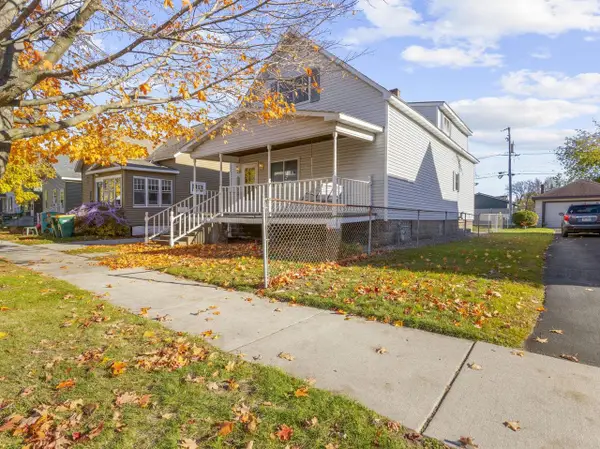 $144,000Active3 beds 2 baths1,656 sq. ft.
1855 LIBERTY STREET, Marinette, WI 54143
MLS# 50335112Listed by: BERKSHIRE HATHAWAY HOMESERVICES STARCK REAL ESTATE 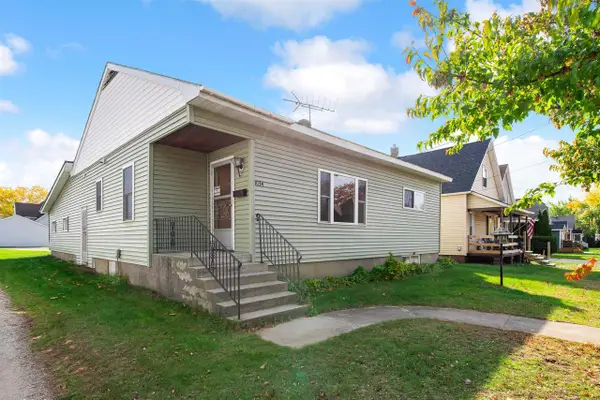 $157,500Active2 beds 1 baths1,000 sq. ft.
1034 JACKSON STREET, Marinette, WI 54143
MLS# 50334948Listed by: BERKSHIRE HATHAWAY HS NORTHERN REAL ESTATE GROUP $399,900Active4 beds 4 baths2,820 sq. ft.
N2734 STANLEY LANE, Marinette, WI 54143
MLS# 50334910Listed by: ASSIST 2 SELL BUYERS & SELLERS REALTY, LLC $35,000Active0.59 Acres
Lt1 CLEVELAND AVENUE, Marinette, WI 54143
MLS# 1986109Listed by: KELLER WILLIAMS PRESTIGE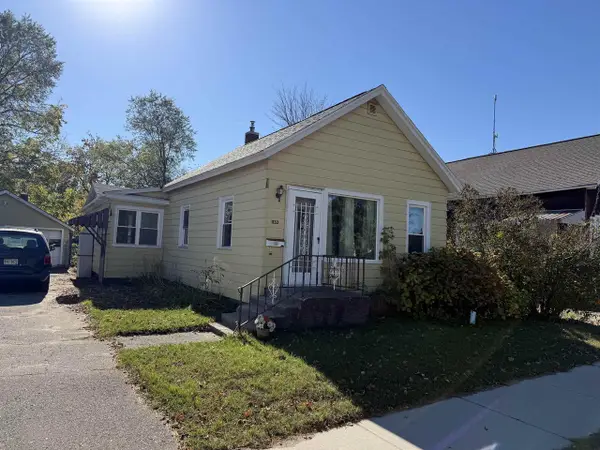 $114,900Pending3 beds 1 baths972 sq. ft.
1133 GARFIELD AVENUE, Marinette, WI 54143
MLS# 50334826Listed by: WEICHERT, REALTORS-YOUR HOME TEAM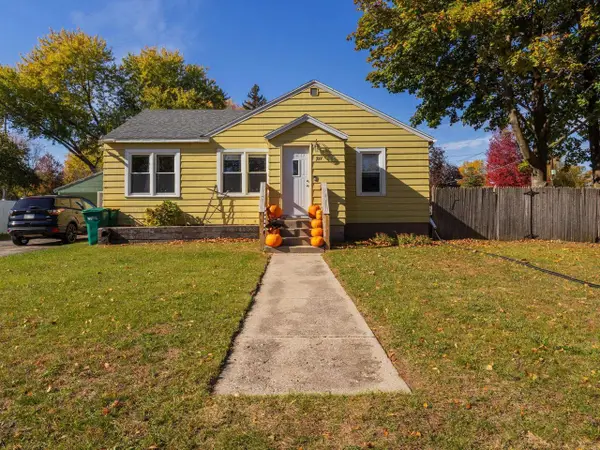 $129,900Pending3 beds 1 baths1,042 sq. ft.
711 COOLIDGE STREET, Marinette, WI 54143
MLS# 50334862Listed by: ASSIST 2 SELL BUYERS & SELLERS REALTY, LLC


Protect your home and budget from life's surprises with an Assurant Home Warranty, backed by a partner that supports you through every step of homeownership. Explore Plans.
© 2026 Better Homes and Gardens Real Estate LLC. An Anywhere Real Estate company. All rights reserved. Better Homes and Gardens® Real Estate is a registered trademark owned by Meredith Operations Corporation, licensed to Better Homes and Gardens Real Estate LLC and used with permission. Better Homes and Gardens Real Estate LLC fully supports the principles of the Fair Housing Act and the Equal Opportunity Act. Listing information is deemed reliable but is not guaranteed accurate.
Each office is independently owned and operated.
Any services or products provided by third parties are not provided by, affiliated with or related to Better Homes and Gardens Real Estate LLC, or its affiliated companies.