
N2780 WILDERNESS TRAIL, Marinette, WI 54143
Local realty services provided by:Better Homes and Gardens Real Estate Special Properties
Listed by: francine kitkowski
Office: assist 2 sell buyers & sellers realty, llc.
MLS#:50328773
Source:Metro MLS
N2780 WILDERNESS TRAIL,Marinette, WI 54143
$579,900
- 4 Beds
- 4 Baths
- 4,100 sq. ft.
- Single family
- Pending
Price summary
- Price:$579,900
- Price per sq. ft.:$141.44
About this home
Nestled on a serene, wooded 1.67 acre lot at the end of a quiet cul-de-sac, this stunning two-story home in Marinette. offer 4bedrooms, 3.5 baths, and 4100 sqft of thoughtfully designed living space. Just a few miles from the city, enjoy both privacy and convenience. A perfect blend of comfort and nature. Don't miss this unique opportunity. Fenced backyards. Entertaining 60foot long deck. Attached 3 car garage. Multiple furnaces, central air and hot water heater. Quality finishes. 2 primary suites, game room, bonus room all meticulously maintained.
Contact an agent
Home facts
- Year built:1997
- Listing ID #:50328773
- Added:50 day(s) ago
- Updated:August 18, 2026 at 02:34 PM
Rooms and interior
- Bedrooms:4
- Total bathrooms:4
- Full bathrooms:3
- Bathrooms Description:At least 1 Tub
- Kitchen Description:On Main Level
- Bedroom Description:Master Bedroom On Main Level, Walk-In Closet(s)
- Basement Description:Crawl Space, Partial
- Living area:4,100 sq. ft.
Heating and cooling
- Cooling:Central Air, Forced Air
- Heating:Forced Air, Natural Gas
Structure and exterior
- Year built:1997
- Building area:4,100 sq. ft.
- Lot area:1.67 Acres
- Construction Materials:Vinyl
- Exterior Features:Deck, Fenced Yard
- Foundation Description:Poured Concrete
- Levels:2 Story
Utilities
- Water:Well
- Sewer:Mound System, Private Septic System
Finances and disclosures
- Price:$579,900
- Price per sq. ft.:$141.44
- Tax amount:$5,413
Features and amenities
- Amenities:Cable/Satellite Available, Cathedral/Vaulted Ceiling, High Speed Internet, Water Softener
Parking
- Parking description:3 Car Garage, Garage - Attached
- Garage spaces:3
New listings near N2780 WILDERNESS TRAIL
- New
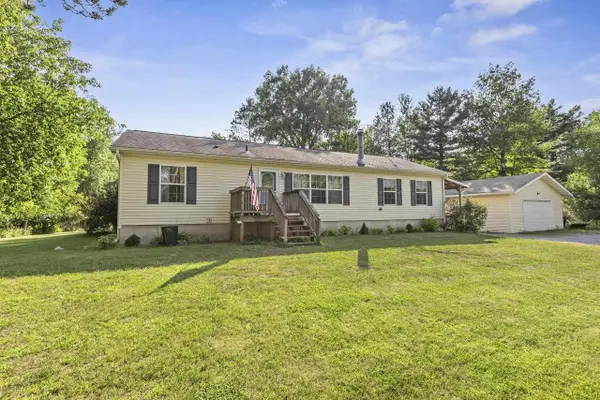 $264,900Active3 beds 2 baths1,568 sq. ft.
N4195 STATE HIGHWAY 180, Marinette, WI 54143
MLS# 50331698Listed by: BERKSHIRE HATHAWAY HS NORTHERN REAL ESTATE GROUP - New
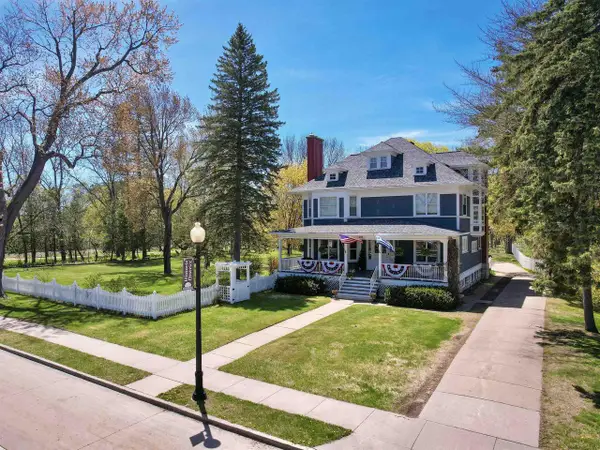 $599,900Active5 beds 4 baths4,025 sq. ft.
2115 RIVERSIDE AVENUE, Marinette, WI 54143
MLS# 50331543Listed by: BROADWAY REAL ESTATE - New
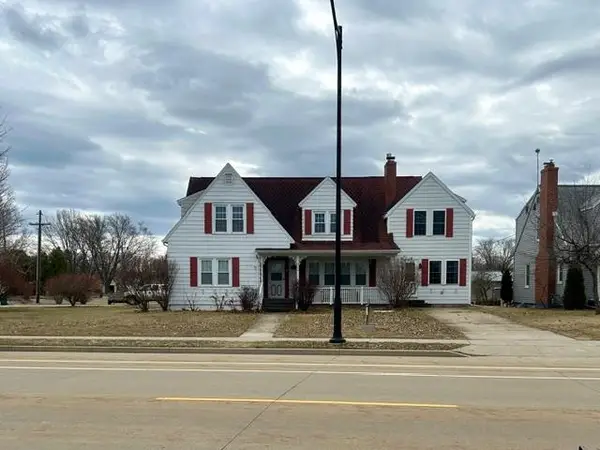 $375,000Active5 beds 4 baths3,404 sq. ft.
3009 RIVERSIDE AVENUE, Marinette, WI 54143
MLS# 50331562Listed by: BROADWAY REAL ESTATE - New
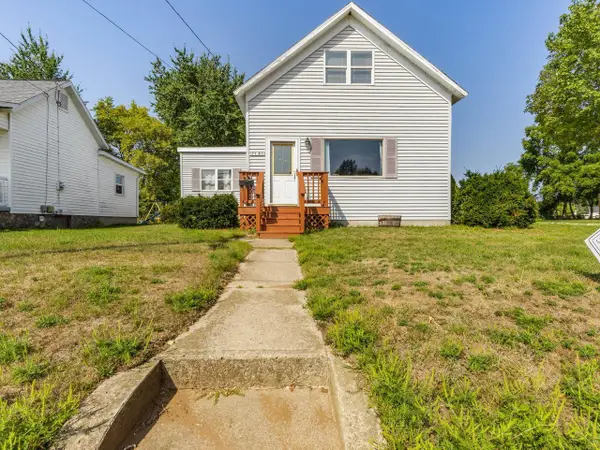 $165,900Active3 beds 2 baths1,415 sq. ft.
1141 STATE STREET, Marinette, WI 54143
MLS# 50331480Listed by: ASSIST 2 SELL BUYERS & SELLERS REALTY, LLC - New
 $175,000Active2 beds 2 baths1,459 sq. ft.
2706 SHORE DRIVE, Marinette, WI 54143
MLS# 50331278Listed by: WEICHERT, REALTORS-YOUR HOME TEAM - New
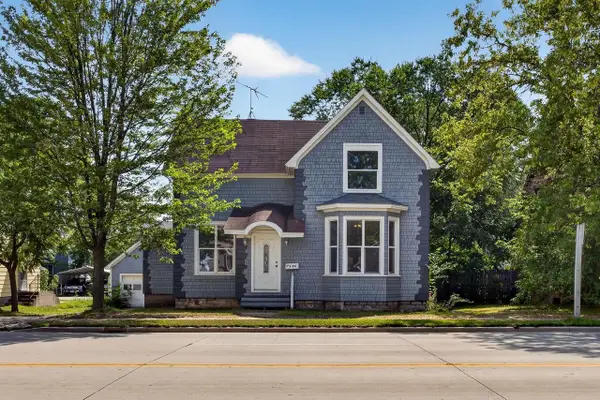 $199,900Active4 beds 2 baths1,971 sq. ft.
816 MARINETTE AVENUE, Marinette, WI 54143
MLS# 50331321Listed by: WEICHERT, REALTORS-YOUR HOME TEAM - New
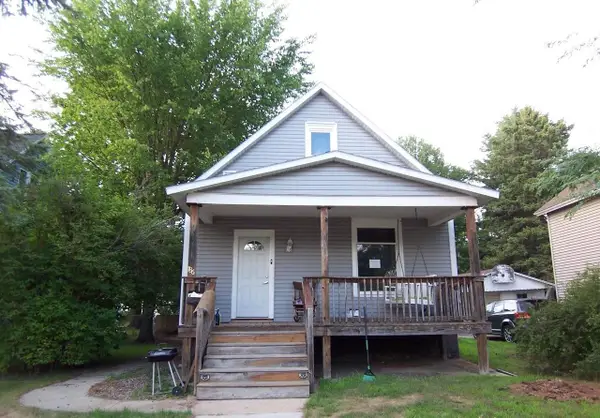 $1Active3 beds 1 baths1,158 sq. ft.
1136 GARFIELD AVENUE, Marinette, WI 54143
MLS# 50331322Listed by: RESOURCE ONE REALTY, LLC - New
 $89,900Active2 beds 1 baths1,400 sq. ft.
311 TERRACE AVENUE, Marinette, WI 54143
MLS# 50331402Listed by: BROADWAY REAL ESTATE  $128,000Pending2 beds 2 baths720 sq. ft.
W625 Weigers ROAD, Marinette, WI 54143
MLS# 1976526Listed by: JD 1ST REAL ESTATE, INC.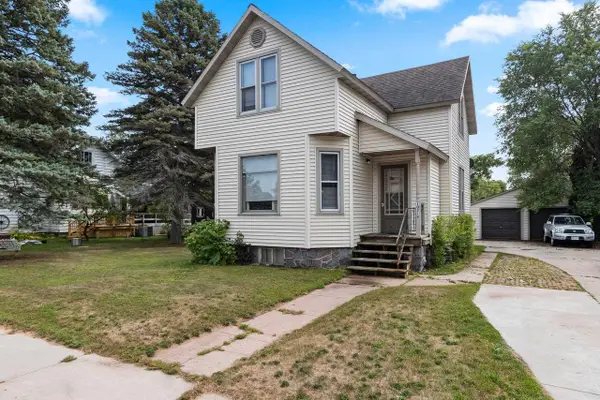 $179,000Pending-- beds -- baths1,661 sq. ft.
1021 CARNEY BOULEVARD, Marinette, WI 54143
MLS# 50330919Listed by: NEXTHOME SELECT REALTY


Protect your home and budget from life's surprises with an Assurant Home Warranty, backed by a partner that supports you through every step of homeownership. Explore Plans.
© 2026 Better Homes and Gardens Real Estate LLC. An Anywhere Real Estate company. All rights reserved. Better Homes and Gardens® Real Estate is a registered trademark owned by Meredith Operations Corporation, licensed to Better Homes and Gardens Real Estate LLC and used with permission. Better Homes and Gardens Real Estate LLC fully supports the principles of the Fair Housing Act and the Equal Opportunity Act. Listing information is deemed reliable but is not guaranteed accurate.
Each office is independently owned and operated.
Any services or products provided by third parties are not provided by, affiliated with or related to Better Homes and Gardens Real Estate LLC, or its affiliated companies.