
N3027 WOODLAND ROAD, Marinette, WI 54143
Local realty services provided by:Better Homes and Gardens Real Estate Star Homes
Listed by: rena lukowski
Office: weichert, realtors-your home team
MLS#:50333396
Source:Metro MLS
N3027 WOODLAND ROAD,Marinette, WI 54143
$399,900
- 3 Beds
- 2 Baths
- 1,947 sq. ft.
- Single family
- Active
Price summary
- Price:$399,900
- Price per sq. ft.:$205.39
About this home
This 3-bedroom, 2-bath Town of Peshtigo home offers extensive improvements, flexible living space and a detached heated shop, all just minutes from the city limits! The main level features brand-new Andersen windows and doors (20 YR WARRANTY), LVP flooring, fresh professional paint and a wood-burning fireplace insert. Upstairs, a bedroom, bonus room and full bath offer versatile space with the potential for a private primary oasis. Enjoy the back deck for outdoor entertaining. The heated shop has its own separate Public Service utility bill, ideal for an at-home business, workshop or hobbies. Updates include roofs on home & shop in 2024, new well & R/O in 2026, and furnace & C/A 2019.
Contact an agent
Home facts
- Year built:1950
- Listing ID #:50333396
- Added:3 day(s) ago
- Updated:October 09, 2026 at 04:34 PM
Rooms and interior
- Bedrooms:3
- Total bathrooms:2
- Full bathrooms:2
- Flooring:Wood Floors
- Bathrooms Description:At least 1 Tub
- Kitchen Description:Dishwasher, On Main Level, Range/Oven, Refrigerator
- Bedroom Description:Master Bedroom On Main Level
- Basement Description:Full, Sump Pump
- Living area:1,947 sq. ft.
Heating and cooling
- Cooling:Central Air, Forced Air
- Heating:Forced Air, Natural Gas
Structure and exterior
- Year built:1950
- Building area:1,947 sq. ft.
- Lot area:0.73 Acres
- Architectural Style:Cape Cod
- Construction Materials:Aluminum/Steel, Brick, Brick/Stone
- Exterior Features:Deck
- Foundation Description:Block
- Levels:1.5 Story
Utilities
- Water:Well
- Sewer:Mound System, Private Septic System
Finances and disclosures
- Price:$399,900
- Price per sq. ft.:$205.39
- Tax amount:$2,120
Features and amenities
- Appliances:Dishwasher, Refrigerator, Washer
- Laundry features:Dryer, Washer
- Amenities:Cable/Satellite Available, High Speed Internet, Security System
Parking
- Parking description:1 Car Garage, 4 Car Garage, Additional Garage(s), Garage - Attached, Garage - Detached, Garage Opener Included
- Garage spaces:6
New listings near N3027 WOODLAND ROAD
- New
 $174,900Active3 beds 2 baths1,467 sq. ft.
1206 PIERCE AVENUE, Marinette, WI 54143
MLS# 50333891Listed by: BERKSHIRE HATHAWAY HS NORTHERN REAL ESTATE GROUP - New
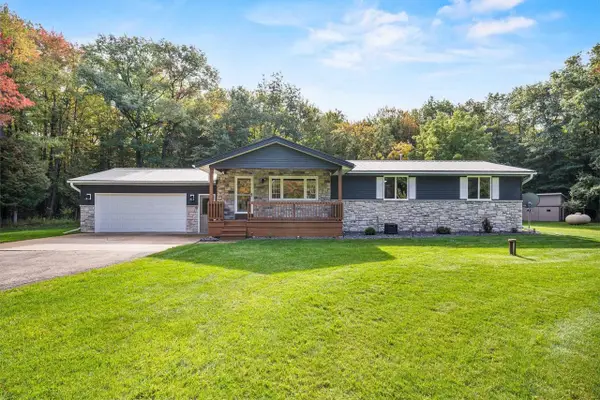 $399,900Active3 beds 2 baths1,296 sq. ft.
W1855 KRAUSE ROAD, Marinette, WI 54143
MLS# 50334000Listed by: BERKSHIRE HATHAWAY HS NORTHERN REAL ESTATE GROUP - New
 $169,900Active2 beds 2 baths990 sq. ft.
1516 LOGAN AVENUE, Marinette, WI 54143
MLS# 50333273Listed by: BERKSHIRE HATHAWAY HS NORTHERN REAL ESTATE GROUP - New
 $225,000Active3 beds 3 baths1,768 sq. ft.
1524 6TH STREET, Marinette, WI 54143
MLS# 50333279Listed by: KELLER WILLIAMS GREEN BAY - New
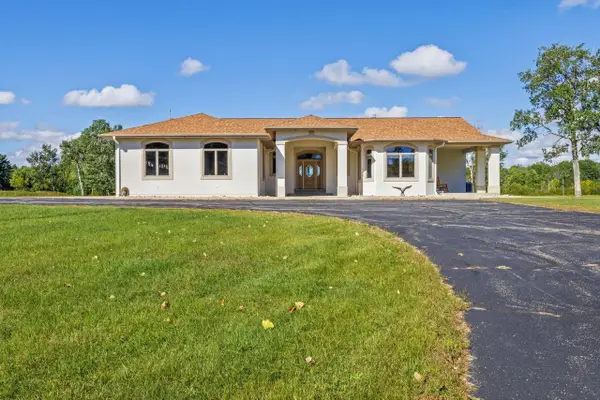 $999,999Active5 beds 6 baths5,432 sq. ft.
N4009 STATE HIGHWAY 180, Marinette, WI 54143
MLS# 50333334Listed by: ASSIST 2 SELL BUYERS & SELLERS REALTY, LLC - New
 $179,000Active4 beds 2 baths1,864 sq. ft.
817 TERRACE AVENUE, Marinette, WI 54143
MLS# 50333531Listed by: BERKSHIRE HATHAWAY HOMESERVICES STARCK REAL ESTATE - New
 $229,900Active3 beds 1 baths1,660 sq. ft.
1345 ARMSTRONG STREET, Marinette, WI 54143
MLS# 50333570Listed by: BERKSHIRE HATHAWAY HS NORTHERN REAL ESTATE GROUP - New
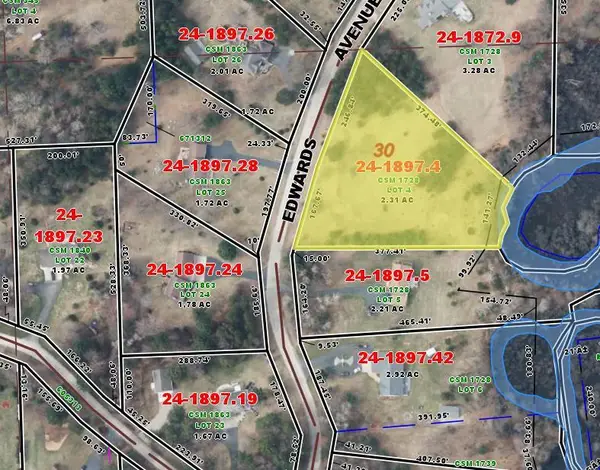 $76,900Active2.31 Acres
Lot 4 EDWARDS AVENUE, Marinette, WI 54143
MLS# 50333774Listed by: BERKSHIRE HATHAWAY HS NORTHERN REAL ESTATE GROUP - New
 $99,900Active3 beds 1 baths1,060 sq. ft.
61 STATE STREET, Marinette, WI 54143
MLS# 50333778Listed by: ASSIST 2 SELL BUYERS & SELLERS REALTY, LLC


Protect your home and budget from life's surprises with an Assurant Home Warranty, backed by a partner that supports you through every step of homeownership. Explore Plans.
© 2026 Better Homes and Gardens Real Estate LLC. An Anywhere Real Estate company. All rights reserved. Better Homes and Gardens® Real Estate is a registered trademark owned by Meredith Operations Corporation, licensed to Better Homes and Gardens Real Estate LLC and used with permission. Better Homes and Gardens Real Estate LLC fully supports the principles of the Fair Housing Act and the Equal Opportunity Act. Listing information is deemed reliable but is not guaranteed accurate.
Each office is independently owned and operated.
Any services or products provided by third parties are not provided by, affiliated with or related to Better Homes and Gardens Real Estate LLC, or its affiliated companies.