
1109 S LOCUST AVENUE, Marshfield, WI 54449
Local realty services provided by:Better Homes and Gardens Real Estate Special Properties
Listed by: ashley fredrick
Office: nexthome hub city
MLS#:22604077
Source:Metro MLS
1109 S LOCUST AVENUE,Marshfield, WI 54449
$449,900
- 3 Beds
- 4 Baths
- 3,151 sq. ft.
- Single family
- Pending
Price summary
- Price:$449,900
- Price per sq. ft.:$142.78
About this home
Space, style, and an ideal west-side location come together in this move-in-ready home offering more than 2,500 square feet on the main level alone! Designed with accessibility in mind, this home offers an impressive amount of comfortable, functional living space all on one level. Step inside and you?ll immediately appreciate the beautiful hardwood floors, generous room sizes, and thoughtful details throughout. The expansive living room is filled with natural light and anchored by a gas fireplace and striking accent wall, while the oversized kitchen is a standout with abundant cabinetry and counter space, center island, pantry, and plenty of room for everyday living and entertaining. The adjoining sun-filled dinette keeps the space open and bright. The main floor continues with an impressively spacious primary suite, two additional bedrooms, plus a private office that could easily serve as another bedroom, guest room, or flex space. Main-floor laundry and a convenient half bath add even more everyday functionality. When it?s time to unwind, the screened-in porch provides the perfec...
Contact an agent
Home facts
- Year built:2005
- Listing ID #:22604077
- Added:42 day(s) ago
- Updated:September 10, 2026 at 02:32 PM
Rooms and interior
- Bedrooms:3
- Total bathrooms:4
- Full bathrooms:2
- Flooring:Carpet, Vinyl Floors, Wood Floors
- Bathrooms Description:Master Bedroom Bath, Whirlpool
- Kitchen Description:Dishwasher, Microwave, On Main Level, Range/Oven, Refrigerator
- Bedroom Description:Master Bedroom On Main Level, Walk-In Closet(s)
- Basement Description:Full, Partially Finished, Radon Mitigation System, Sump Pump
- Living area:3,151 sq. ft.
Heating and cooling
- Cooling:Central Air, Forced Air
- Heating:Forced Air, Natural Gas
Structure and exterior
- Roof:Shingle
- Year built:2005
- Building area:3,151 sq. ft.
- Lot area:0.5 Acres
- Architectural Style:Ranch
- Construction Materials:Vinyl
- Exterior Features:Fenced Yard, Screened porch
- Foundation Description:Poured Concrete
- Levels:1 Story
Schools
- High school:Marshfield
- Middle school:Marshfield
Utilities
- Water:Municipal Water
- Sewer:Municipal Sewer
Finances and disclosures
- Price:$449,900
- Price per sq. ft.:$142.78
- Tax amount:$7,037 (2025)
Features and amenities
- Appliances:Dishwasher, Microwave, Refrigerator
- Amenities:Ceiling Fan(s), High Speed Internet, Smoke Detector(s), Water Softener, _fea_all Window Coverings
Parking
- Parking description:3 Car Garage, Garage - Attached, Garage - Heated, Garage Opener Included
- Garage spaces:3
New listings near 1109 S LOCUST AVENUE
 $239,500Pending-- beds -- baths
109-111 S ADAMS AVENUE, Marshfield, WI 54449
MLS# 22604786Listed by: BROCK AND DECKER REAL ESTATE, LLC- New
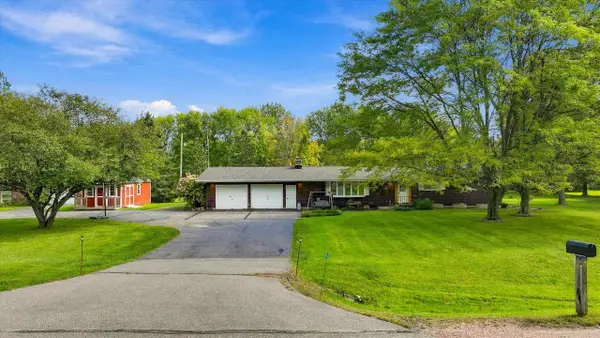 $324,900Active3 beds 2 baths2,383 sq. ft.
201383 GALVIN AVENUE, Marshfield, WI 54449
MLS# 22604724Listed by: BROCK AND DECKER REAL ESTATE, LLC - New
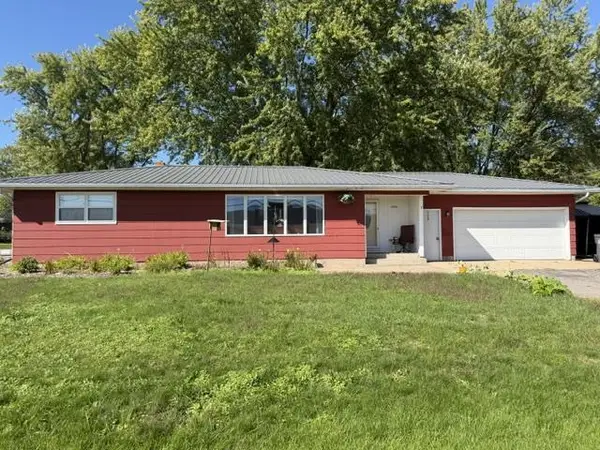 $235,000Active3 beds 2 baths1,686 sq. ft.
2508 S WITTMAN AVENUE, Marshfield, WI 54449
MLS# 22604670Listed by: EXP REALTY, LLC - New
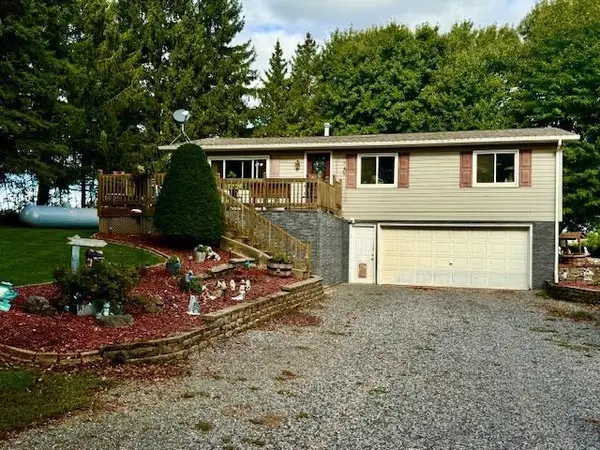 $285,900Active3 beds 2 baths1,356 sq. ft.
205081 DRAKE AVENUE, Marshfield, WI 54449
MLS# 22604711Listed by: CENTURY 21 GOLD KEY  $41,500Active0.64 Acres
1011 S LINCOLN AVENUE, Marshfield, WI 54449
MLS# 22601534Listed by: BROCK AND DECKER REAL ESTATE, LLC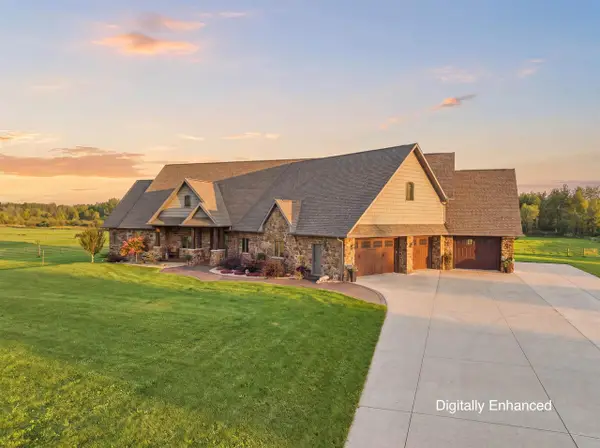 $1,149,999Active6 beds 4 baths5,323 sq. ft.
9073 RICHFIELD DRIVE, Marshfield, WI 54449
MLS# 22604619Listed by: NEXTHOME HUB CITY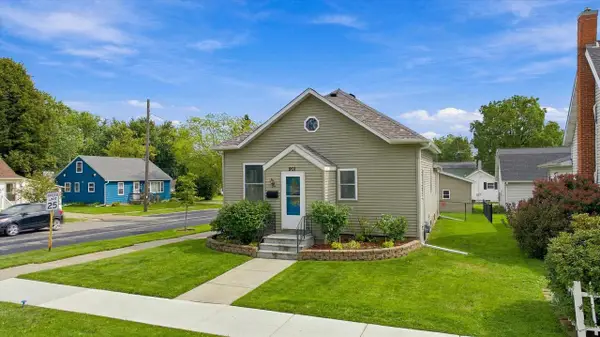 $197,500Active2 beds 1 baths1,002 sq. ft.
901 S ASH AVENUE, Marshfield, WI 54449
MLS# 22604625Listed by: BROCK AND DECKER REAL ESTATE, LLC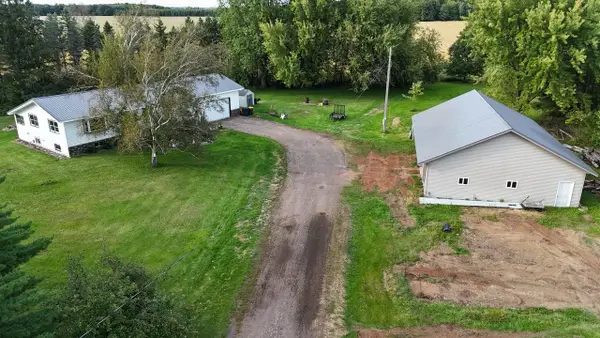 $399,900Active3 beds 2 baths2,454 sq. ft.
8270 KLONDIKE DRIVE, Marshfield, WI 54449
MLS# 22604628Listed by: SUCCESS REALTY INC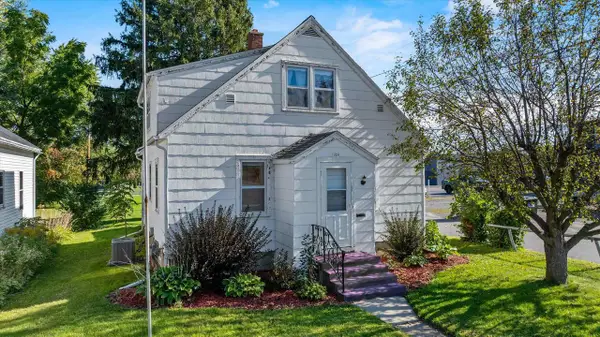 $149,900Pending4 beds 1 baths1,204 sq. ft.
109 W DOEGE STREET, Marshfield, WI 54449
MLS# 22604632Listed by: NEXTHOME HUB CITY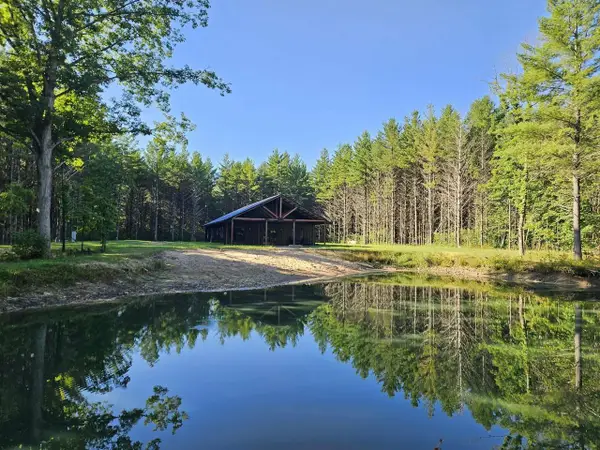 $399,900Pending2 beds 2 baths1,564 sq. ft.
8135 ROBIN ROAD, Marshfield, WI 54449
MLS# 22604614Listed by: SUCCESS REALTY INC


Protect your home and budget from life's surprises with an Assurant Home Warranty, backed by a partner that supports you through every step of homeownership. Explore Plans.
© 2026 Better Homes and Gardens Real Estate LLC. An Anywhere Real Estate company. All rights reserved. Better Homes and Gardens® Real Estate is a registered trademark owned by Meredith Operations Corporation, licensed to Better Homes and Gardens Real Estate LLC and used with permission. Better Homes and Gardens Real Estate LLC fully supports the principles of the Fair Housing Act and the Equal Opportunity Act. Listing information is deemed reliable but is not guaranteed accurate.
Each office is independently owned and operated.
Any services or products provided by third parties are not provided by, affiliated with or related to Better Homes and Gardens Real Estate LLC, or its affiliated companies.