
12050 WREN ROAD, Marshfield, WI 54449
Local realty services provided by:Better Homes and Gardens Real Estate Star Homes
Listed by: sharon helwig
Office: re/max american dream
MLS#:22603120
Source:Metro MLS
12050 WREN ROAD,Marshfield, WI 54449
$639,900
- 4 Beds
- 4 Baths
- 3,785 sq. ft.
- Single family
- Active
Price summary
- Price:$639,900
- Price per sq. ft.:$169.06
About this home
PERFECT FOR ANYONE LOOKING FOR...spacious main-level living including zero-entry (so no steps), elbow room on 14.8 country acres perfect for a garden, fruit trees or ?, quick access to Marshfield for work, play or school or use of a 30x80 detached heated garage/workshop for collector, hobbyist, carpenter or mechanic-and all on hard-surfaced road. This great 4BR, 3.5BA home features foyer w/leaded glass door leading to the library, an office, open concept great room w/gorgeous white/gray tile with the look of marble that flows throughout incl kitchen appointed w/silestone counters & stainless appliances, large island w/seating perfect for snacks or quick meals, an informal dinette space or entertain in the living room w/FP & formal dining area great for holiday gatherings of family and friends. Split-BR floor plan allows for privacy between the primary suite complete w/oversized walk-in closet & private bath boasting vanity w/double sinks. Walk the hallway off the LR to two BRs & bath with tub/shower plus the 4th BR features a private bath of its' own and all BRs have walk-in,closets. Natural gas fuels the in-floor radiant heat in the home & 3-car att garage with back entry leading to the laundry w/washer & dryer incl, & handy half bath. There is bonus space upstairs that is drywalled & features skylights/window(s) just waiting for your finishing touches plus an unfinished partial basement for plenty of storage. The gazebo & patio leading to the cozy sunroom are all spots to check out on your visit too. Don't let this one get away-call today as you could never build all of this for close to this price! (Wood stove & Washer/Dryer in det garage are excluded-shelving incl)...
Contact an agent
Home facts
- Year built:2011
- Listing ID #:22603120
- Added:92 day(s) ago
- Updated:October 09, 2026 at 04:35 PM
Rooms and interior
- Bedrooms:4
- Total bathrooms:4
- Full bathrooms:3
- Flooring:Carpet, Tile Floors
- Dining Description:On Main Level
- Bathrooms Description:Master Bedroom Bath
- Kitchen Description:Dishwasher, Disposal, Microwave, On Main Level, Range/Oven, Refrigerator
- Bedroom Description:Master Bedroom On Main Level, Walk-In Closet(s)
- Basement Description:Partial, Unfinished
- Living area:3,785 sq. ft.
Heating and cooling
- Heating:Natural Gas
Structure and exterior
- Roof:Shingle
- Year built:2011
- Building area:3,785 sq. ft.
- Lot area:14.8 Acres
- Construction Materials:Vinyl
- Exterior Features:Gazebo, Patio
- Foundation Description:Poured Concrete
- Levels:1.5 Story
Schools
- High school:Marshfield
- Middle school:Marshfield
Utilities
- Water:Holding Tank, Well
- Sewer:Private Septic System
Finances and disclosures
- Price:$639,900
- Price per sq. ft.:$169.06
- Tax amount:$6,578 (2025)
Features and amenities
- Appliances:Dishwasher, Disposal, Microwave, Refrigerator, Washer
- Laundry features:Dryer, Washer
- Amenities:Skylight(s), Water Softener
Parking
- Parking description:3 Car Garage, Garage - Attached, Garage - Detached, Garage Opener Included
- Garage spaces:3
New listings near 12050 WREN ROAD
- New
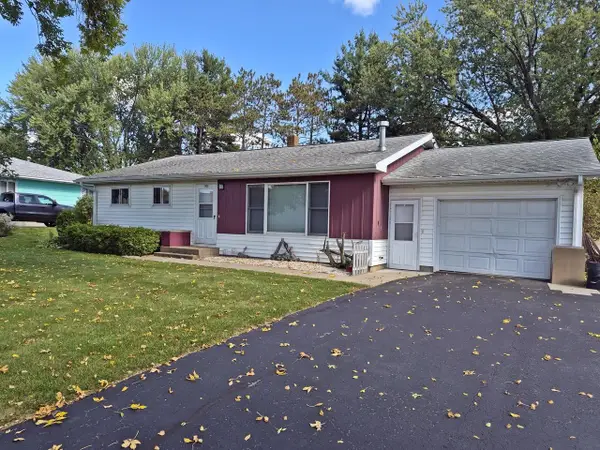 $189,900Active2 beds 2 baths2,172 sq. ft.
1705 N PEACH AVENUE, Marshfield, WI 54449
MLS# 22604966Listed by: CENTURY 21 GOLD KEY - New
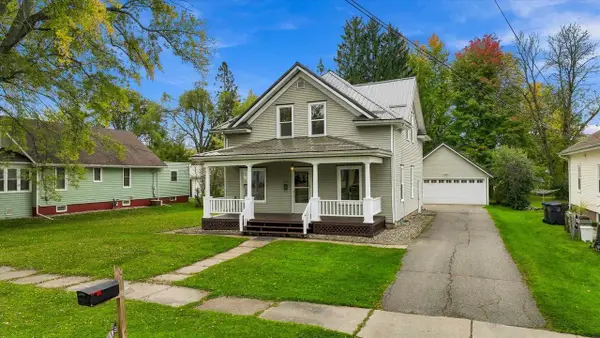 $199,900Active3 beds 2 baths1,666 sq. ft.
510 W BLODGETT STREET, Marshfield, WI 54449
MLS# 22604998Listed by: NEXTHOME HUB CITY - New
 $274,900Active3 beds 2 baths2,061 sq. ft.
1111 N CHESTNUT AVENUE, Marshfield, WI 54449
MLS# 22605025Listed by: ALL ROADS REAL ESTATE INC - New
 $188,000Active2 beds 1 baths1,272 sq. ft.
1609 SAWYER DRIVE #Unit 106, Marshfield, WI 54449
MLS# 22605039Listed by: BROCK AND DECKER REAL ESTATE, LLC 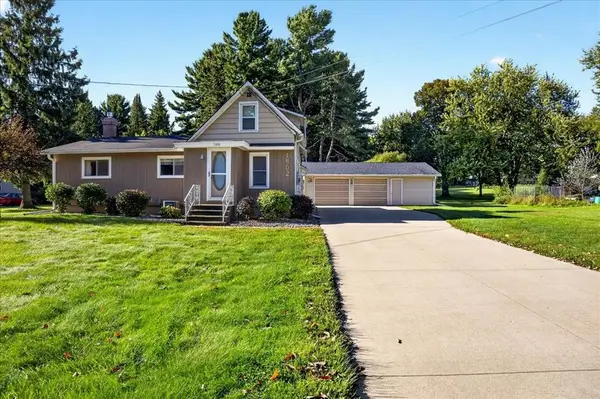 $209,000Active2 beds 1 baths1,176 sq. ft.
1402 E Blodgett Street, Marshfield, WI 54449
MLS# 1605118Listed by: ICON REALTY $239,900Pending3 beds 2 baths1,500 sq. ft.
2001 E BLODGETT STREET, Marshfield, WI 54449
MLS# 22604744Listed by: NEXTHOME HUB CITY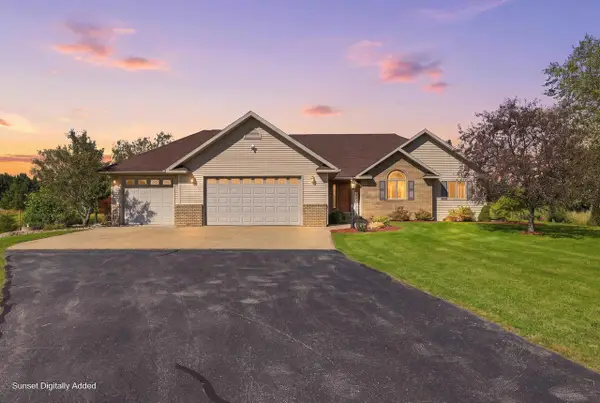 $450,000Pending3 beds 4 baths2,908 sq. ft.
111951 WINTERBERRY CIRCLE, Marshfield, WI 54449
MLS# 22604793Listed by: HOMEPOINT REAL ESTATE LLC $229,900Pending3 beds 2 baths1,530 sq. ft.
721 W UPHAM STREET, Marshfield, WI 54449
MLS# 22604749Listed by: NEXTHOME HUB CITY- New
 $399,000Active4 beds 2 baths3,120 sq. ft.
113784 ELM TREE ROAD, Marshfield, WI 54449
MLS# 22604767Listed by: FIRST WEBER - New
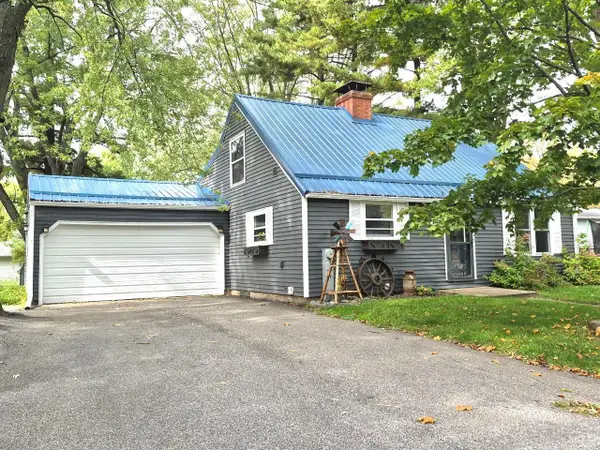 $175,900Active3 beds 1 baths1,255 sq. ft.
1008 S CLARK AVENUE, Marshfield, WI 54449
MLS# 22604843Listed by: RE/MAX AMERICAN DREAM


Protect your home and budget from life's surprises with an Assurant Home Warranty, backed by a partner that supports you through every step of homeownership. Explore Plans.
© 2026 Better Homes and Gardens Real Estate LLC. An Anywhere Real Estate company. All rights reserved. Better Homes and Gardens® Real Estate is a registered trademark owned by Meredith Operations Corporation, licensed to Better Homes and Gardens Real Estate LLC and used with permission. Better Homes and Gardens Real Estate LLC fully supports the principles of the Fair Housing Act and the Equal Opportunity Act. Listing information is deemed reliable but is not guaranteed accurate.
Each office is independently owned and operated.
Any services or products provided by third parties are not provided by, affiliated with or related to Better Homes and Gardens Real Estate LLC, or its affiliated companies.