
713 S MARYKNOLL AVENUE, Marshfield, WI 54449
Local realty services provided by:Better Homes and Gardens Real Estate Special Properties
Listed by: cheri barnett
Office: re/max american dream
MLS#:22601536
Source:Metro MLS
713 S MARYKNOLL AVENUE,Marshfield, WI 54449
$299,900
- 5 Beds
- 3 Baths
- 2,498 sq. ft.
- Single family
- Pending
Price summary
- Price:$299,900
- Price per sq. ft.:$120.06
About this home
Sun-soaked and sitting pretty on a quiet street-this one just feels like home the minute you pull up. Location, updates, & space all come together here. Bamboo floors warm the living & dining areas, while the open layout keeps everyone connected. The remodeled kitchen features updated cabinets, countertops, newer appliances, & a stylish mid-century backsplash. Need a home office? French doors off the dining room create the perfect workspace. Upstairs offers 4 bedrooms w/hardwood floors & an updated full bath. The lower level is fully finished w/a 5th bedroom (egress), full bath w/dual sinks, & a flexible family room-or use it as a private primary suite. You'll love the convenience of the mudroom, main-floor laundry, & attached 2-car garage. Step out to the heated/cooled sunroom or relax on the back porch overlooking your brand-new fenced-in yard, complete with patio, firepit, garden shed, & fruit trees. Major updates include siding, roof, soffit, fascia, & concrete driveway. Don't wait-homes like this don't sit long. Schedule your showing today before someone else calls it home!...
Contact an agent
Home facts
- Year built:1958
- Listing ID #:22601536
- Added:87 day(s) ago
- Updated:July 16, 2026 at 03:29 PM
Rooms and interior
- Bedrooms:5
- Total bathrooms:3
- Full bathrooms:2
- Flooring:Tile Floors, Vinyl Floors, Wood Floors
- Kitchen Description:Dishwasher, Microwave, On Main Level, Range/Oven, Refrigerator
- Bedroom Description:Master Bedroom On Upper Level
- Basement Description:Full, Partially Finished, Sump Pump
- Living area:2,498 sq. ft.
Heating and cooling
- Cooling:Central Air, Forced Air
- Heating:Forced Air, Natural Gas
Structure and exterior
- Roof:Shingle
- Year built:1958
- Building area:2,498 sq. ft.
- Lot area:0.29 Acres
- Construction Materials:Brick, Vinyl
- Exterior Features:3-season porch, Fenced Yard
- Levels:Tri-Level
Schools
- High school:Marshfield
- Middle school:Marshfield
Utilities
- Water:Municipal Water
- Sewer:Municipal Sewer
Finances and disclosures
- Price:$299,900
- Price per sq. ft.:$120.06
- Tax amount:$4,512 (2025)
Features and amenities
- Appliances:Dishwasher, Microwave, Refrigerator, Washer
- Laundry features:Dryer, Washer
Parking
- Parking description:2 Car Garage, Garage - Attached
- Garage spaces:2
New listings near 713 S MARYKNOLL AVENUE
- New
 $384,900Active5 beds 3 baths2,926 sq. ft.
305 MARATHON STREET, Marshfield, WI 54449
MLS# 22603343Listed by: NEXTHOME HUB CITY - New
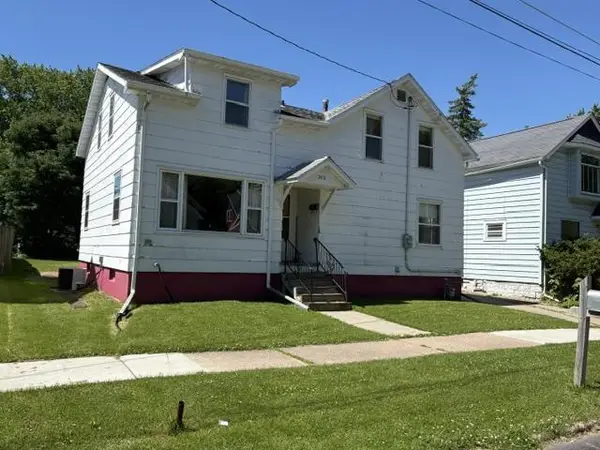 $149,900Active4 beds 2 baths1,638 sq. ft.
306 W BLODGETT STREET, Marshfield, WI 54449
MLS# 22603322Listed by: CENTURY 21 GOLD KEY - New
 $624,900Active4 beds 3 baths3,850 sq. ft.
3205 W MCMILLAN STREET, Marshfield, WI 54449
MLS# 22603252Listed by: CENTURY 21 GOLD KEY  $269,900Pending3 beds 3 baths1,974 sq. ft.
1103 WEISTER COURT, Marshfield, WI 54449
MLS# 22603258Listed by: NEXTHOME HUB CITY- New
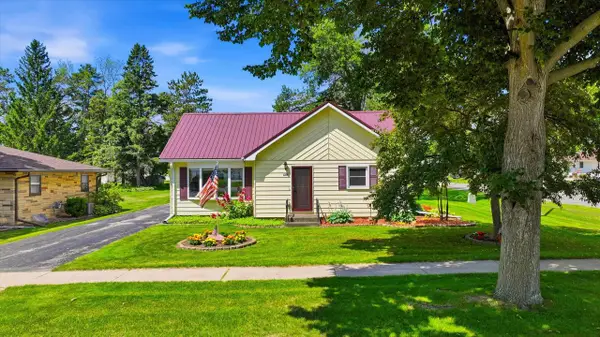 $258,000Active4 beds 1 baths1,864 sq. ft.
1500 S LOCUST AVENUE, Marshfield, WI 54449
MLS# 22603212Listed by: EXP REALTY - MARSHFIELD WI - New
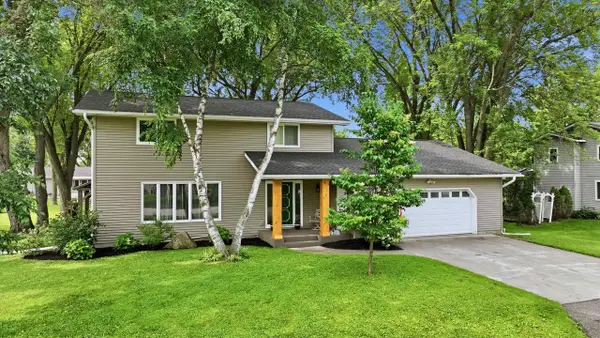 $349,900Active4 beds 2 baths3,255 sq. ft.
1222 E 18TH STREET, Marshfield, WI 54449
MLS# 22603195Listed by: BROCK AND DECKER REAL ESTATE, LLC - New
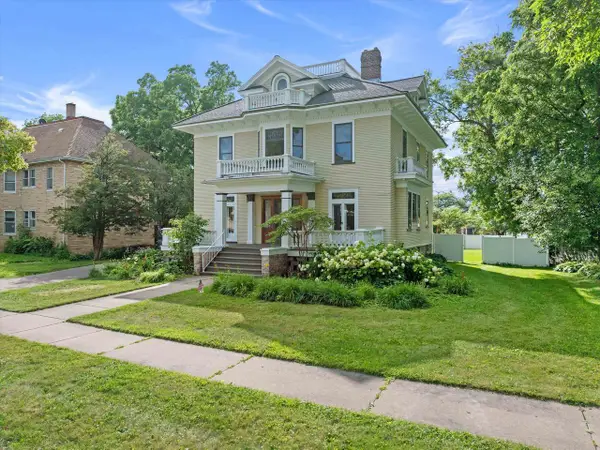 $249,000Active5 beds 4 baths3,268 sq. ft.
208 S CHERRY AVENUE, Marshfield, WI 54449
MLS# 22603196Listed by: BROCK AND DECKER REAL ESTATE, LLC - New
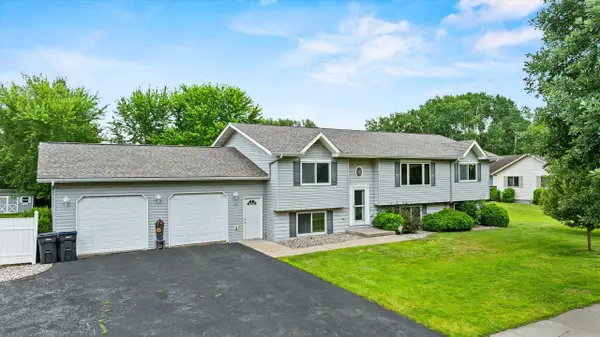 $379,900Active4 beds 3 baths2,611 sq. ft.
1407 S WASHINGTON AVENUE, Marshfield, WI 54449
MLS# 22603206Listed by: NEXTHOME HUB CITY 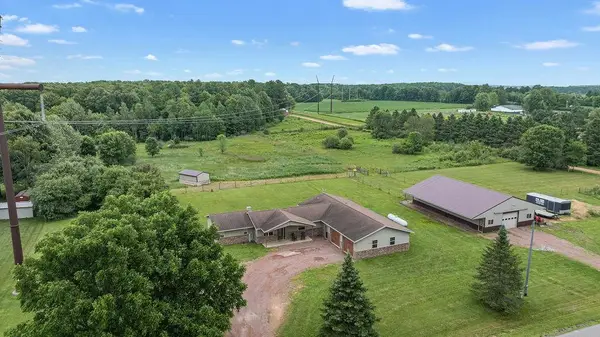 $399,850Pending4 beds 2 baths1,928 sq. ft.
9588 S WASHINGTON AVENUE, Marshfield, WI 54449
MLS# 22603235Listed by: BROCK AND DECKER REAL ESTATE, LLC- New
 $279,000Active4 beds 2 baths2,056 sq. ft.
513 N Hume Avenue, Marshfield, WI 54449
MLS# 2027566Listed by: ADVANTAGE REALTY, LLC


Protect your home and budget from life's surprises with an Assurant Home Warranty, backed by a partner that supports you through every step of homeownership. Explore Plans.
© 2026 Better Homes and Gardens Real Estate LLC. An Anywhere Real Estate company. All rights reserved. Better Homes and Gardens® Real Estate is a registered trademark owned by Meredith Operations Corporation, licensed to Better Homes and Gardens Real Estate LLC and used with permission. Better Homes and Gardens Real Estate LLC fully supports the principles of the Fair Housing Act and the Equal Opportunity Act. Listing information is deemed reliable but is not guaranteed accurate.
Each office is independently owned and operated.
Any services or products provided by third parties are not provided by, affiliated with or related to Better Homes and Gardens Real Estate LLC, or its affiliated companies.