
800 W 4TH STREET, Marshfield, WI 54449
Local realty services provided by:Better Homes and Gardens Real Estate Special Properties
Listed by: rebecca von holdt
Office: century 21 gold key
MLS#:22605272
Source:Metro MLS
800 W 4TH STREET,Marshfield, WI 54449
$196,500
- 3 Beds
- 3 Baths
- 1,512 sq. ft.
- Single family
- Active
Price summary
- Price:$196,500
- Price per sq. ft.:$129.96
About this home
This newly renovated 3 bedroom home offers a nice mix of comfort and charm. The main level features a bedroom or office, a spacious living room with a wood burning fireplace, and a half bath. The bright, sun filled kitchen adds to the appeal, while the second floor offers two additional bedrooms and a full bath. Outside, you'll find new siding, along with a partially finished basement featuring a bonus room. Located right in central Marshfield, this home offers a convenient location close to everything. Call to schedule your private showing today!
Contact an agent
Home facts
- Year built:1939
- Listing ID #:22605272
- Added:1 day(s) ago
- Updated:October 23, 2026 at 04:30 PM
Rooms and interior
- Bedrooms:3
- Total bathrooms:3
- Full bathrooms:1
- Bathrooms Description:Master Bedroom Bath, Stubbed For Bathroom on Lower
- Kitchen Description:Dishwasher, On Main Level, Refrigerator
- Bedroom Description:Master Bedroom On Upper Level
- Basement Description:Full, Partially Finished
- Living area:1,512 sq. ft.
Heating and cooling
- Cooling:Central Air, Forced Air
- Heating:Forced Air, Natural Gas
Structure and exterior
- Roof:Shingle
- Year built:1939
- Building area:1,512 sq. ft.
- Lot area:0.33 Acres
- Architectural Style:Cape Cod
- Construction Materials:Brick, Vinyl
- Exterior Features:Deck
- Foundation Description:Block
- Levels:1.5 Story
Schools
- High school:Marshfield
- Middle school:Marshfield
Utilities
- Water:Municipal Water
- Sewer:Municipal Sewer
Finances and disclosures
- Price:$196,500
- Price per sq. ft.:$129.96
- Tax amount:$2,849 (2025)
Features and amenities
- Appliances:Dishwasher, Refrigerator
- Amenities:Cathedral/Vaulted Ceiling, Ceiling Fan(s), Smoke Detector(s)
Parking
- Parking description:1 Car Garage, Garage - Attached, Garage Opener Included
- Garage spaces:1
New listings near 800 W 4TH STREET
- New
 $289,900Active3 beds 3 baths1,877 sq. ft.
717 S SYCAMORE AVENUE, Marshfield, WI 54449
MLS# 22605284Listed by: BROCK AND DECKER REAL ESTATE, LLC - New
 $190,000Active3 beds 1 baths1,176 sq. ft.
809 S ASH AVENUE, Marshfield, WI 54449
MLS# 22605285Listed by: EXP REALTY, LLC - New
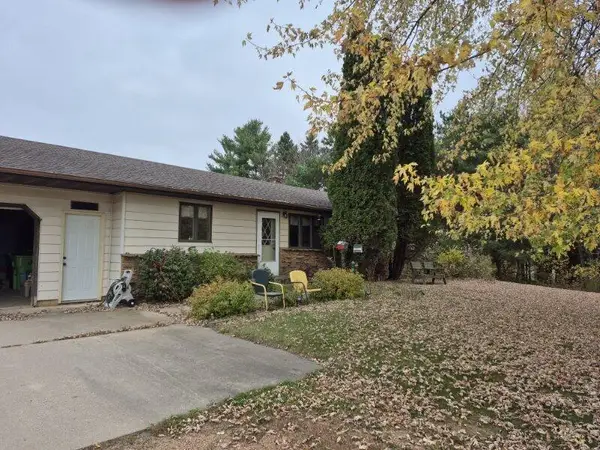 $240,000Active2 beds 2 baths1,500 sq. ft.
105754 KARAU AVENUE, Marshfield, WI 54449
MLS# 1985790Listed by: FORWARD REALTY PARTNERS - New
 $229,900Active3 beds 2 baths2,058 sq. ft.
908 W 14TH STREET, Marshfield, WI 54449
MLS# 22605248Listed by: SUCCESS REALTY INC  $240,000Pending3 beds 1 baths1,288 sq. ft.
509 E FOREST STREET, Marshfield, WI 54449
MLS# 22605228Listed by: SUCCESS REALTY INC- New
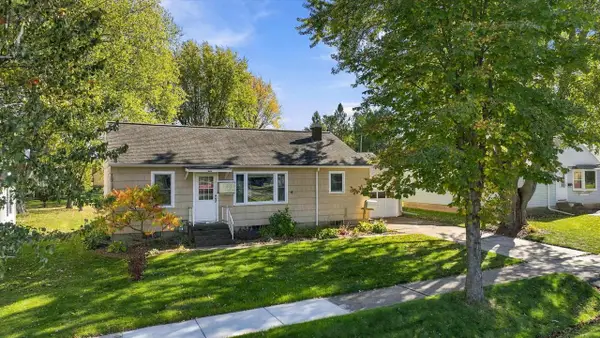 $189,900Active3 beds 1 baths1,040 sq. ft.
901 N MAPLE AVENUE, Marshfield, WI 54449
MLS# 22605222Listed by: BROCK AND DECKER REAL ESTATE, LLC 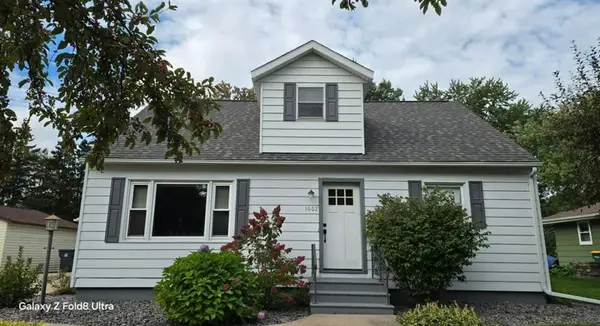 $249,900Active4 beds 3 baths1,758 sq. ft.
1602 South Washington Avenue, Marshfield, WI 54449
MLS# 1605903Listed by: ICON REALTY- New
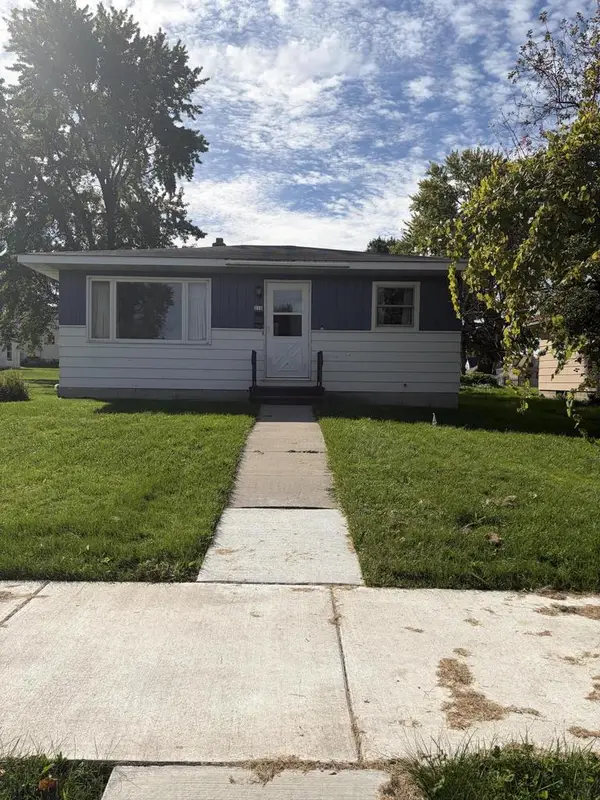 $130,000Active1 beds 1 baths672 sq. ft.
210 E 14th STREET, Marshfield, WI 54449
MLS# 1985094Listed by: BERKSHIRE HATHAWAY HS LAKE COUNTRY - New
 $35,000Active3 beds 2 baths1,216 sq. ft.
1407 N PEACH AVENUE #Lot #43, Marshfield, WI 54449
MLS# 22605149Listed by: NEXTHOME HUB CITY


Protect your home and budget from life's surprises with an Assurant Home Warranty, backed by a partner that supports you through every step of homeownership. Explore Plans.
© 2026 Better Homes and Gardens Real Estate LLC. An Anywhere Real Estate company. All rights reserved. Better Homes and Gardens® Real Estate is a registered trademark owned by Meredith Operations Corporation, licensed to Better Homes and Gardens Real Estate LLC and used with permission. Better Homes and Gardens Real Estate LLC fully supports the principles of the Fair Housing Act and the Equal Opportunity Act. Listing information is deemed reliable but is not guaranteed accurate.
Each office is independently owned and operated.
Any services or products provided by third parties are not provided by, affiliated with or related to Better Homes and Gardens Real Estate LLC, or its affiliated companies.