
W5378 Sztaba Lane, Mauston, WI 53948
Local realty services provided by:Better Homes and Gardens Real Estate Special Properties
W5378 Sztaba Lane,Mauston, WI 53948
$349,900
- 3 Beds
- 2 Baths
- 1,560 sq. ft.
- Single family
- Active
Upcoming open houses
- Sat, Nov 1402:00 pm - 04:00 pm
Listed by: angela locken
Office: first weber inc
MLS#:2036262
Source:WIREX Via South Central Wisconsin MLS
Price summary
- Price:$349,900
- Price per sq. ft.:$224.29
About this home
Open house Saturday Nov. 14th 2pm-4pm. Enjoy the peace and privacy of country living while being just a few miles from town and beautiful Castle Rock Lake! This immaculate, well maintained 3 bedroom, 2 full bath home offers a full basement, a 30x40 shed with concrete floor, an additional garden shed , and even a fenced area.. Located on a quiet private road, this property has seen numerous updates, including the roof, soffit, leaf guard gutters, septic tank, well pump, flooring, screens, Furnace & waterlines and paint. Whether you're looking for a full time home, weekend getaway, or investment opportunity, this property offers plenty of possibilities, including potential for VRBO or Airbnb use. Enjoy country living with convenient access to everything the area has to offer!
Contact an agent
Home facts
- Year built:1994
- Listing ID #:2036262
- Added:1 day(s) ago
- Updated:November 12, 2026 at 05:00 PM
Rooms and interior
- Bedrooms:3
- Total bathrooms:2
- Full bathrooms:2
- Dining Description:On Main Level
- Bathrooms Description:At least 1 Tub, Master Bedroom Bath, Master Bedroom Bath: Full, Master Bedroom Bath: Tub/Shower Combo
- Kitchen Description:Dishwasher, Microwave, On Main Level, Range/Oven, Refrigerator
- Bedroom Description:Master Bedroom On Main Level, Walk-In Closet(s)
- Basement Description:Full
- Living area:1,560 sq. ft.
Heating and cooling
- Cooling:Central Air, Forced Air
- Heating:Forced Air, LP Gas
Structure and exterior
- Year built:1994
- Building area:1,560 sq. ft.
- Lot area:1.7 Acres
- Lot Features:ATV Trail Access, Wooded
- Architectural Style:Manufactured w/ Land, Ranch
- Construction Materials:Vinyl
- Exterior Features:Deck
- Foundation Description:Block
- Levels:1 Story
Schools
- High school:Mauston
- Middle school:Olson
- Elementary school:West Side
Utilities
- Water:Well
- Sewer:Private Septic System
Finances and disclosures
- Price:$349,900
- Price per sq. ft.:$224.29
- Tax amount:$2,747 (2025)
Features and amenities
- Laundry features:Dryer, Washer
- Amenities:Cathedral/Vaulted Ceiling, High Speed Internet, High Speed Internet Available, Skylight(s)
Parking
- Parking description:Garage - Detached, Garage Door Over 8 Feet
- Garage spaces:5
New listings near W5378 Sztaba Lane
- New
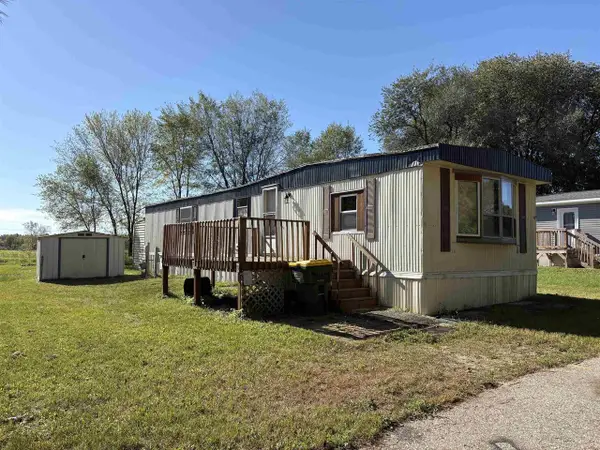 $36,000Active2 beds 1 baths840 sq. ft.
W5404 Highway 82 #14, Mauston, WI 53948
MLS# 2036260Listed by: CASTLE ROCK REALTY - New
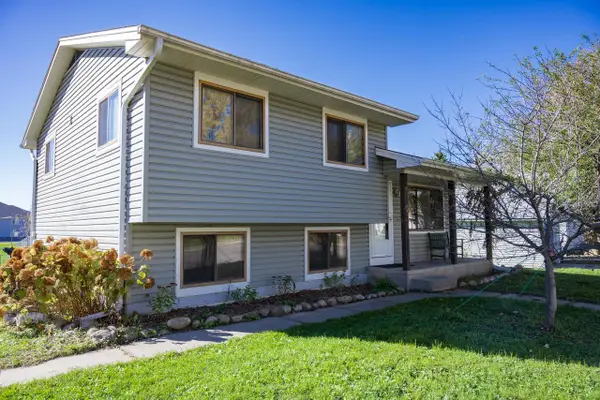 $199,886Active3 beds 1 baths1,230 sq. ft.
734 Crescent Street, Mauston, WI 53948
MLS# 2035844Listed by: CASTLE ROCK REALTY - New
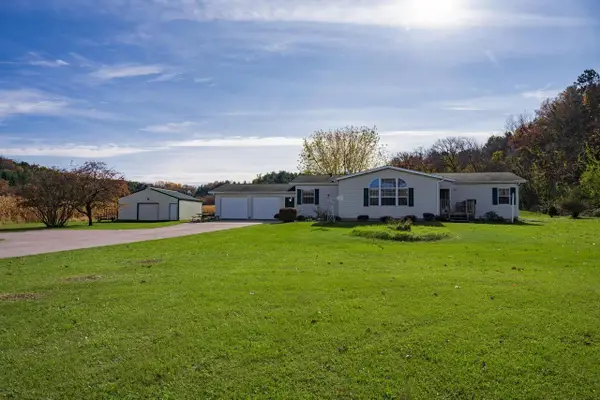 $339,886Active3 beds 2 baths1,820 sq. ft.
W8143 State Road 82, Mauston, WI 53948
MLS# 2035826Listed by: CASTLE ROCK REALTY - New
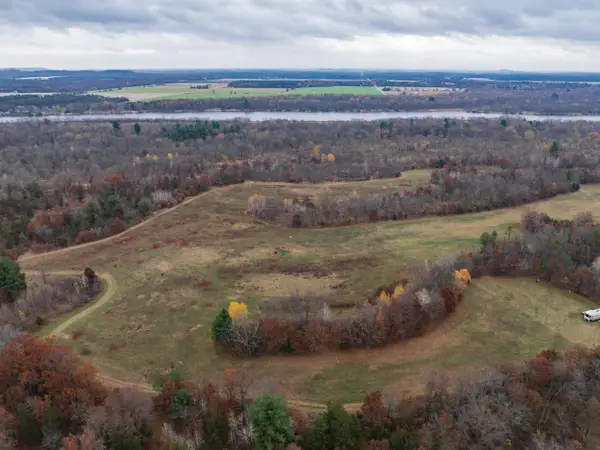 $495,000Active91.12 Acres
Lot 1-6 County Road HH, Mauston, WI 53948
MLS# 2035830Listed by: CASTLE ROCK REALTY - New
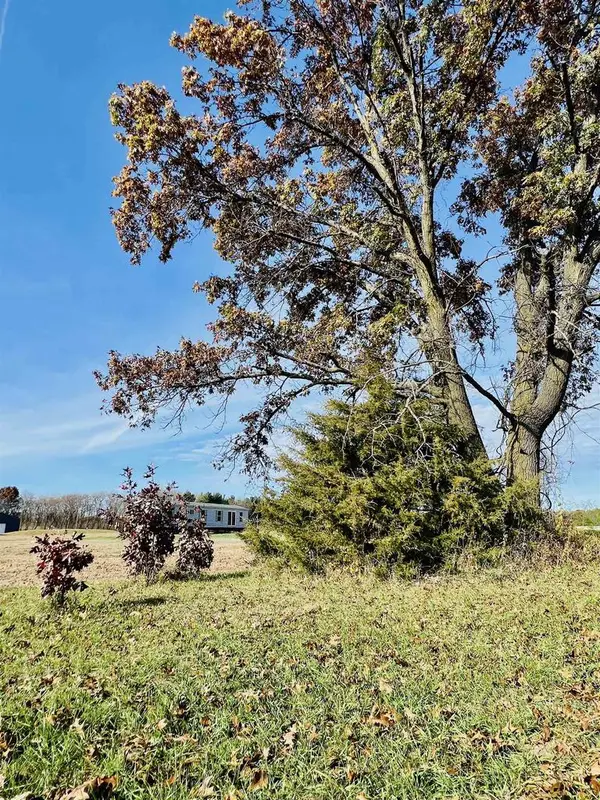 $35,000Active1.7 Acres
N3513 21st Avenue, Mauston, WI 53948
MLS# 2035801Listed by: CENTURY 21 AFFILIATED - New
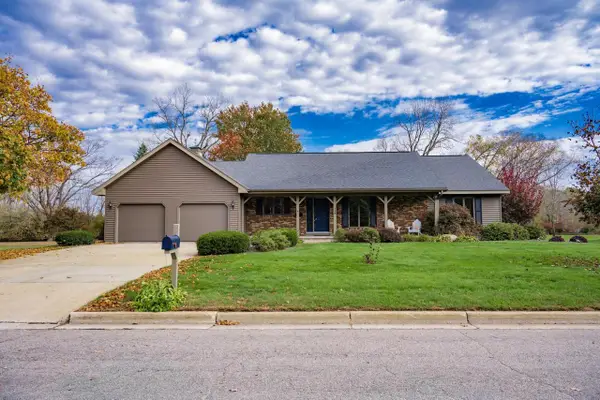 $449,000Active3 beds 2 baths2,194 sq. ft.
115 Murphy Drive, Mauston, WI 53948
MLS# 2035751Listed by: CASTLE ROCK REALTY  $339,000Pending41.71 Acres
Lt1 CLARK ROAD, Mauston, WI 53948
MLS# 1985855Listed by: KELLER WILLIAMS PRESTIGE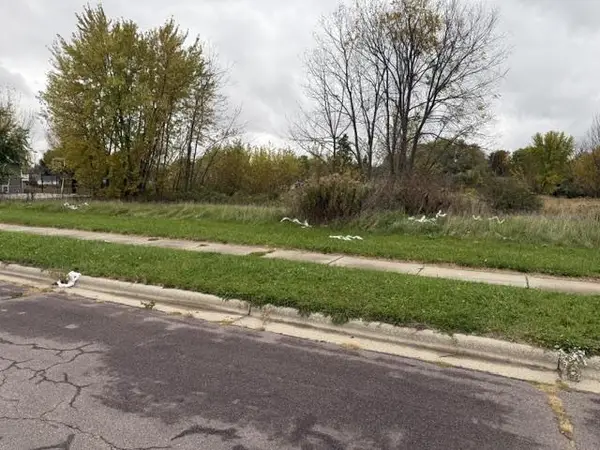 $29,900Active1.31 Acres
Lot 14 Eberlein Drive, Mauston, WI 53948
MLS# 2034771Listed by: CASTLE ROCK REALTY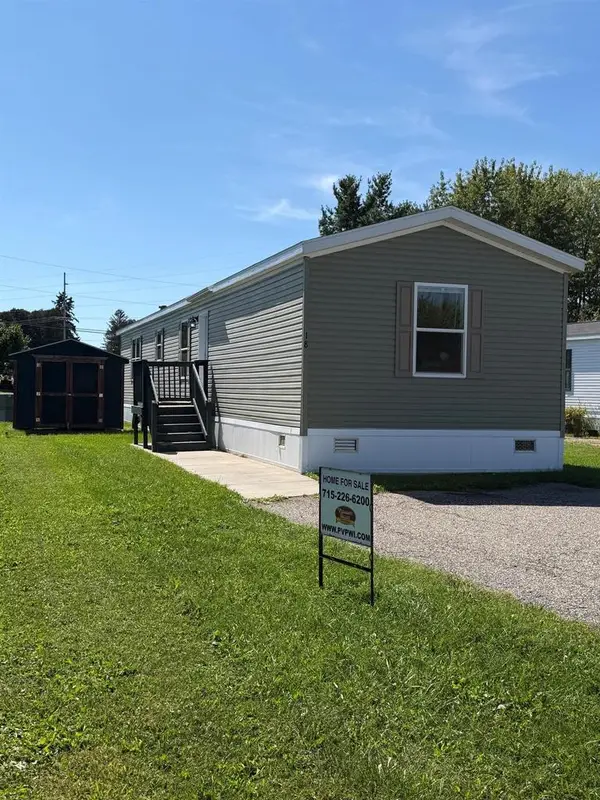 $93,900Active3 beds 2 baths1,140 sq. ft.
134 Attewell Street #18, Mauston, WI 53948
MLS# 2034638Listed by: PLEASANT VALLEY PROPERTIES OF WISCONSIN, LLC


Protect your home and budget from life's surprises with an Assurant Home Warranty, backed by a partner that supports you through every step of homeownership. Explore Plans.
© 2026 Better Homes and Gardens Real Estate LLC. An Anywhere Real Estate company. All rights reserved. Better Homes and Gardens® Real Estate is a registered trademark owned by Meredith Operations Corporation, licensed to Better Homes and Gardens Real Estate LLC and used with permission. Better Homes and Gardens Real Estate LLC fully supports the principles of the Fair Housing Act and the Equal Opportunity Act. Listing information is deemed reliable but is not guaranteed accurate.
Each office is independently owned and operated.
Any services or products provided by third parties are not provided by, affiliated with or related to Better Homes and Gardens Real Estate LLC, or its affiliated companies.