
212 S Mountin DRIVE #B, Mayville, WI 53050
Local realty services provided by:Better Homes and Gardens Real Estate Star Homes
Listed by: brenda bruyette
Office: coldwell banker realty
MLS#:1977755
Source:Metro MLS
212 S Mountin DRIVE #B,Mayville, WI 53050
$164,900
- 2 Beds
- 2 Baths
- 1,277 sq. ft.
- Condominium
- Active
Upcoming open houses
- Thu, Aug 2703:30 pm - 05:00 pm
- Sat, Aug 2910:00 am - 11:30 am
Price summary
- Price:$164,900
- Price per sq. ft.:$129.13
- Monthly HOA dues:$200
About this home
Welcome home to this inviting 2-bedroom, 2-bath lower-level condo offering comfortable, convenient living in Mayville. The open-concept floor plan features a spacious living room with a large window that fills the space with natural light. The kitchen offers a breakfast bar, pantry, ample workspace, and includes all appliances, while the adjoining dinette provides plenty of room for everyday dining. The spacious primary bedroom features double closets and a private full bath with a walk-in shower. An additional bedroom and full bath offer flexibility for guests, a home office, or hobbies. In-unit laundry and an attached 1-car garage complete this wonderful property. Enjoy low-maintenance condo living with everything conveniently located on one level!
Contact an agent
Home facts
- Year built:1995
- Listing ID #:1977755
- Added:1 day(s) ago
- Updated:August 27, 2026 at 02:07 AM
Rooms and interior
- Bedrooms:2
- Total bathrooms:2
- Full bathrooms:2
- Bathrooms Description:Master Bedroom Bath, Master Bedroom Bath: Walk-In Shower, Shower Over Tub, Tub Only
- Kitchen Description:Dishwasher, Microwave, On Main Level, Range, Refrigerator
- Bedroom Description:Master Bedroom On Main Level
- Living area:1,277 sq. ft.
Heating and cooling
- Cooling:Window/wall AC
- Heating:Electric, Zoned Heating
Structure and exterior
- Year built:1995
- Building area:1,277 sq. ft.
- Construction Materials:Vinyl
- Exterior Features:Patio/Porch, Private Entry
- Levels:2 Story
Schools
- High school:Mayville
- Middle school:Mayville
- Elementary school:Mayville
Utilities
- Water:Municipal Water
- Sewer:Municipal Sewer
Finances and disclosures
- Price:$164,900
- Price per sq. ft.:$129.13
- Tax amount:$1,744 (2025)
Features and amenities
- Appliances:Dishwasher, Microwave, Range, Refrigerator, Washer, Window A/C
- Laundry features:Dryer, In-Unit Laundry, Washer
- Amenities:Cable/Satellite Available, High Speed Internet, Water Filtration Own, Water Softener
Parking
- Parking description:1 Car Garage, Garage - Attached
- Garage spaces:1
New listings near 212 S Mountin DRIVE #B
- Open Thu, 3:30 to 5pmNew
 $164,900Active2 beds 2 baths1,277 sq. ft.
212 S Mountin Drive, Mayville, WI 53050
MLS# 2031271Listed by: COLDWELL BANKER RES BROKERAGE - New
 $375,000Active4 beds 3 baths1,953 sq. ft.
320 N Clark STREET, Mayville, WI 53050
MLS# 1977587Listed by: HOMESTEAD REALTY, INC - New
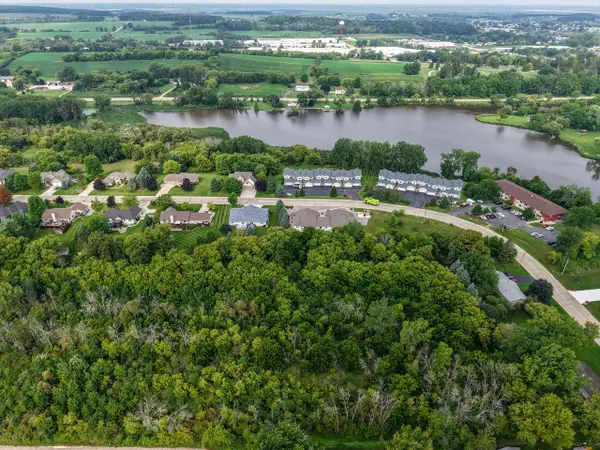 $224,900Active9.79 Acres
Lt1 BETTERWAY DRIVE, Mayville, WI 53050
MLS# 1976506Listed by: EMMER REAL ESTATE GROUP  $339,900Active4 beds 2 baths2,178 sq. ft.
420 DONALD STREET, Mayville, WI 53050
MLS# 50330545Listed by: KELLER WILLIAMS ENVISION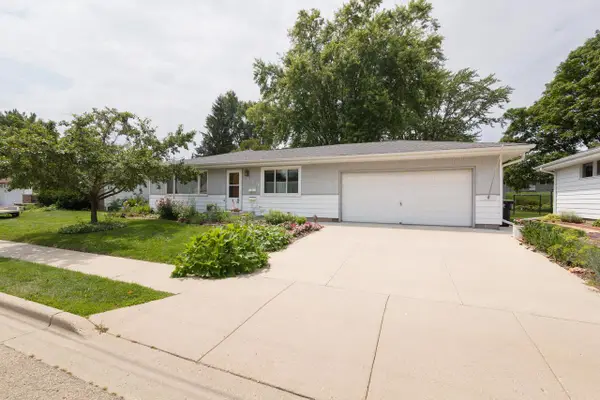 $340,000Pending3 beds 2 baths1,796 sq. ft.
453 Grove STREET, Mayville, WI 53050
MLS# 1975159Listed by: ALLIED REALTY GROUP LLC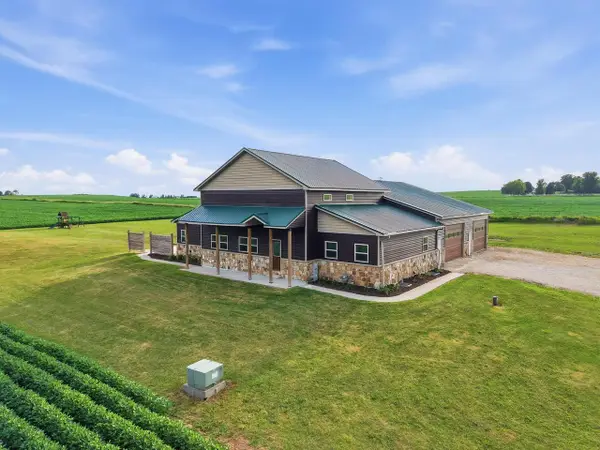 $624,900Active5 beds 4 baths3,550 sq. ft.
W3335 Bauer Road, Mayville, WI 53050
MLS# 2029578Listed by: COMPASS REAL ESTATE WISCONSIN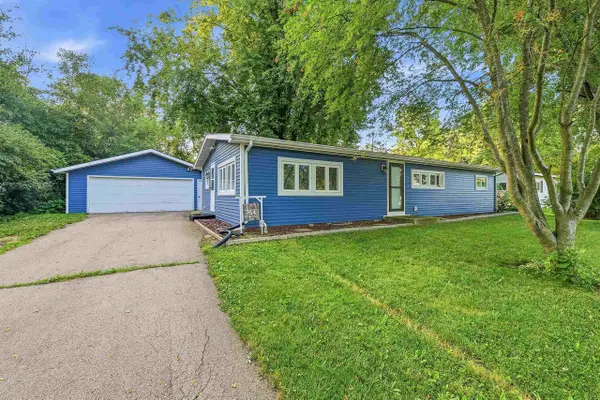 $249,900Active3 beds 2 baths1,248 sq. ft.
764 Forest Drive, Mayville, WI 53050
MLS# 2029460Listed by: COLDWELL BANKER RES BROKERAGE $245,000Pending3 beds 2 baths1,234 sq. ft.
529 BRECKENRIDGE STREET, Mayville, WI 53050
MLS# 50329857Listed by: FIRST WEBER, INC.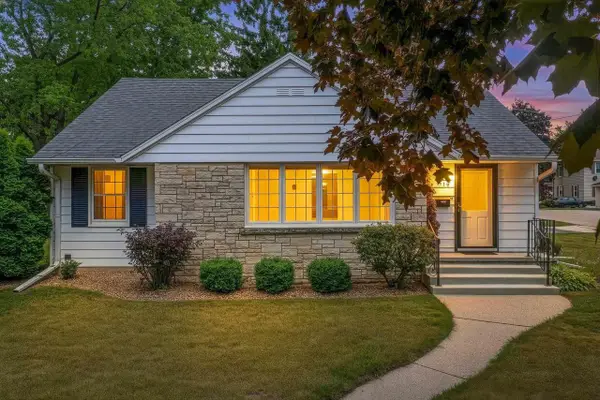 $299,000Pending3 beds 1 baths1,319 sq. ft.
815 DAYTON STREET, Mayville, WI 53050
MLS# 50329736Listed by: SHOREWEST, REALTORS-NORTHERN R


Protect your home and budget from life's surprises with an Assurant Home Warranty, backed by a partner that supports you through every step of homeownership. Explore Plans.
© 2026 Better Homes and Gardens Real Estate LLC. An Anywhere Real Estate company. All rights reserved. Better Homes and Gardens® Real Estate is a registered trademark owned by Meredith Operations Corporation, licensed to Better Homes and Gardens Real Estate LLC and used with permission. Better Homes and Gardens Real Estate LLC fully supports the principles of the Fair Housing Act and the Equal Opportunity Act. Listing information is deemed reliable but is not guaranteed accurate.
Each office is independently owned and operated.
Any services or products provided by third parties are not provided by, affiliated with or related to Better Homes and Gardens Real Estate LLC, or its affiliated companies.