
6604 Shower Road, Mazomanie, WI 53560
Local realty services provided by:Better Homes and Gardens Real Estate Special Properties
Listed by: bev snyder
Office: american, realtors
MLS#:2018615
Source:Metro MLS
6604 Shower Road,Mazomanie, WI 53560
$1,200,000
- 1 Beds
- 1 Baths
- 1,080 sq. ft.
- Single family
- Active
Price summary
- Price:$1,200,000
- Price per sq. ft.:$1,111.11
About this home
Blackhawk Valley Ranch, a private estate in northwest Dane County?s driftless hills on a dead-end road near the Wi River, seller will offer a lease with direct trail access across the remaining 200 acres to the Blackhawk Ridge Recreation Area & riding trails. Amenities include: 1-bedroom, 1-bath,living area with kitchen, large office off the attached 3-car garage, leaving plenty of room for future expansion. Large machine shed with a heated workshop, 8-stall barn,farrier area & large tack room w/pellet stove, private owner?s tack area heated by LP furnace, water & can be locked.There's a loft with plenty of storage and a nice area for a Barn dance. Riding Areas: an indoor arena with an attached separate area for hay or equipment storage.Lg outdoor arena,6 lean-tos,& 6 heated outdoor waterers Seller agrees to complete proposed remodeling of residence prior to closing w/contingent free, accepted offer. See plan:3bed,2bath,dedicated Laundry rm. Increase total living area to 1,500 sq ft
Contact an agent
Home facts
- Year built:2006
- Listing ID #:2018615
- Added:205 day(s) ago
- Updated:October 09, 2026 at 04:34 PM
Rooms and interior
- Bedrooms:1
- Total bathrooms:1
- Full bathrooms:1
- Bathrooms Description:Master Bedroom Bath, Master Bedroom Bath: Full
- Kitchen Description:On Main Level, Range/Oven
- Bedroom Description:Master Bedroom On Main Level
- Living area:1,080 sq. ft.
Heating and cooling
- Cooling:Wall A/C
- Heating:Electric, LP Gas, Wall Furnace
Structure and exterior
- Year built:2006
- Building area:1,080 sq. ft.
- Lot area:16.15 Acres
- Lot Features:Horse Allowed, Pasture, Wooded
- Architectural Style:Ranch
- Construction Materials:Aluminum/Steel
- Exterior Features:Patio
- Levels:1 Story
Schools
- High school:Wisconsin Heights
- Middle school:Wisconsin Heights
- Elementary school:Wisconsin Heights
Utilities
- Water:Shared Well
- Sewer:Private Septic System
Finances and disclosures
- Price:$1,200,000
- Price per sq. ft.:$1,111.11
- Tax amount:$4,310 (2025)
Features and amenities
- Appliances:Window A/C
- Amenities:Cable/Satellite Available, High Speed Internet, Water Softener
Parking
- Parking description:3 Car Garage, Garage - Attached
- Garage spaces:3
New listings near 6604 Shower Road
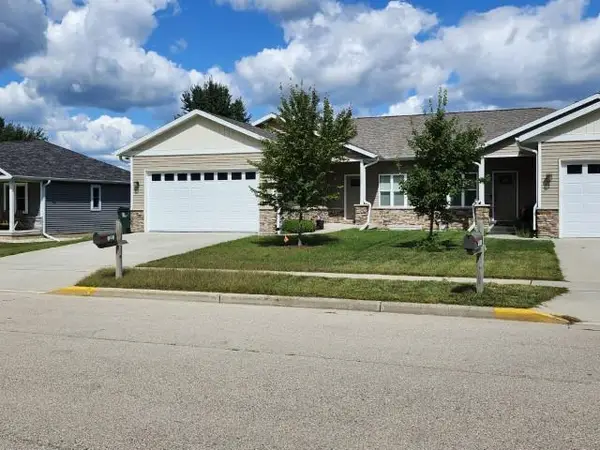 $385,000Active4 beds 3 baths2,187 sq. ft.
720 Forest Edge Drive, Mazomanie, WI 53560
MLS# 2032548Listed by: NELSON & ASSOCIATES, REALTORS $575,000Active-- beds -- baths
706 Forest Edge Drive, Mazomanie, WI 53560
MLS# 2032255Listed by: RE/MAX PREFERRED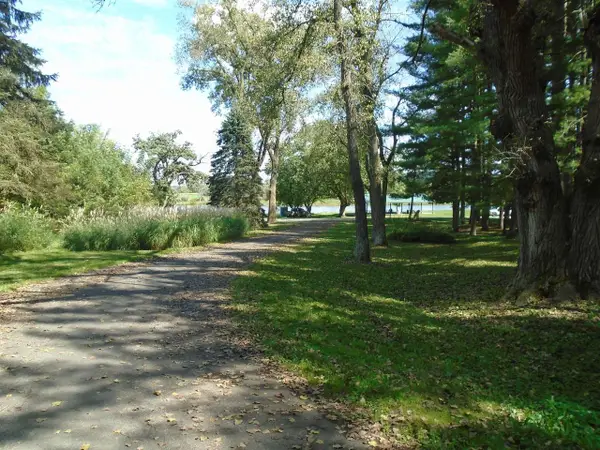 $235,900Active2.49 Acres
0 Scara Brea Lane, Mazomanie, WI 53560
MLS# 2032291Listed by: HARROP REALTY $499,900Active3 beds 3 baths2,325 sq. ft.
9222 Gorst Road, Mazomanie, WI 53560
MLS# 2030915Listed by: BUNBURY & ASSOC, REALTORS $454,111Pending3 beds 2 baths1,500 sq. ft.
805 Lichte Drive, Mazomanie, WI 53560
MLS# 2030001Listed by: SMART START HOMES LLC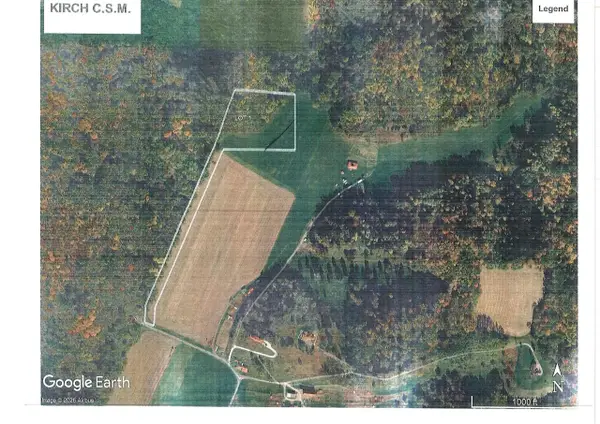 $495,000Active5.75 Acres
Lot 1 Shower Road, Mazomanie, WI 53560
MLS# 2027011Listed by: AMERICAN, REALTORS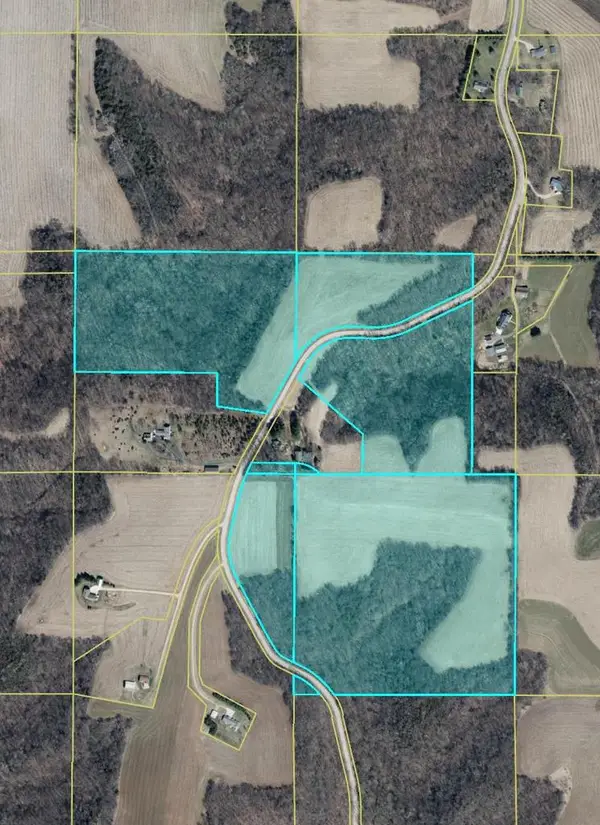 $1,750,000Active100 Acres
100 AC Dunlap Hollow Road, Mazomanie, WI 53560
MLS# 2027049Listed by: BUNBURY & ASSOC, REALTORS $979,900Active3 beds 2 baths2,888 sq. ft.
6460 Cooke Road, Mazomanie, WI 53560
MLS# 2025826Listed by: NEXTHOME METRO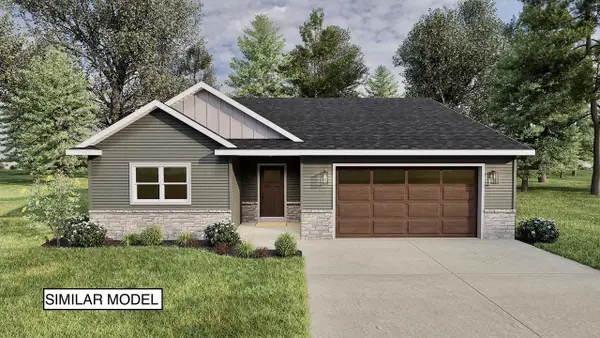 $469,900Active3 beds 2 baths1,585 sq. ft.
413 University Lane, Mazomanie, WI 53560
MLS# 2023772Listed by: CENTRAL HOMES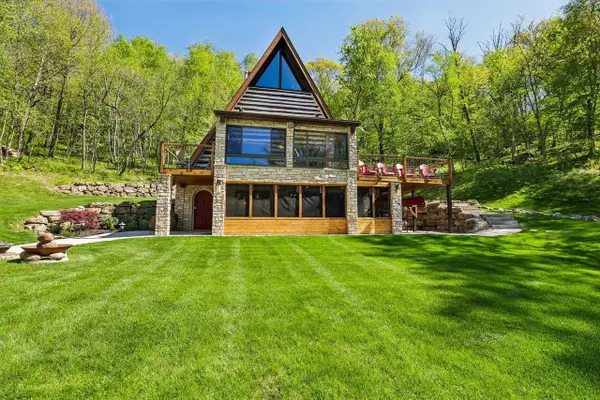 $1,750,000Active3 beds 2 baths3,386 sq. ft.
10343 County Road KP, Mazomanie, WI 53560
MLS# 2023395Listed by: FIRST WEBER INC


Protect your home and budget from life's surprises with an Assurant Home Warranty, backed by a partner that supports you through every step of homeownership. Explore Plans.
© 2026 Better Homes and Gardens Real Estate LLC. An Anywhere Real Estate company. All rights reserved. Better Homes and Gardens® Real Estate is a registered trademark owned by Meredith Operations Corporation, licensed to Better Homes and Gardens Real Estate LLC and used with permission. Better Homes and Gardens Real Estate LLC fully supports the principles of the Fair Housing Act and the Equal Opportunity Act. Listing information is deemed reliable but is not guaranteed accurate.
Each office is independently owned and operated.
Any services or products provided by third parties are not provided by, affiliated with or related to Better Homes and Gardens Real Estate LLC, or its affiliated companies.