
5526 Prairie Place Drive, McFarland, WI 53558
Local realty services provided by:Better Homes and Gardens Real Estate Special Properties
Listed by: nettie toeller
Office: fort real estate company llc.
MLS#:2027624
Source:Metro MLS
5526 Prairie Place Drive,McFarland, WI 53558
$328,900
- 2 Beds
- 3 Baths
- 1,280 sq. ft.
- Condominium
- Active
Price summary
- Price:$328,900
- Price per sq. ft.:$256.95
- Monthly HOA dues:$270
About this home
SELLER-PAID Closing Contribution of up to $4,000. at closing! This beautiful condo offers the perfect combination of comfort, convenience, and low-maintenance living. Enjoy nearby parks, scenic trails, and quick access to the Beltline for an easy commute to Madison and surrounding communities. Inside, the open-concept floor plan is enhanced luxury vinyl plank flooring and a spacious living room centered around a cozy gas fireplace. A 65-inch LG TV with soundbar and subwoofer is included, making the space move-in ready for relaxing or entertaining. The bright kitchen features quartz countertops, stainless steel appliances, and an in-unit Frigidaire washer and dryer for added convenience. Upstairs, the spacious primary suite offers a walk-in closet and private en suite bath, while the second bedroom features a large closet and is located next to a second full bathroom. The insulated two-car garage and utility room provides extra storage space. Enjoy all the perks without all the work!
Contact an agent
Home facts
- Year built:2021
- Listing ID #:2027624
- Added:92 day(s) ago
- Updated:October 09, 2026 at 04:34 PM
Rooms and interior
- Bedrooms:2
- Total bathrooms:3
- Full bathrooms:2
- Bathrooms Description:Master Bedroom Bath, Master Bedroom Bath: Full, Master Bedroom Bath: Walk-In Shower
- Kitchen Description:Dishwasher, Disposal, Microwave, On Main Level, Range/Oven, Refrigerator
- Bedroom Description:Master Bedroom On Upper Level, Walk-In Closet(s)
- Basement Description:Partial
- Living area:1,280 sq. ft.
Heating and cooling
- Cooling:Central Air, Forced Air
- Heating:Forced Air, Natural Gas
Structure and exterior
- Year built:2021
- Building area:1,280 sq. ft.
- Construction Materials:Stone, Vinyl
- Exterior Features:Private Entry
- Foundation Description:Poured Concrete
Schools
- High school:Call School District
- Middle school:Call School District
- Elementary school:Call School District
Utilities
- Water:Municipal Water
- Sewer:Municipal Sewer
Finances and disclosures
- Price:$328,900
- Price per sq. ft.:$256.95
- Tax amount:$4,898 (2025)
Features and amenities
- Appliances:Dishwasher, Disposal, Microwave, Refrigerator, Washer
- Laundry features:Dryer, Washer
- Amenities:High Speed Internet, Water Softener
Parking
- Parking description:1-5 spaces, 2 Car Garage, 2 Space, Assigned, Garage - Attached, Garage Opener Included
New listings near 5526 Prairie Place Drive
- Open Sun, 1 to 3pmNew
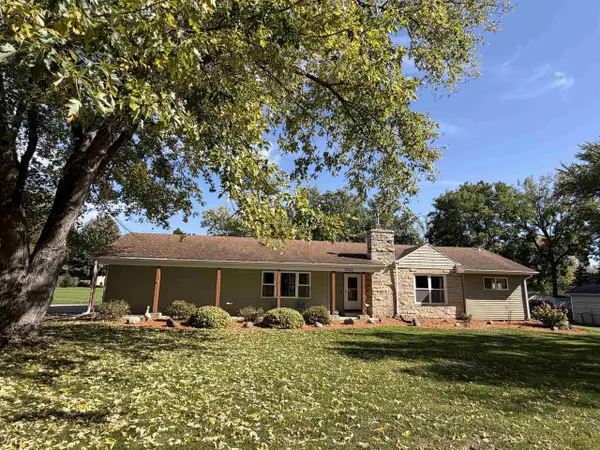 $535,000Active4 beds 3 baths1,913 sq. ft.
5533 Main Street, Mcfarland, WI 53558
MLS# 2034199Listed by: LAKESTONE PROPERTIES 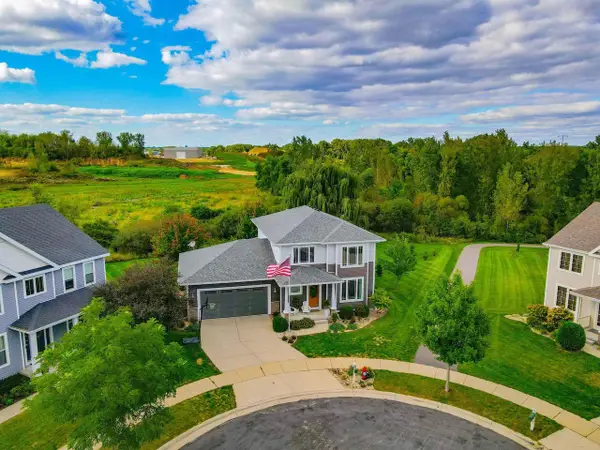 $649,900Pending4 beds 4 baths2,732 sq. ft.
14 Bellingrath Court, Mcfarland, WI 53558
MLS# 2033370Listed by: FIRST WEBER INC- New
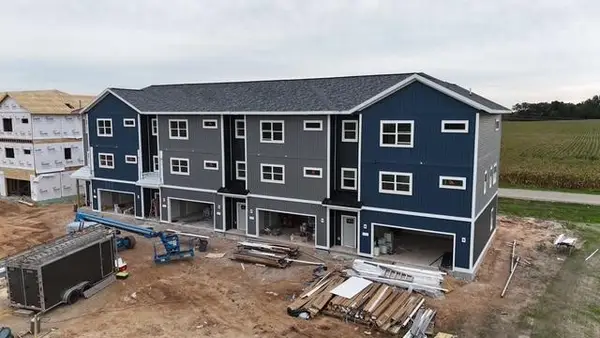 $459,900Active3 beds 4 baths2,557 sq. ft.
6333 Devil's Lake Way, Mcfarland, WI 53558
MLS# 2033668Listed by: LAKESTONE PROPERTIES - New
 $459,900Active3 beds 4 baths2,557 sq. ft.
6339 Devil's Lake Way, Mcfarland, WI 53558
MLS# 2033670Listed by: LAKESTONE PROPERTIES - New
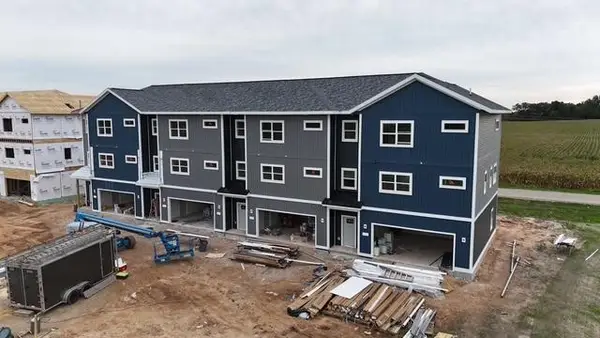 $449,900Active3 beds 4 baths2,557 sq. ft.
6335 Devil's Lake Way, Mcfarland, WI 53558
MLS# 2033672Listed by: LAKESTONE PROPERTIES - New
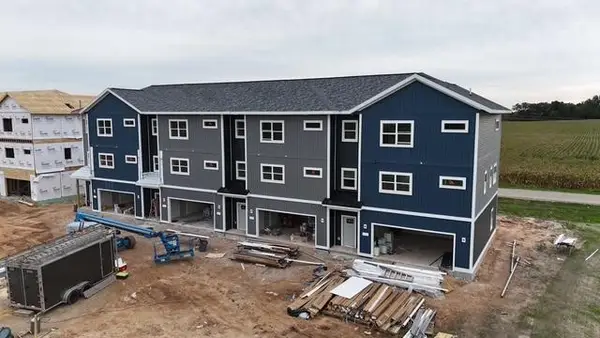 $449,900Active3 beds 4 baths2,557 sq. ft.
6337 Devil's Lake Way, Mcfarland, WI 53558
MLS# 2033673Listed by: LAKESTONE PROPERTIES  $499,900Active3 beds 4 baths2,388 sq. ft.
4610 Secret Garden Drive, Mcfarland, WI 53558
MLS# 2033318Listed by: RE/MAX PREFERRED $314,900Active3 beds 2 baths1,458 sq. ft.
6023 Merrill Street, Mcfarland, WI 53558
MLS# 2033233Listed by: BRUNER REALTY & MANAGEMENT $380,000Active4 beds 1 baths1,562 sq. ft.
5216 Erling AVENUE, Mc Farland, WI 53558
MLS# 1981364Listed by: HOMESTEAD REALTY, INC $290,000Active4 beds 1 baths1,344 sq. ft.
6014 Johnson Street, Mcfarland, WI 53558
MLS# 2032868Listed by: REAL BROKER LLC


Protect your home and budget from life's surprises with an Assurant Home Warranty, backed by a partner that supports you through every step of homeownership. Explore Plans.
© 2026 Better Homes and Gardens Real Estate LLC. An Anywhere Real Estate company. All rights reserved. Better Homes and Gardens® Real Estate is a registered trademark owned by Meredith Operations Corporation, licensed to Better Homes and Gardens Real Estate LLC and used with permission. Better Homes and Gardens Real Estate LLC fully supports the principles of the Fair Housing Act and the Equal Opportunity Act. Listing information is deemed reliable but is not guaranteed accurate.
Each office is independently owned and operated.
Any services or products provided by third parties are not provided by, affiliated with or related to Better Homes and Gardens Real Estate LLC, or its affiliated companies.