
6047 CANYON Parkway, McFarland, WI 53558
Local realty services provided by:Better Homes and Gardens Real Estate Special Properties
6047 CANYON Parkway,McFarland, WI 53558
$425,000
- 3 Beds
- 2 Baths
- 1,828 sq. ft.
- Condominium
- Active
Upcoming open houses
- Sun, Nov 0810:00 am - 12:00 pm
Listed by: dan chin homes team, eric rajala
Office: real broker llc.
MLS#:2035408
Source:WIREX Via South Central Wisconsin MLS
Price summary
- Price:$425,000
- Price per sq. ft.:$232.49
- Monthly HOA dues:$550
About this home
Showings begin 11/7. Gorgeous ranch condominium half duplex with stylish finishes in a sought after neighborhood between McFarland and Monona, conveniently located near a beautiful park with a stream, walking trails, and within the highly regarded McFarland School District. The bright, open layout creates an inviting flow for entertaining and everyday living. Unwind in your private bedroom featuring a full ensuite bath and walk in closet. Enjoy warm weather on the deck overlooking the spacious yard, perfect for outdoor dining or relaxing with friends and family. The spacious, unfinished lower level with exposure offers excellent potential to add finished living space, including an additional bedroom and bathroom. You?ll love the home?s sunroom, perfect for relaxing with a book or your morning coffee. Stainless appliances, dedicated laundry room, and a two car attached garage complete this inviting home.
Contact an agent
Home facts
- Year built:2014
- Listing ID #:2035408
- Added:10 day(s) ago
- Updated:November 07, 2026 at 05:08 AM
Rooms and interior
- Bedrooms:3
- Total bathrooms:2
- Full bathrooms:2
- Flooring:Wood or Sim.Wood Floors
- Bathrooms Description:Master Bedroom Bath, Master Bedroom Bath: Full, Master Bedroom Bath: Walk-In Shower, Stubbed For Bathroom on Lower
- Kitchen Description:Dishwasher, Disposal, Microwave, On Main Level, Range/Oven, Refrigerator
- Bedroom Description:Master Bedroom On Main Level, Walk-In Closet(s)
- Basement Description:8'+ Ceiling, Exposed, Full, Full Size Windows, Radon Mitigation System
- Living area:1,828 sq. ft.
Heating and cooling
- Cooling:Central Air, Forced Air
- Heating:Forced Air, Natural Gas
Structure and exterior
- Year built:2014
- Building area:1,828 sq. ft.
- Construction Materials:Brick, Vinyl
- Exterior Features:Deck, Private Entry
- Foundation Description:Poured Concrete
Schools
- High school:Mcfarland
- Middle school:Indian Mound
- Elementary school:Waubesa
Utilities
- Water:Municipal Water
- Sewer:Municipal Sewer
Finances and disclosures
- Price:$425,000
- Price per sq. ft.:$232.49
- Tax amount:$7,640 (2025)
Features and amenities
- Laundry features:Dryer, Washer
- Amenities:Cable/Satellite Available, Cats Allowed, Dog Size Limit, Dogs Allowed, High Speed Internet, Pets Number Limit
Parking
- Parking description:2 Car Garage, Garage - Attached, Garage Opener Included
New listings near 6047 CANYON Parkway
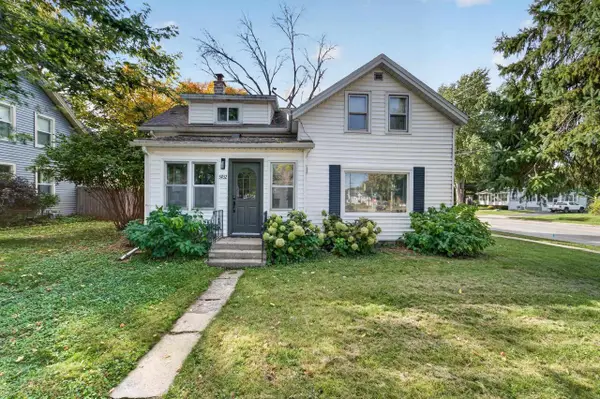 $329,900Active2 beds 1 baths1,392 sq. ft.
5702 Milwaukee Street, Mcfarland, WI 53558
MLS# 2034706Listed by: MHB REAL ESTATE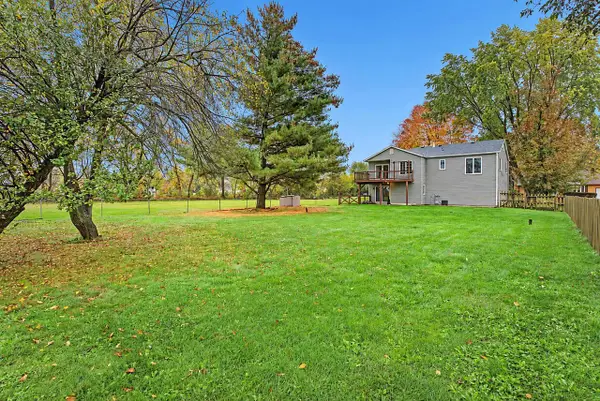 $400,000Active3 beds 3 baths2,290 sq. ft.
3572 RANKIN Road, Mcfarland, WI 53558
MLS# 2034528Listed by: REAL BROKER LLC $1,150,000Active3 beds 3 baths2,323 sq. ft.
2318 Dyreson Road, Mcfarland, WI 53558
MLS# 2034392Listed by: KELLER WILLIAMS REALTY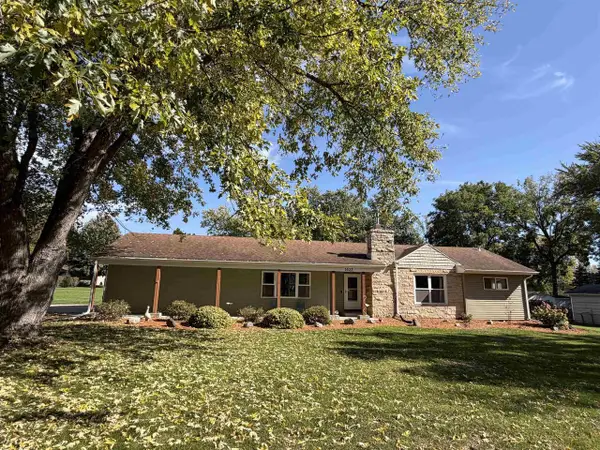 $515,000Active4 beds 3 baths2,396 sq. ft.
5533 Main Street, Mcfarland, WI 53558
MLS# 2034199Listed by: LAKESTONE PROPERTIES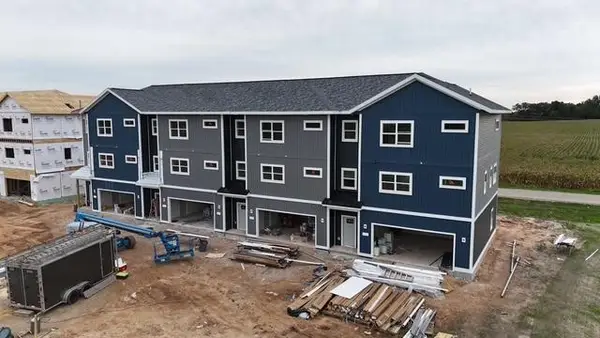 $459,900Active3 beds 4 baths2,557 sq. ft.
6333 Devil's Lake Way, Mcfarland, WI 53558
MLS# 2033668Listed by: LAKESTONE PROPERTIES $459,900Active3 beds 4 baths2,557 sq. ft.
6339 Devil's Lake Way, Mcfarland, WI 53558
MLS# 2033670Listed by: LAKESTONE PROPERTIES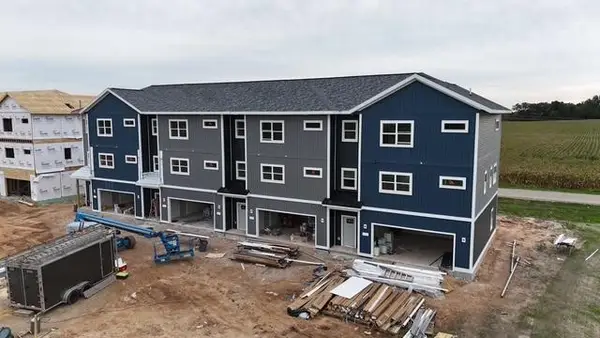 $449,900Active3 beds 4 baths2,557 sq. ft.
6335 Devil's Lake Way, Mcfarland, WI 53558
MLS# 2033672Listed by: LAKESTONE PROPERTIES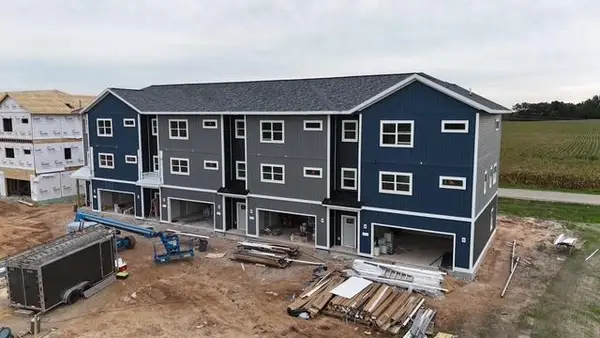 $449,900Active3 beds 4 baths2,557 sq. ft.
6337 Devil's Lake Way, Mcfarland, WI 53558
MLS# 2033673Listed by: LAKESTONE PROPERTIES $649,900Pending4 beds 4 baths2,732 sq. ft.
14 Bellingrath Court, Mcfarland, WI 53558
MLS# 2033370Listed by: FIRST WEBER INC


Protect your home and budget from life's surprises with an Assurant Home Warranty, backed by a partner that supports you through every step of homeownership. Explore Plans.
© 2026 Better Homes and Gardens Real Estate LLC. An Anywhere Real Estate company. All rights reserved. Better Homes and Gardens® Real Estate is a registered trademark owned by Meredith Operations Corporation, licensed to Better Homes and Gardens Real Estate LLC and used with permission. Better Homes and Gardens Real Estate LLC fully supports the principles of the Fair Housing Act and the Equal Opportunity Act. Listing information is deemed reliable but is not guaranteed accurate.
Each office is independently owned and operated.
Any services or products provided by third parties are not provided by, affiliated with or related to Better Homes and Gardens Real Estate LLC, or its affiliated companies.