
530 W MAPLE STREET, Medford, WI 54451
Local realty services provided by:Better Homes and Gardens Real Estate Power Realty
Listed by: brock baumann
Office: c21 dairyland realty
MLS#:22603499
Source:Metro MLS
530 W MAPLE STREET,Medford, WI 54451
$185,000
- 4 Beds
- 1 Baths
- 1,536 sq. ft.
- Single family
- Active
Price summary
- Price:$185,000
- Price per sq. ft.:$120.44
About this home
If you've been looking for an affordable home with plenty of space and a great location, this one is worth a look! This 4-bedroom, 1-bath home offers a roomy layout with a large living room, spacious dining room, and 4 nice sized bedrooms. The 2-car detached garage provides extra storage and room for a nice work space. Many recent updates including new siding, new furnace, new refrigerator, washer, dryer, and a new roof on the garage mean many of the big-ticket items have already been taken care of. You'll love being just two blocks from the city park and pool, three blocks from the river walk, and close distance to schools, shopping, restaurants, and many other local amenities. With its combination of space, updates, and location, this home is ready for its next owners to move in and make it their own! Seller is a Wisconsin licensed real estate agent.
Contact an agent
Home facts
- Year built:1900
- Listing ID #:22603499
- Added:51 day(s) ago
- Updated:September 14, 2026 at 03:59 PM
Rooms and interior
- Bedrooms:4
- Total bathrooms:1
- Full bathrooms:1
- Flooring:Carpet, Vinyl Floors, Wood Floors
- Dining Description:On Main Level
- Kitchen Description:Microwave, On Main Level, Range/Oven, Refrigerator
- Bedroom Description:Master Bedroom On Main Level
- Living area:1,536 sq. ft.
Heating and cooling
- Cooling:Forced Air
- Heating:Forced Air, Natural Gas
Structure and exterior
- Roof:Shingle
- Year built:1900
- Building area:1,536 sq. ft.
- Lot area:0.22 Acres
- Construction Materials:Vinyl
- Exterior Features:3-season porch, Deck
- Foundation Description:Stone
- Levels:2 Story
Schools
- High school:Medford
- Middle school:Medford
- Elementary school:Medford
Utilities
- Water:Municipal Water
- Sewer:Municipal Sewer
Finances and disclosures
- Price:$185,000
- Price per sq. ft.:$120.44
Features and amenities
- Appliances:Microwave, Refrigerator, Washer
- Laundry features:Dryer, Washer
- Amenities:Ceiling Fan(s), High Speed Internet, Skylight(s), Smoke Detector(s), _fea_all Window Coverings
Parking
- Parking description:2 Car Garage, Garage - Detached
- Garage spaces:2
New listings near 530 W MAPLE STREET
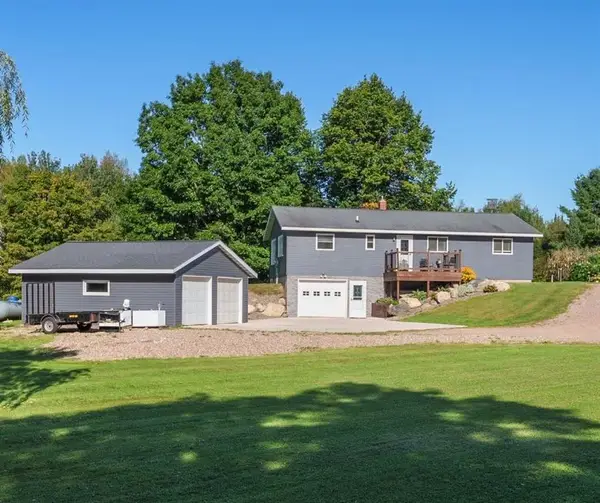 $398,000Active3 beds 2 baths1,344 sq. ft.
W8680 Perkinstown Avenue, Medford, WI 54451
MLS# 1605035Listed by: WHITE BARN REALTY- New
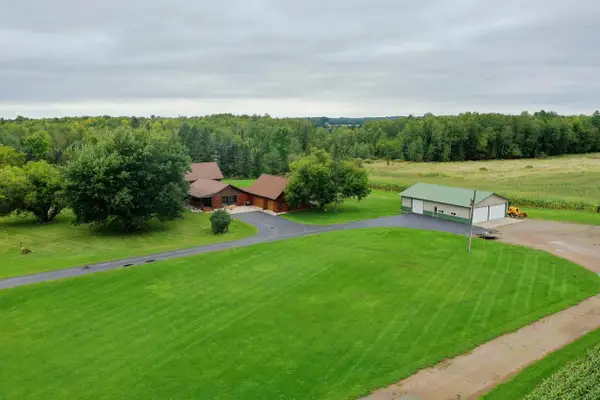 $429,900Active3 beds 2 baths3,232 sq. ft.
W6074 MULBERRY LANE, Medford, WI 54451
MLS# 22604471Listed by: DIXON GREINER REALTY, LLC - New
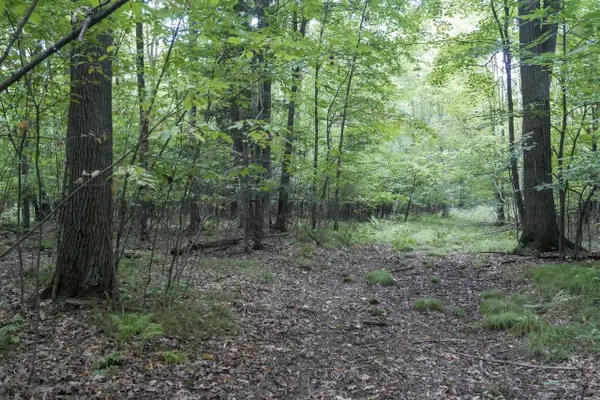 $250,000Active80 Acres
+/-80 Acres PINE AVENUE, Medford, WI 54451
MLS# 22604457Listed by: DIXON GREINER REALTY, LLC - New
 $189,900Active2 beds 1 baths912 sq. ft.
N5028 COUNTY ROAD E, Medford, WI 54451
MLS# 22604435Listed by: DIXON GREINER REALTY, LLC - New
 $249,900Active4 beds 2 baths1,703 sq. ft.
N5758 CENTER DRIVE, Medford, WI 54451
MLS# 22604404Listed by: FREEDOM CHOICE REALTY LLC - New
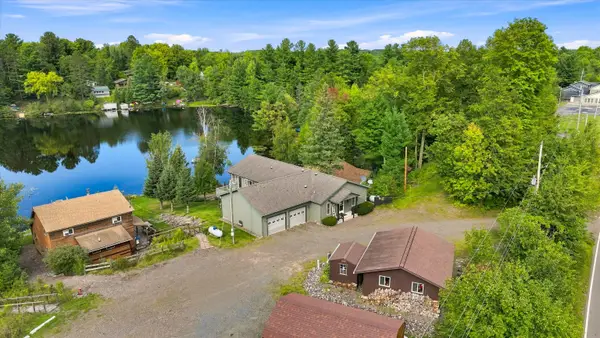 $650,000Active3 beds 2 baths3,020 sq. ft.
W7810 PERKINSTOWN AVENUE, Medford, WI 54451
MLS# 22604391Listed by: C21 DAIRYLAND REALTY - New
 $1,100,000Active499.15 Acres
+/-499.15 ac HORSESHOE LAKE AVENUE, Medford, WI 54451
MLS# 22604356Listed by: DIXON GREINER REALTY, LLC  $219,900Active37.54 Acres
W7355 Horseshoe Lake Avenue, Medford, WI 54451
MLS# 2031829Listed by: UNITED COUNTRY MIDWEST LIFESTY $79,900Active5.01 Acres
W2832 STATE HIGHWAY 64, Medford, WI 54451
MLS# 22604228Listed by: C21 DAIRYLAND REALTY $290,000Pending4 beds 2 baths1,680 sq. ft.
W5866 JOLLY AVENUE, Medford, WI 54451
MLS# 22604234Listed by: FREEDOM CHOICE REALTY LLC


Protect your home and budget from life's surprises with an Assurant Home Warranty, backed by a partner that supports you through every step of homeownership. Explore Plans.
© 2026 Better Homes and Gardens Real Estate LLC. An Anywhere Real Estate company. All rights reserved. Better Homes and Gardens® Real Estate is a registered trademark owned by Meredith Operations Corporation, licensed to Better Homes and Gardens Real Estate LLC and used with permission. Better Homes and Gardens Real Estate LLC fully supports the principles of the Fair Housing Act and the Equal Opportunity Act. Listing information is deemed reliable but is not guaranteed accurate.
Each office is independently owned and operated.
Any services or products provided by third parties are not provided by, affiliated with or related to Better Homes and Gardens Real Estate LLC, or its affiliated companies.