
N3928 RIVER DRIVE, Medford, WI 54451
Local realty services provided by:Better Homes and Gardens Real Estate Special Properties
Listed by: kelly kleist
Office: c21 dairyland realty
MLS#:22603901
Source:Metro MLS
N3928 RIVER DRIVE,Medford, WI 54451
$275,000
- 4 Beds
- 2 Baths
- 1,800 sq. ft.
- Single family
- Active
Price summary
- Price:$275,000
- Price per sq. ft.:$152.78
About this home
If you've been waiting for a place that gives you a little breathing room without taking you way out into the middle of nowhere, this one's worth a look. Sitting on 4.1 acres just a short drive from town, this classic two-story farmhouse has been well cared for and is ready for its next owner to just move in and settle down.
The house has that timeless farmhouse charm – original hardwood floors on the main level, big windows throughout let in a ton of natural light and look out over the surrounding farmland with beautiful sunsets.
The kitchen has been updated with a fresh coat of paint on the cabinets, an antique-style farmhouse island with a butcher block top, and a nice mix of new and vintage character. There's a built-in china hutch between the kitchen and dining room that's original to the home – the kind of detail you just don't find in newer construction. The bathroom has also been updated with a new tiled walk-in shower, so that's already taken care of for you.
With 4 bedrooms and 1.5 baths, there's plenty of room to spread out. The bedrooms are good-sized with fresh paint and neutral tones, ready for you to add your own furniture and style. The upper level half bath is a nice bonus, too – there's enough space up there that it could easily be expanded into a full bath down the road if you want one. Out back there's a red pole building for garage, storage or a workshop, plus a smaller red outbuilding that has been a chicken coop, a rather deluxe dog house or simply a garden shed.
A few practical notes: the property has a mound septic system, and the home is genuinely move-in ready – no big projects waiting for you here, just a solid farmhouse with room to grow. With 4.1 acres you've got enough space for a garden, some animals, or just some elbow room, all while staying close enough to town for an easy commute.
Homes like this – updated, move-in ready, and with acreage close to town – don't sit on the market long....
Contact an agent
Home facts
- Year built:1920
- Listing ID #:22603901
- Added:46 day(s) ago
- Updated:September 28, 2026 at 04:02 PM
Rooms and interior
- Bedrooms:4
- Total bathrooms:2
- Full bathrooms:1
- Flooring:Carpet, Wood Floors
- Dining Description:On Main Level
- Kitchen Description:Microwave, On Main Level, Range/Oven, Refrigerator
- Bedroom Description:Master Bedroom On Main Level
- Basement Description:Full
- Living area:1,800 sq. ft.
Heating and cooling
- Cooling:Central Air, Forced Air
- Heating:Forced Air, LP Gas, Oil
Structure and exterior
- Roof:Shingle
- Year built:1920
- Building area:1,800 sq. ft.
- Lot area:4.1 Acres
- Architectural Style:Farmhouse/National Folk
- Construction Materials:Vinyl
- Foundation Description:Stone
- Levels:2 Story
Schools
- High school:Medford
- Middle school:Medford
- Elementary school:Medford
Utilities
- Water:Well
- Sewer:Mound System, Private Septic System
Finances and disclosures
- Price:$275,000
- Price per sq. ft.:$152.78
- Tax amount:$2,284 (2025)
Features and amenities
- Appliances:Microwave, Refrigerator, Washer
- Laundry features:Dryer, Washer
- Amenities:Ceiling Fan(s), Seller Leased: Water Softener
Parking
- Parking description:2 Car Garage, Garage - Detached
- Garage spaces:2
New listings near N3928 RIVER DRIVE
- New
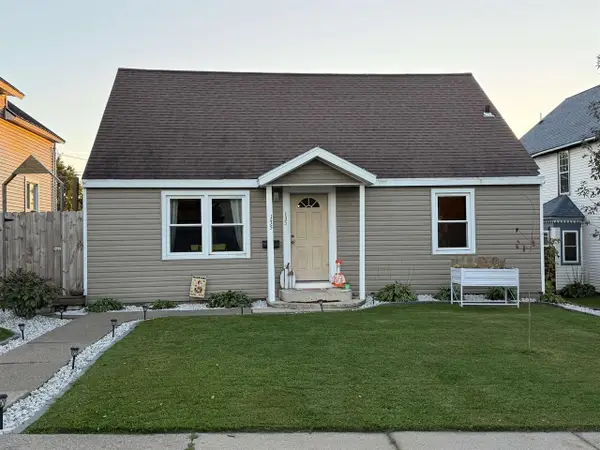 $179,900Active3 beds 1 baths1,428 sq. ft.
135 N THIRD STREET, Medford, WI 54451
MLS# 22604740Listed by: FAMILY TREE REALTY, LLC - New
 $109,000Active1 beds 1 baths336 sq. ft.
N3879 MANDY LANE, Medford, WI 54451
MLS# 22604690Listed by: FREEDOM CHOICE REALTY LLC - New
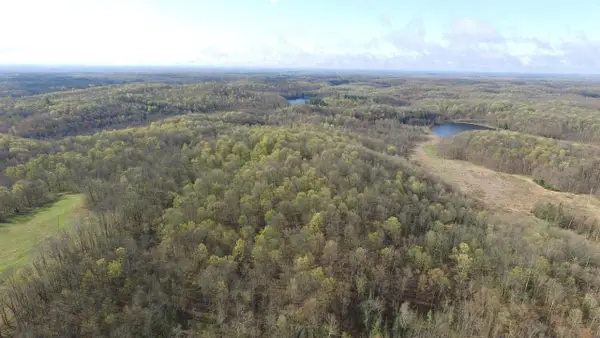 $29,900Active5.23 Acres
W10937 Red Wine Road, Medford, WI 54451
MLS# 22604710Listed by: DREAM REALTY LLC 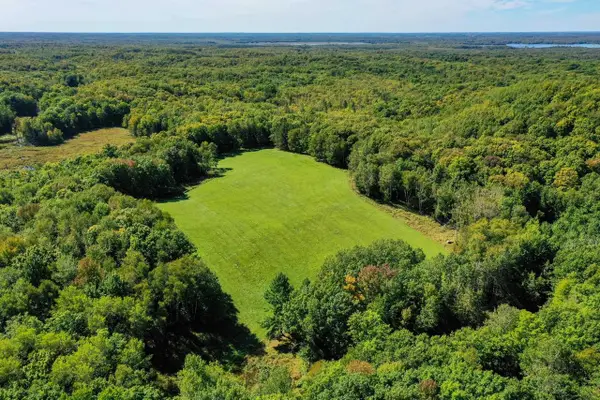 $170,000Pending34.34 Acres
34.34 Acres BRUSH CREEK ROAD, Medford, WI 54451
MLS# 22604661Listed by: DIXON GREINER REALTY, LLC- New
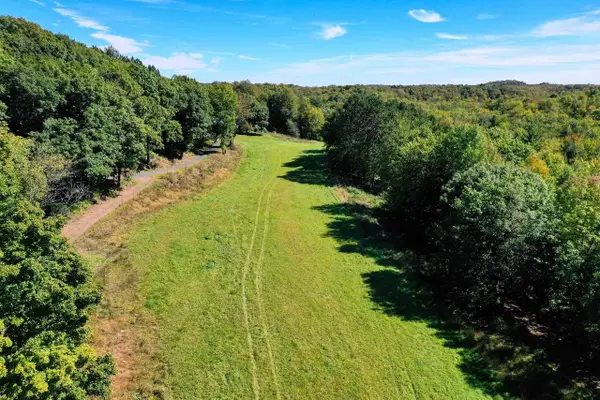 $199,900Active55.55 Acres
55.55 Acres BRUSH CREEK ROAD, Medford, WI 54451
MLS# 22604662Listed by: DIXON GREINER REALTY, LLC - New
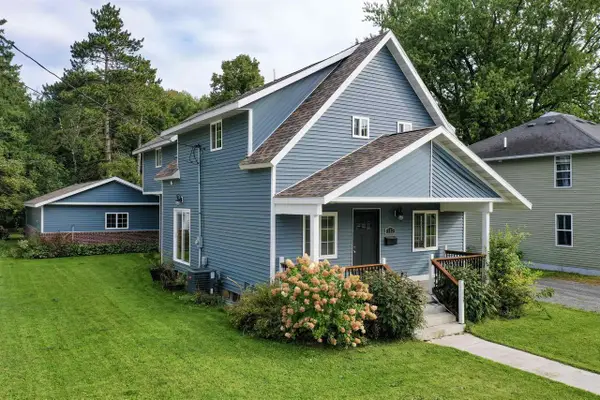 $319,000Active4 beds 3 baths1,944 sq. ft.
517 E OGDEN STREET, Medford, WI 54451
MLS# 22604631Listed by: DIXON GREINER REALTY, LLC 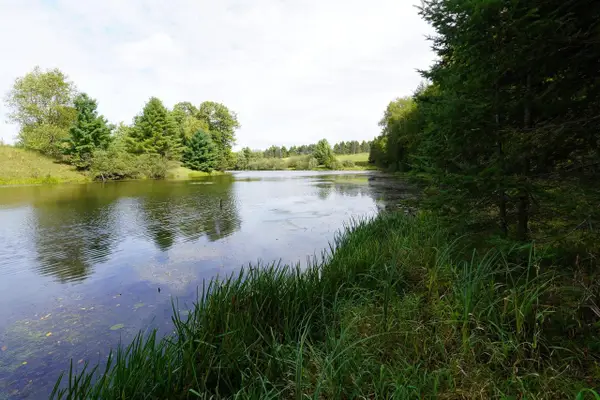 $54,900Pending3.17 Acres
+/-3.17 Acres KEYES AVENUE, Medford, WI 54451
MLS# 22604590Listed by: DIXON GREINER REALTY, LLC $145,000Pending36.29 Acres
+/-36.29 Acres ORIOLE DRIVE, Medford, WI 54451
MLS# 22604566Listed by: DIXON GREINER REALTY, LLC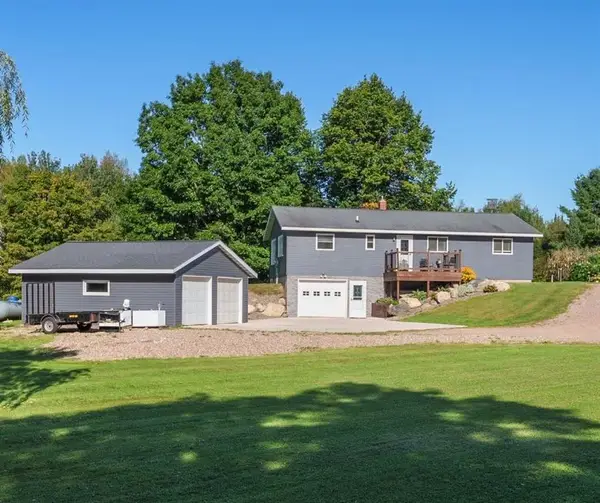 $398,000Active3 beds 2 baths1,344 sq. ft.
W8680 Perkinstown Avenue, Medford, WI 54451
MLS# 1605035Listed by: WHITE BARN REALTY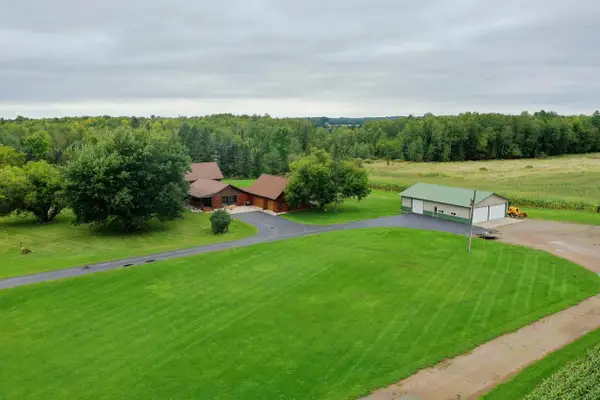 $429,900Active3 beds 2 baths3,232 sq. ft.
W6074 MULBERRY LANE, Medford, WI 54451
MLS# 22604471Listed by: DIXON GREINER REALTY, LLC


Protect your home and budget from life's surprises with an Assurant Home Warranty, backed by a partner that supports you through every step of homeownership. Explore Plans.
© 2026 Better Homes and Gardens Real Estate LLC. An Anywhere Real Estate company. All rights reserved. Better Homes and Gardens® Real Estate is a registered trademark owned by Meredith Operations Corporation, licensed to Better Homes and Gardens Real Estate LLC and used with permission. Better Homes and Gardens Real Estate LLC fully supports the principles of the Fair Housing Act and the Equal Opportunity Act. Listing information is deemed reliable but is not guaranteed accurate.
Each office is independently owned and operated.
Any services or products provided by third parties are not provided by, affiliated with or related to Better Homes and Gardens Real Estate LLC, or its affiliated companies.