
N7113 FRONT STREET, Medford, WI 54451
Local realty services provided by:Better Homes and Gardens Real Estate Special Properties
Listed by: team dixon greiner realty
Office: dixon greiner realty, llc.
MLS#:22603915
Source:Metro MLS
N7113 FRONT STREET,Medford, WI 54451
$75,000
- 3 Beds
- 2 Baths
- 980 sq. ft.
- Single family
- Pending
Price summary
- Price:$75,000
- Price per sq. ft.:$76.53
About this home
Affordable 3 bed, 2 bath home located adjacent to the Pine Line Recreational Trail. Open concept kitchen with breakfast bar. Living room with access to deck system. Low maintenance exterior. Corner lot with firepit and westerly views. Drilled well and municipal sewer. 1 mile from Chelsea Lake and 3 miles from the Chequamegon-Nicolet National Forest. Medford School District. The refrigerator, stove, washer and dryer are included in the sale price.
Contact an agent
Home facts
- Year built:2000
- Listing ID #:22603915
- Added:43 day(s) ago
- Updated:September 25, 2026 at 04:10 PM
Rooms and interior
- Bedrooms:3
- Total bathrooms:2
- Full bathrooms:2
- Flooring:Carpet, Vinyl Floors
- Kitchen Description:On Main Level, Range/Oven, Refrigerator
- Bedroom Description:Master Bedroom On Main Level
- Living area:980 sq. ft.
Heating and cooling
- Cooling:Forced Air
- Heating:Forced Air, LP Gas
Structure and exterior
- Roof:Metal
- Year built:2000
- Building area:980 sq. ft.
- Lot area:0.06 Acres
- Architectural Style:Manufactured w/ Land, Mobile
- Construction Materials:Vinyl
- Exterior Features:Deck
Schools
- High school:Medford
- Middle school:Medford
- Elementary school:Medford
Utilities
- Water:Well
- Sewer:Municipal Sewer
Finances and disclosures
- Price:$75,000
- Price per sq. ft.:$76.53
- Tax amount:$745 (2025)
Features and amenities
- Appliances:Refrigerator, Washer
- Laundry features:Dryer, Washer
New listings near N7113 FRONT STREET
- New
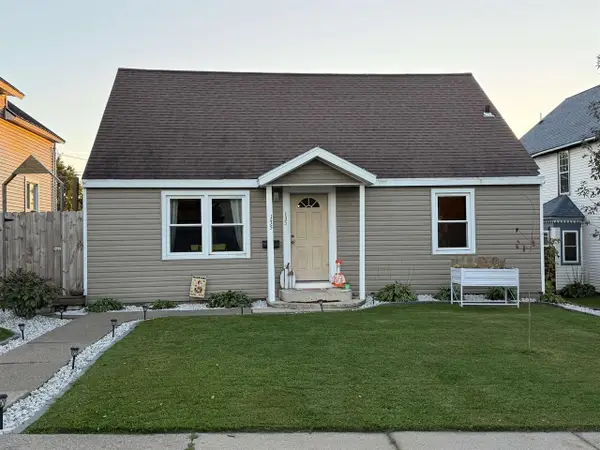 $179,900Active3 beds 1 baths1,428 sq. ft.
135 N THIRD STREET, Medford, WI 54451
MLS# 22604740Listed by: FAMILY TREE REALTY, LLC - New
 $109,000Active1 beds 1 baths336 sq. ft.
N3879 MANDY LANE, Medford, WI 54451
MLS# 22604690Listed by: FREEDOM CHOICE REALTY LLC - New
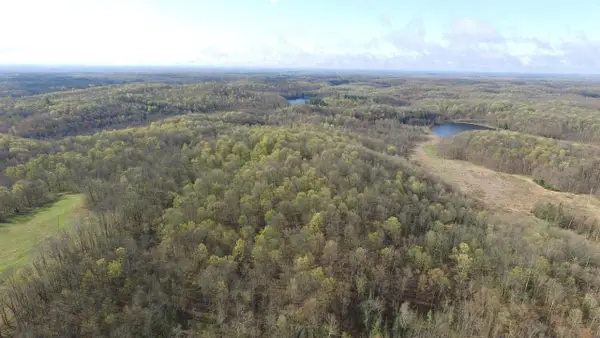 $29,900Active5.23 Acres
W10937 Red Wine Road, Medford, WI 54451
MLS# 22604710Listed by: DREAM REALTY LLC - New
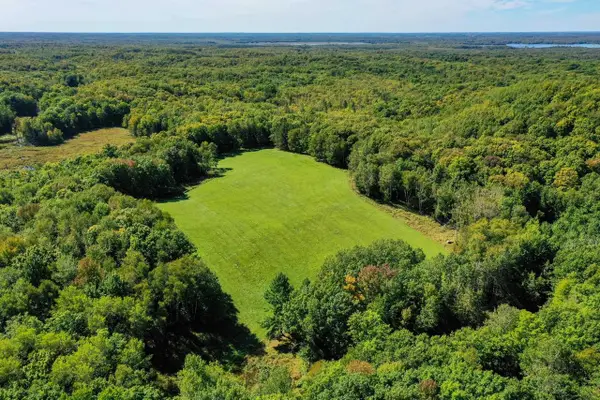 $170,000Active34.34 Acres
34.34 Acres BRUSH CREEK ROAD, Medford, WI 54451
MLS# 22604661Listed by: DIXON GREINER REALTY, LLC - New
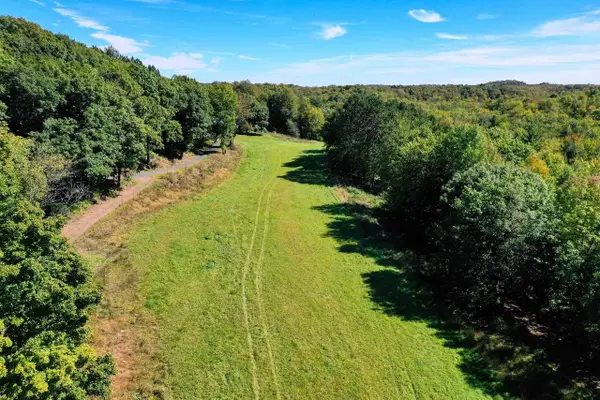 $199,900Active55.55 Acres
55.55 Acres BRUSH CREEK ROAD, Medford, WI 54451
MLS# 22604662Listed by: DIXON GREINER REALTY, LLC - New
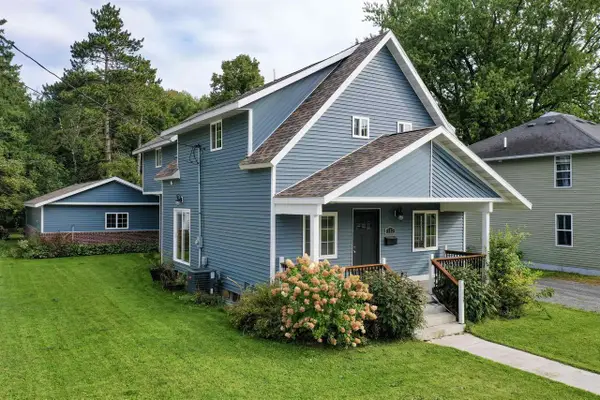 $319,000Active4 beds 3 baths1,944 sq. ft.
517 E OGDEN STREET, Medford, WI 54451
MLS# 22604631Listed by: DIXON GREINER REALTY, LLC 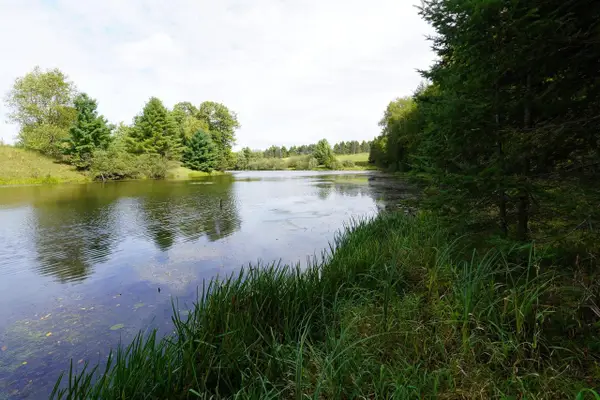 $54,900Pending3.17 Acres
+/-3.17 Acres KEYES AVENUE, Medford, WI 54451
MLS# 22604590Listed by: DIXON GREINER REALTY, LLC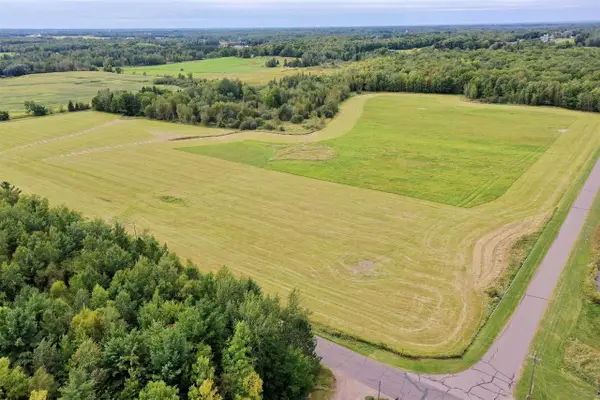 $145,000Pending36.29 Acres
+/-36.29 Acres ORIOLE DRIVE, Medford, WI 54451
MLS# 22604566Listed by: DIXON GREINER REALTY, LLC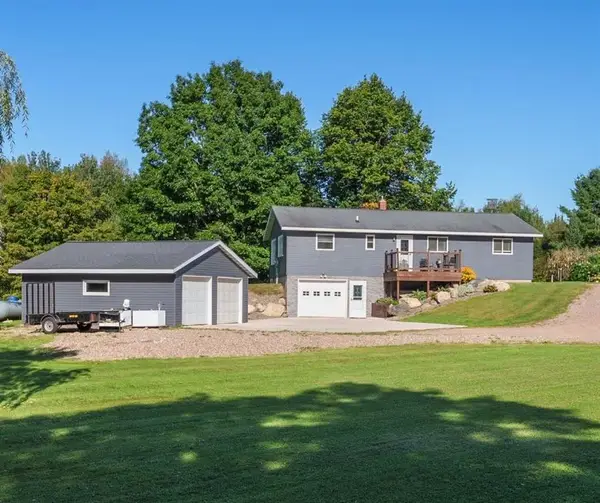 $398,000Active3 beds 2 baths1,344 sq. ft.
W8680 Perkinstown Avenue, Medford, WI 54451
MLS# 1605035Listed by: WHITE BARN REALTY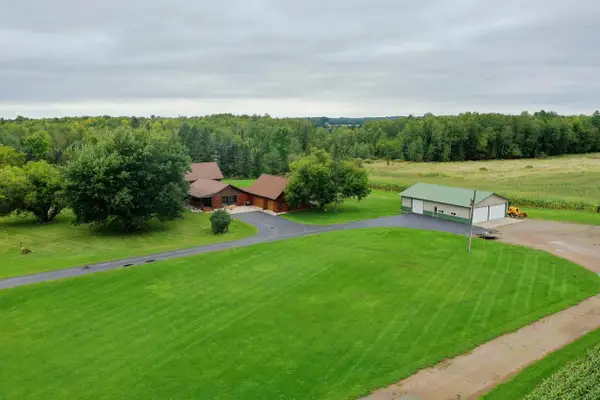 $429,900Active3 beds 2 baths3,232 sq. ft.
W6074 MULBERRY LANE, Medford, WI 54451
MLS# 22604471Listed by: DIXON GREINER REALTY, LLC


Protect your home and budget from life's surprises with an Assurant Home Warranty, backed by a partner that supports you through every step of homeownership. Explore Plans.
© 2026 Better Homes and Gardens Real Estate LLC. An Anywhere Real Estate company. All rights reserved. Better Homes and Gardens® Real Estate is a registered trademark owned by Meredith Operations Corporation, licensed to Better Homes and Gardens Real Estate LLC and used with permission. Better Homes and Gardens Real Estate LLC fully supports the principles of the Fair Housing Act and the Equal Opportunity Act. Listing information is deemed reliable but is not guaranteed accurate.
Each office is independently owned and operated.
Any services or products provided by third parties are not provided by, affiliated with or related to Better Homes and Gardens Real Estate LLC, or its affiliated companies.