
W8680 Perkinstown Avenue, Medford, WI 54451
Local realty services provided by:Better Homes and Gardens Real Estate Special Properties
Listed by: alicia soper
Office: white barn realty
MLS#:1605035
Source:Metro MLS
W8680 Perkinstown Avenue,Medford, WI 54451
$398,000
- 3 Beds
- 2 Baths
- 1,344 sq. ft.
- Single family
- Active
Price summary
- Price:$398,000
- Price per sq. ft.:$296.13
About this home
Welcome to your own peaceful 6-acre retreat located near the National Forest! Paved road frontage leads to this beautifully remodeled 3-bedroom, 1.5-bath home, offering the perfect blend of comfort, privacy, and outdoor enjoyment. The backyard is truly special, overlooking a peaceful flowing stream and surrounded by lush, productive gardens, fruit trees, and even a hunting stand?just in time for bow season. Since purchasing the property, the sellers have completed extensive updates, including new flooring, interior paint, doors & trim, new drilled well, HVAC, electrical upgrades, windows, siding, and extensive landscaping, just to name a few. The result is a well-maintained, move-in-ready home with many of the major projects already completed. Enjoy easy access to outdoor recreation, area activities, and a nearby supper club, all while coming home to your own private slice of the Northwoods. This property offers a rare combination of acreage, updates, recreation, and tranquility. You truly have to see it to appreciate all this property has to offer!...
Contact an agent
Home facts
- Year built:1975
- Listing ID #:1605035
- Added:2 day(s) ago
- Updated:September 14, 2026 at 04:00 PM
Rooms and interior
- Bedrooms:3
- Total bathrooms:2
- Full bathrooms:1
- Kitchen Description:Dishwasher, Microwave, On Main Level, Range/Oven, Refrigerator
- Bedroom Description:Master Bedroom On Main Level
- Basement Description:Full
- Living area:1,344 sq. ft.
Heating and cooling
- Cooling:Central Air, Forced Air
- Heating:Forced Air, LP Gas
Structure and exterior
- Year built:1975
- Building area:1,344 sq. ft.
- Lot area:6.03 Acres
- Construction Materials:Vinyl
- Exterior Features:Deck
- Foundation Description:Poured Concrete
- Levels:1 Story
Utilities
- Sewer:Private Septic System
Finances and disclosures
- Price:$398,000
- Price per sq. ft.:$296.13
- Tax amount:$3,197 (2025)
Features and amenities
- Appliances:Dishwasher, Microwave, Refrigerator, Washer
- Laundry features:Dryer, Washer
- Amenities:Ceiling Fan(s), Circuit Breakers, _fea_water Purifier
Parking
- Parking description:3 Car Garage, Garage - Attached, Garage Opener Included
- Garage spaces:3
New listings near W8680 Perkinstown Avenue
- New
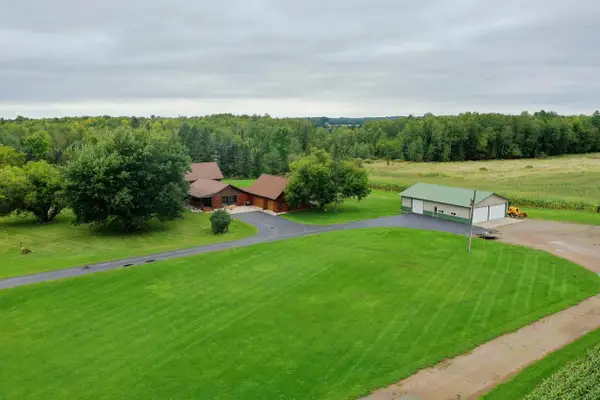 $429,900Active3 beds 2 baths3,232 sq. ft.
W6074 MULBERRY LANE, Medford, WI 54451
MLS# 22604471Listed by: DIXON GREINER REALTY, LLC - New
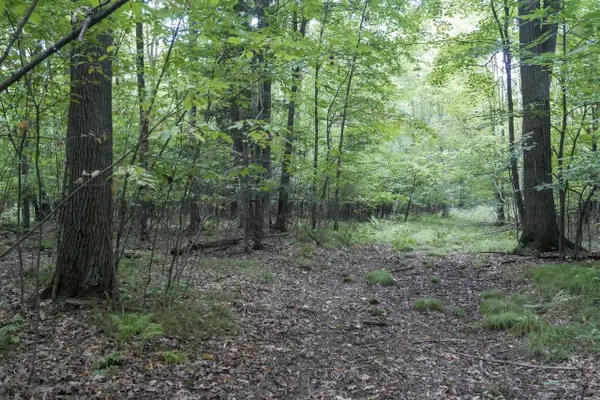 $250,000Active80 Acres
+/-80 Acres PINE AVENUE, Medford, WI 54451
MLS# 22604457Listed by: DIXON GREINER REALTY, LLC - New
 $189,900Active2 beds 1 baths912 sq. ft.
N5028 COUNTY ROAD E, Medford, WI 54451
MLS# 22604435Listed by: DIXON GREINER REALTY, LLC - New
 $249,900Active4 beds 2 baths1,703 sq. ft.
N5758 CENTER DRIVE, Medford, WI 54451
MLS# 22604404Listed by: FREEDOM CHOICE REALTY LLC - New
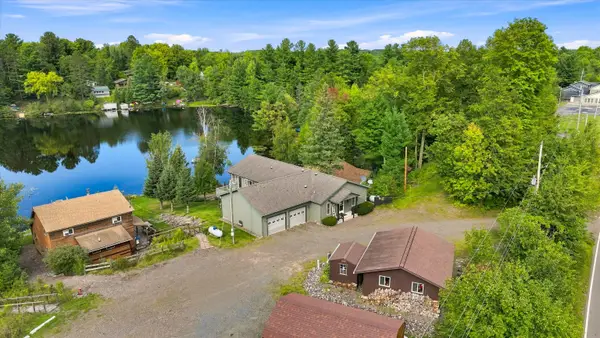 $650,000Active3 beds 2 baths3,020 sq. ft.
W7810 PERKINSTOWN AVENUE, Medford, WI 54451
MLS# 22604391Listed by: C21 DAIRYLAND REALTY - New
 $1,100,000Active499.15 Acres
+/-499.15 ac HORSESHOE LAKE AVENUE, Medford, WI 54451
MLS# 22604356Listed by: DIXON GREINER REALTY, LLC  $219,900Active37.54 Acres
W7355 Horseshoe Lake Avenue, Medford, WI 54451
MLS# 2031829Listed by: UNITED COUNTRY MIDWEST LIFESTY $79,900Active5.01 Acres
W2832 STATE HIGHWAY 64, Medford, WI 54451
MLS# 22604228Listed by: C21 DAIRYLAND REALTY $290,000Pending4 beds 2 baths1,680 sq. ft.
W5866 JOLLY AVENUE, Medford, WI 54451
MLS# 22604234Listed by: FREEDOM CHOICE REALTY LLC


Protect your home and budget from life's surprises with an Assurant Home Warranty, backed by a partner that supports you through every step of homeownership. Explore Plans.
© 2026 Better Homes and Gardens Real Estate LLC. An Anywhere Real Estate company. All rights reserved. Better Homes and Gardens® Real Estate is a registered trademark owned by Meredith Operations Corporation, licensed to Better Homes and Gardens Real Estate LLC and used with permission. Better Homes and Gardens Real Estate LLC fully supports the principles of the Fair Housing Act and the Equal Opportunity Act. Listing information is deemed reliable but is not guaranteed accurate.
Each office is independently owned and operated.
Any services or products provided by third parties are not provided by, affiliated with or related to Better Homes and Gardens Real Estate LLC, or its affiliated companies.