
5594 Cherry Lane, Medina, WI 53558
Local realty services provided by:Better Homes and Gardens Real Estate Special Properties
Listed by: kathy deprey
Office: stark company, realtors
MLS#:2030699
Source:Metro MLS
5594 Cherry Lane,Marshall, WI 53558
$400,000
- 3 Beds
- 1 Baths
- 1,792 sq. ft.
- Single family
- Active
Price summary
- Price:$400,000
- Price per sq. ft.:$223.21
About this home
Rural farmhouse on 2.86 acres surrounded by rolling farmland just minutes from Marshall! 3 season enclosed porch (21x8) welcomes you to this rural 2 to 3 bedroom Dane County home! Eat-in kitchen with vintage handcrafted birch cabinets & laminate flooring (2025), formal dining room has wood floor & chandelier, large living room, and a 1st floor bedroom! Full bath features walk-in jetted tub! Upstairs you'll find a 9x14 landing/den/office, 2 additional bedrooms (one w/large attached room/walk-in closet or add bath?) & 20x11 W/I attic! Large 1st floor laundry/mud room inc washer, dryer & utility sink! Exterior has some updated siding, eaves, downspouts, fascia, soffits & metal roof on the house & garage! 2+ car garage! Furnace, Central Air, Water heater believed to be approx 5 years old. Covered patio off the kitchen! UHP HOME WARRANTY Included! Buyer to verify property information, sq ft, etc.
Contact an agent
Home facts
- Year built:1880
- Subdivision & Development:n/a
- Listing ID #:2030699
- Added:64 day(s) ago
- Updated:October 21, 2026 at 04:17 PM
Rooms and interior
- Bedrooms:3
- Total bathrooms:1
- Full bathrooms:1
- Dining Description:On Main Level
- Bathrooms Description:At least 1 Tub, No Master Bedroom Bath
- Kitchen Description:On Main Level, Range/Oven
- Bedroom Description:Master Bedroom On Upper Level, Walk-In Closet(s)
- Basement Description:Outside Entry Only, Partial
- Living area:1,792 sq. ft.
Heating and cooling
- Cooling:Central Air, Forced Air
- Heating:Forced Air, LP Gas
Structure and exterior
- Year built:1880
- Building area:1,792 sq. ft.
- Lot area:2.83 Acres
- Architectural Style:Farmhouse/National Folk
- Construction Materials:Masonite/PressBoard, Vinyl, Wood
- Exterior Features:Screened porch
- Levels:2 Story
Schools
- High school:Marshall
- Middle school:Marshall
- Elementary school:Marshall
Utilities
- Water:Well
- Sewer:Private Septic System
Finances and disclosures
- Price:$400,000
- Price per sq. ft.:$223.21
- Tax amount:$4,429 (2026)
Features and amenities
- Appliances:Washer
- Laundry features:Dryer, Washer
- Amenities:Water Softener
Parking
- Parking description:2 Car Garage, Garage - Detached, Garage Opener Included
- Garage spaces:2
New listings near 5594 Cherry Lane
- New
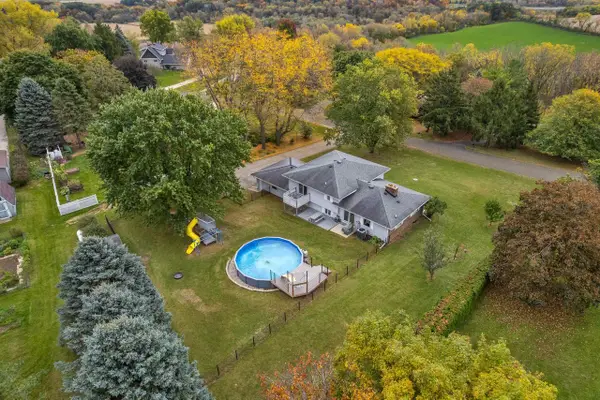 $480,000Active4 beds 3 baths2,300 sq. ft.
4889 High Chaparral Road, Marshall, WI 53559
MLS# 2034707Listed by: EXP REALTY, LLC - New
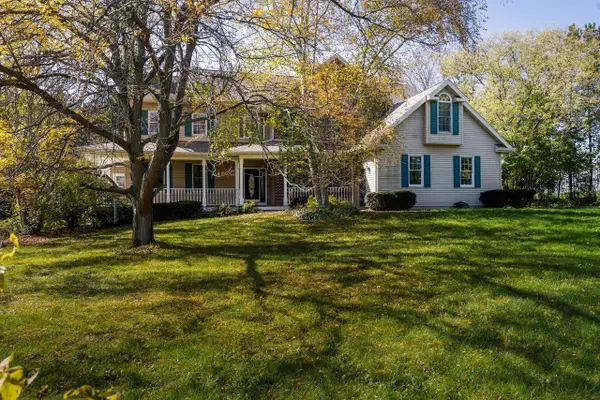 $995,000Active6 beds 4 baths4,766 sq. ft.
1263 Wisconsin 19, Marshall, WI 53559
MLS# 2034769Listed by: ROCK REALTY  $1,275,000Active3 beds 4 baths4,080 sq. ft.
852 Canal Road, Marshall, WI 53559
MLS# 2033579Listed by: FIRST WEBER INC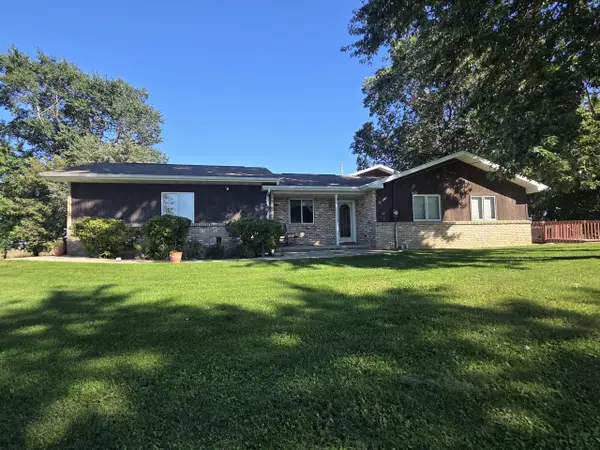 $649,900Active4 beds 3 baths2,850 sq. ft.
5546 Langer ROAD, Marshall, WI 53559
MLS# 1982616Listed by: REALTY EXECUTIVES PLATINUM $319,900Active4 beds 2 baths1,568 sq. ft.
5814 County TT Road, Marshall, WI 53559
MLS# 2032716Listed by: STARK COMPANY, REALTORS $199,000Active2 beds 1 baths792 sq. ft.
976 County Road T, Marshall, WI 53559
MLS# 2032346Listed by: REALTY EXECUTIVES CAPITAL CITY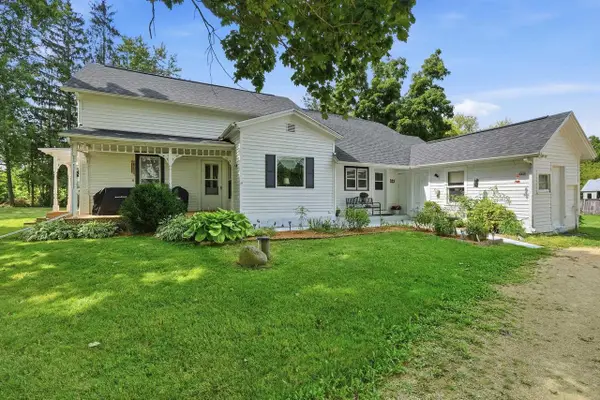 $425,000Active3 beds 2 baths1,990 sq. ft.
982 County Road T, Marshall, WI 53559
MLS# 2032233Listed by: REALTY EXECUTIVES CAPITAL CITY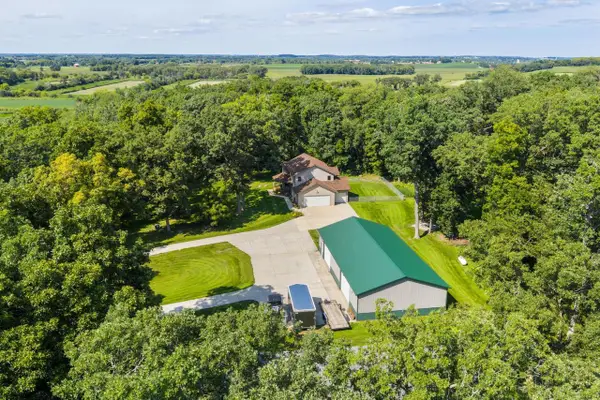 $699,999Active3 beds 3 baths2,100 sq. ft.
966 Sherman Drive, Marshall, WI 53559
MLS# 2031183Listed by: PEOPLES COMPANY $205,000Pending4.6 Acres
4.6 Acres on Clarkson Road, Marshall, WI 53559
MLS# 2030087Listed by: FIRST WEBER, INC


Protect your home and budget from life's surprises with an Assurant Home Warranty, backed by a partner that supports you through every step of homeownership. Explore Plans.
© 2026 Better Homes and Gardens Real Estate LLC. An Anywhere Real Estate company. All rights reserved. Better Homes and Gardens® Real Estate is a registered trademark owned by Meredith Operations Corporation, licensed to Better Homes and Gardens Real Estate LLC and used with permission. Better Homes and Gardens Real Estate LLC fully supports the principles of the Fair Housing Act and the Equal Opportunity Act. Listing information is deemed reliable but is not guaranteed accurate.
Each office is independently owned and operated.
Any services or products provided by third parties are not provided by, affiliated with or related to Better Homes and Gardens Real Estate LLC, or its affiliated companies.