
103 Polleys Street, Melrose, WI 54642
Local realty services provided by:Better Homes and Gardens Real Estate Special Properties
Listed by: barbara simonis
Office: cb river valley realty/brf
MLS#:1605901
Source:Metro MLS
103 Polleys Street,Melrose, WI 54642
$185,000
- 3 Beds
- 1 Baths
- 1,356 sq. ft.
- Single family
- Active
Price summary
- Price:$185,000
- Price per sq. ft.:$136.43
About this home
Situated on a desirable corner lot in Melrose, this spacious two-story home offers 3+ bedrooms, 2 bathrooms, and a functional layout with plenty of room to make your own. Enjoy the convenience of second-floor laundry, an oversized garage offering ample space for vehicles, storage, or hobbies, and a durable metal roof. Additional highlights include a newer furnace and central air conditioning, along with included appliances such as the stove, dishwasher, microwave, washer, and dryer. With its generous living space, practical features, and convenient location, this property offers a great opportunity to make it your next home!
Contact an agent
Home facts
- Year built:1950
- Listing ID #:1605901
- Added:7 day(s) ago
- Updated:October 23, 2026 at 04:30 PM
Rooms and interior
- Bedrooms:3
- Total bathrooms:1
- Full bathrooms:1
- Dining Description:On Main Level
- Kitchen Description:Microwave, On Main Level, Range/Oven
- Bedroom Description:Master Bedroom On Main Level
- Basement Description:Partial
- Living area:1,356 sq. ft.
Heating and cooling
- Cooling:Central Air, Forced Air
- Heating:Forced Air, LP Gas
Structure and exterior
- Year built:1950
- Building area:1,356 sq. ft.
- Lot area:0.2 Acres
- Construction Materials:Aluminum
- Foundation Description:Stone
- Levels:1.5 Story
Utilities
- Water:Municipal Water
- Sewer:Municipal Sewer
Finances and disclosures
- Price:$185,000
- Price per sq. ft.:$136.43
- Tax amount:$1,394 (2025)
Features and amenities
- Appliances:Microwave, Washer
- Laundry features:Dryer, Washer
- Amenities:Circuit Breakers
Parking
- Parking description:2 Car Garage, Garage - Detached
- Garage spaces:2
New listings near 103 Polleys Street
 $2,199,900Active5 beds 3 baths2,544 sq. ft.
N1590 Lovell STREET, Melrose, WI 54642
MLS# 1985863Listed by: UNITED COUNTRY MIDWEST LIFESTYLE PROPERTIES LLC $165,000Pending2 beds 1 baths1,008 sq. ft.
101 Hart Street, Melrose, WI 54642
MLS# 1605915Listed by: CB RIVER VALLEY REALTY/BRF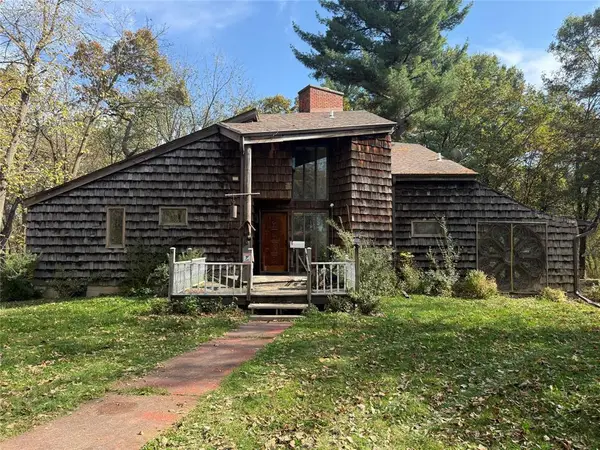 $325,000Active1 beds 2 baths1,948 sq. ft.
N2108 State Highway 54, Melrose, WI 54642
MLS# 1605938Listed by: HANSEN REAL ESTATE GROUP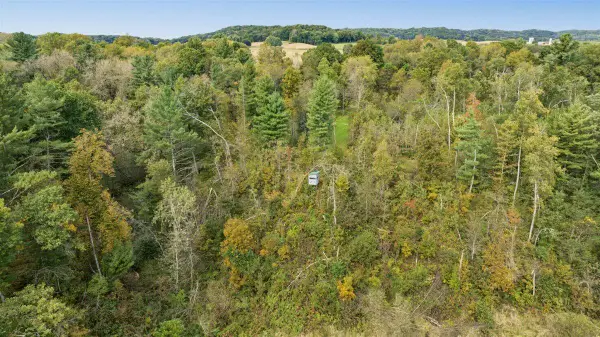 $210,000Active28 Acres
0 SUNNY DRIVE, Melrose, WI 54642
MLS# 1982932Listed by: UNITED COUNTRY MIDWEST LIFESTYLE PROPERTIES LLC $115,000Active4 beds 1 baths1,400 sq. ft.
104 S Washington Street, Melrose, WI 54642
MLS# 2031223Listed by: VIP REALTY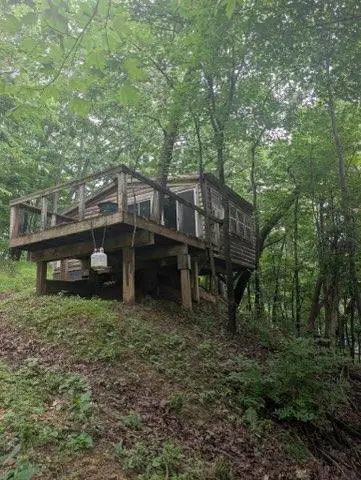 $30,000Active1 beds 1 baths600 sq. ft.
N4299 Lien Road, Melrose, WI 54642
MLS# 2030822Listed by: EXP REALTY, LLC $435,000Active3 beds 2 baths1,900 sq. ft.
Lot 11 Black River Ridge DRIVE, Melrose, WI 54642
MLS# 1976629Listed by: REAL BROKER LLC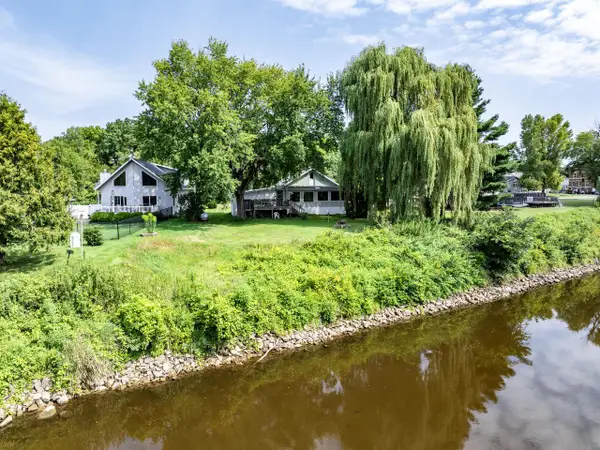 $245,000Active2 beds 1 baths1,500 sq. ft.
N574 North Bend DRIVE, Melrose, WI 54642
MLS# 1974635Listed by: RE/MAX RESULTS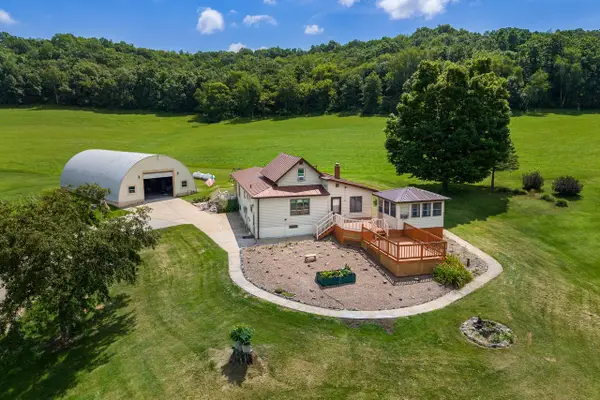 $929,900Active3 beds 3 baths2,333 sq. ft.
W15049 W Indies ROAD, Melrose, WI 54642
MLS# 1973135Listed by: @PROPERTIES LA CROSSE


Protect your home and budget from life's surprises with an Assurant Home Warranty, backed by a partner that supports you through every step of homeownership. Explore Plans.
© 2026 Better Homes and Gardens Real Estate LLC. An Anywhere Real Estate company. All rights reserved. Better Homes and Gardens® Real Estate is a registered trademark owned by Meredith Operations Corporation, licensed to Better Homes and Gardens Real Estate LLC and used with permission. Better Homes and Gardens Real Estate LLC fully supports the principles of the Fair Housing Act and the Equal Opportunity Act. Listing information is deemed reliable but is not guaranteed accurate.
Each office is independently owned and operated.
Any services or products provided by third parties are not provided by, affiliated with or related to Better Homes and Gardens Real Estate LLC, or its affiliated companies.