
1001 LOTUS TRAIL, Menasha, WI 54952
Local realty services provided by:Better Homes and Gardens Real Estate Star Homes
Listed by: sara vanwychen, ashlyn pitz
Office: century 21 ace realty
MLS#:50334026
Source:Metro MLS
1001 LOTUS TRAIL,Menasha, WI 54952
$489,900
- 3 Beds
- 3 Baths
- 2,284 sq. ft.
- Single family
- Active
Price summary
- Price:$489,900
- Price per sq. ft.:$214.49
About this home
Brand new 3 bedroom, 3 bath ranch in the Appleton School District, built by Precision Cut Construction LLC! Offering approximately 2,285 finished sq. ft., this home features an open-concept main level with vaulted ceiling, gas fireplace, LVP flooring, and a spacious kitchen with semi-custom cabinetry, hard-surface countertops and walk-in pantry. Refrigerator, range, dishwasher and range hood included. The primary suite offers a tiled shower and walk-in closet, plus a second bedroom, full bath and main-floor laundry. Finished lower level includes a large rec room, third bedroom, walk-in closet and full bath. Concrete driveway and patio included! Located in the Lake Park Heights subdivision with Hidden Pond Park right across the street. Currently under construction!
Contact an agent
Home facts
- Year built:2027
- Listing ID #:50334026
- Added:1 day(s) ago
- Updated:October 09, 2026 at 04:34 PM
Rooms and interior
- Bedrooms:3
- Total bathrooms:3
- Full bathrooms:3
- Flooring:Wood Floors
- Bathrooms Description:At least 1 Tub
- Kitchen Description:Dishwasher, On Main Level, Range/Oven, Refrigerator
- Bedroom Description:Master Bedroom On Main Level, Walk-In Closet(s)
- Basement Description:8'+ Ceiling, Full, Partially Finished, Sump Pump
- Living area:2,284 sq. ft.
Heating and cooling
- Cooling:Central Air, Forced Air
- Heating:Forced Air, Natural Gas
Structure and exterior
- Year built:2027
- Building area:2,284 sq. ft.
- Lot area:0.21 Acres
- Architectural Style:Ranch
- Construction Materials:Brick/Stone, Stone, Vinyl
- Exterior Features:Patio
- Foundation Description:Poured Concrete
- Levels:1 Story
Utilities
- Water:Municipal Water
- Sewer:Municipal Sewer
Finances and disclosures
- Price:$489,900
- Price per sq. ft.:$214.49
- Tax amount:$630
Features and amenities
- Appliances:Dishwasher, Refrigerator
- Amenities:Cathedral/Vaulted Ceiling, Pantry
Parking
- Parking description:2 Car Garage, Garage - Attached
- Garage spaces:2
New listings near 1001 LOTUS TRAIL
- New
 $414,900Active3 beds 2 baths1,543 sq. ft.
1013 GRASSY MEADOW LANE, Menasha, WI 54952
MLS# 50333920Listed by: COLDWELL BANKER REAL ESTATE GROUP - New
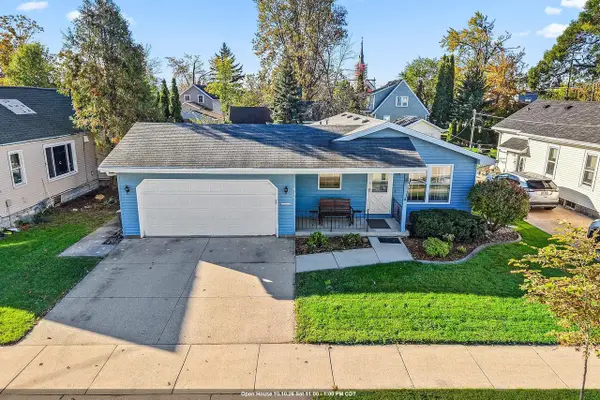 $219,750Active2 beds 1 baths912 sq. ft.
605 5TH STREET, Menasha, WI 54956
MLS# 50333958Listed by: FIRST WEBER, INC. - New
 $299,900Active4 beds 3 baths2,307 sq. ft.
708 STATE STREET, Menasha, WI 54952
MLS# 50333974Listed by: COLDWELL BANKER REAL ESTATE GROUP 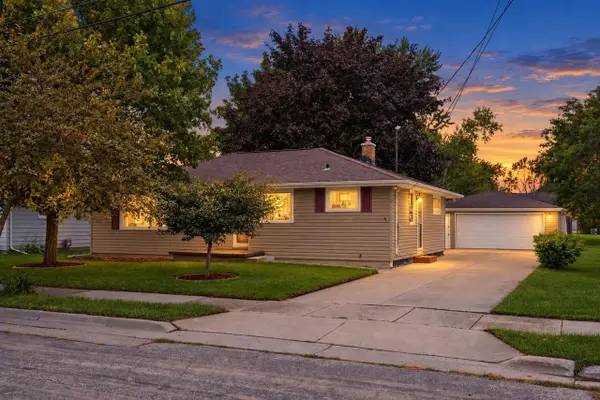 $249,900Pending3 beds 2 baths1,590 sq. ft.
736 JOHN STREET, Menasha, WI 54952
MLS# 50333387Listed by: CENTURY 21 ACE REALTY- New
 $215,000Active4 beds 2 baths1,651 sq. ft.
522 1ST STREET, Menasha, WI 54952
MLS# 50333179Listed by: BECKMAN PROPERTIES - New
 $389,900Active3 beds 3 baths2,100 sq. ft.
1218 CHELSEA COURT, Menasha, WI 54952
MLS# 50333472Listed by: REALTY ONE GROUP HAVEN - New
 $475,000Active3 beds 2 baths1,835 sq. ft.
904 WHISPER FALLS COURT, Menasha, WI 54952
MLS# 50333617Listed by: COLDWELL BANKER REAL ESTATE GROUP  $249,900Pending4 beds 2 baths1,868 sq. ft.
635 5TH STREET, Menasha, WI 54952
MLS# 50333741Listed by: ACRE REALTY, LTD.- New
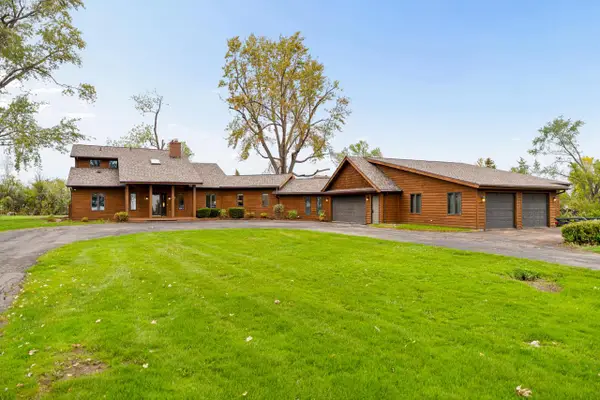 $650,000Active3 beds 3 baths2,760 sq. ft.
340 LAKE ROAD, Menasha, WI 54952
MLS# 50333654Listed by: FIRST WEBER, INC.


Protect your home and budget from life's surprises with an Assurant Home Warranty, backed by a partner that supports you through every step of homeownership. Explore Plans.
© 2026 Better Homes and Gardens Real Estate LLC. An Anywhere Real Estate company. All rights reserved. Better Homes and Gardens® Real Estate is a registered trademark owned by Meredith Operations Corporation, licensed to Better Homes and Gardens Real Estate LLC and used with permission. Better Homes and Gardens Real Estate LLC fully supports the principles of the Fair Housing Act and the Equal Opportunity Act. Listing information is deemed reliable but is not guaranteed accurate.
Each office is independently owned and operated.
Any services or products provided by third parties are not provided by, affiliated with or related to Better Homes and Gardens Real Estate LLC, or its affiliated companies.