
1069 TRACEY STREET, Menasha, WI 54952
Local realty services provided by:Better Homes and Gardens Real Estate Special Properties
Listed by: amy vandenberg
Office: coldwell banker real estate group
MLS#:50335231
Source:WIREX
1069 TRACEY STREET,Menasha, WI 54952
$434,900
- 3 Beds
- 3 Baths
- 2,676 sq. ft.
- Single family
- Active
Price summary
- Price:$434,900
- Price per sq. ft.:$162.52
About this home
Welcome to this beautifully updated split-bedroom ranch offering an inviting open-concept layout and vaulted ceilings. The kitchen features a snack bar, pantry and includes all appliances, while the adjoining dining area provides patio door access to a spacious concrete patio overlooking the neighboring wooded area?perfect for outdoor relaxation and entertaining. The private primary suite offers a generous walk-in closet and full bath with dual-sink vanity. A convenient drop zone/mudroom entrance from the fully insulated, partially finished 3-car garage?with wiring for a heater?and a first-floor laundry room with utility sink add to the home's functionality. The finished lower level expands the living space with a spacious rec room featuring a bar area plumbed for a sink, ready for conversion to a wet bar. Additional highlights include a newly finished private office hardwired for high-speed internet and a full bath with a walk-in tiled shower featuring a diverter, along with a smart LED mirror. Notable updates include a new furnace in 2025 and a tankless water heater installed in 2021. With its thoughtful updates, versatile living spaces, and inviting indoor and outdoor entertaining areas, this home is a must-see!...
Contact an agent
Home facts
- Year built:2007
- Listing ID #:50335231
- Added:4 day(s) ago
- Updated:November 11, 2026 at 05:54 PM
Rooms and interior
- Bedrooms:3
- Total bathrooms:3
- Full bathrooms:3
- Bathrooms Description:At least 1 Tub
- Kitchen Description:Dishwasher, Disposal, Microwave, On Main Level, Range/Oven, Refrigerator
- Bedroom Description:Master Bedroom On Main Level, Walk-In Closet(s)
- Basement Description:Full, Partially Finished, Sump Pump
- Living area:2,676 sq. ft.
Heating and cooling
- Cooling:Central Air, Forced Air
- Heating:Forced Air, Natural Gas
Structure and exterior
- Year built:2007
- Building area:2,676 sq. ft.
- Lot area:0.25 Acres
- Architectural Style:Ranch
- Construction Materials:Brick, Brick/Stone, Vinyl
- Exterior Features:Patio
- Foundation Description:Poured Concrete
- Levels:1 Story
Utilities
- Water:Municipal Water
- Sewer:Municipal Sewer
Finances and disclosures
- Price:$434,900
- Price per sq. ft.:$162.52
- Tax amount:$6,908
Features and amenities
- Appliances:Dishwasher, Disposal, Microwave, Refrigerator
- Amenities:Cable/Satellite Available, Cathedral/Vaulted Ceiling, High Speed Internet, Tankless Water Heater
Parking
- Parking description:3 Car Garage, Garage - Attached, Garage Opener Included
- Garage spaces:3
New listings near 1069 TRACEY STREET
- New
 $215,000Active2 beds 2 baths1,152 sq. ft.
741 RACINE STREET, Menasha, WI 54952
MLS# 50335562Listed by: RE/MAX 24/7 REAL ESTATE, LLC - New
 $264,900Active4 beds 2 baths1,776 sq. ft.
632 7TH STREET, Menasha, WI 54952
MLS# 50335579Listed by: FIRST WEBER, INC. - New
 $550,000Active3 beds 3 baths3,729 sq. ft.
244 WINNEBAGO AVENUE, Menasha, WI 54952
MLS# 50335245Listed by: FIRST WEBER, INC. - New
 $399,900Active2 beds 1 baths1,191 sq. ft.
704 LAKECREST DRIVE, Menasha, WI 54952
MLS# 50335249Listed by: SHINY KEY REALTY, LLC  $268,900Pending3 beds 1 baths1,683 sq. ft.
1013 LONDON STREET, Menasha, WI 54952
MLS# 50335129Listed by: ACRE REALTY, LTD.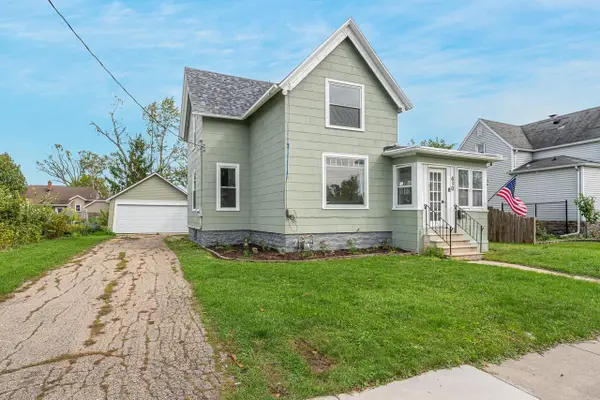 $249,900Active4 beds 1 baths1,406 sq. ft.
410 NAYMUT STREET, Menasha, WI 54952
MLS# 50334873Listed by: ACRE REALTY, LTD.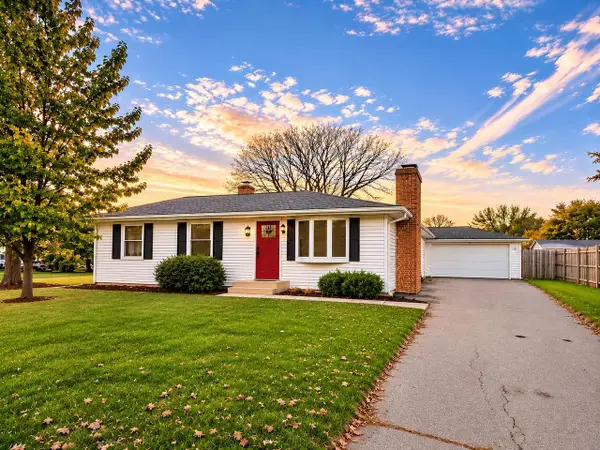 $280,000Active3 beds 2 baths1,080 sq. ft.
1104 MELISSA STREET, Menasha, WI 54952
MLS# 50334900Listed by: EXP REALTY LLC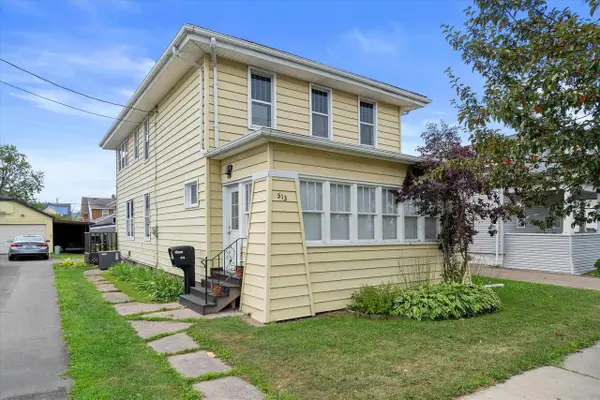 $260,000Pending4 beds 3 baths2,050 sq. ft.
513 2ND STREET, Menasha, WI 54952
MLS# 50334758Listed by: REDFIN CORPORATION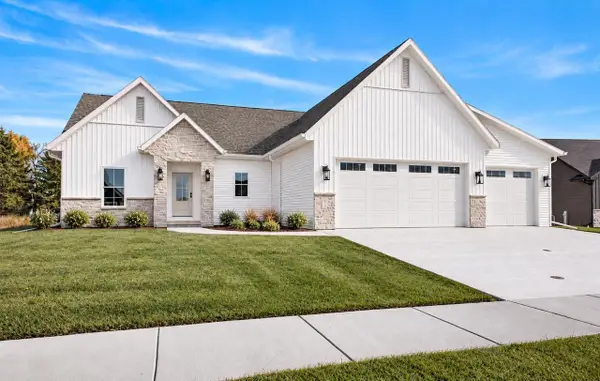 $739,900Pending4 beds 4 baths3,183 sq. ft.
N8844 GALWAY LANE, Menasha, WI 54952
MLS# 50334721Listed by: SILVERTREE HOMES LLC


Protect your home and budget from life's surprises with an Assurant Home Warranty, backed by a partner that supports you through every step of homeownership. Explore Plans.
© 2026 Better Homes and Gardens Real Estate LLC. An Anywhere Real Estate company. All rights reserved. Better Homes and Gardens® Real Estate is a registered trademark owned by Meredith Operations Corporation, licensed to Better Homes and Gardens Real Estate LLC and used with permission. Better Homes and Gardens Real Estate LLC fully supports the principles of the Fair Housing Act and the Equal Opportunity Act. Listing information is deemed reliable but is not guaranteed accurate.
Each office is independently owned and operated.
Any services or products provided by third parties are not provided by, affiliated with or related to Better Homes and Gardens Real Estate LLC, or its affiliated companies.