
833 IDA STREET, Menasha, WI 54952
Local realty services provided by:Better Homes and Gardens Real Estate Power Realty
Listed by: tiffany holtz, brandi buss
Office: coldwell banker real estate group
MLS#:50329789
Source:Metro MLS
833 IDA STREET,Menasha, WI 54952
$250,000
- 3 Beds
- 1 Baths
- 1,470 sq. ft.
- Single family
- Pending
Price summary
- Price:$250,000
- Price per sq. ft.:$170.07
About this home
Move right into this well-maintained 3-bedroom, 1-bath ranch in a desirable location! The spacious main level features a large living room, a roomy kitchen with plenty of cabinet space, 3 comfortable BDS and full bath. The lower level offers even more living space with family room, unfinished rec room with bar, plus a shower and toilet area and room for future expansion. Outside, you?ll appreciate the all-brick exterior and 2+/- car garage. A home with great potential and space to make it your own! Updates include roof, water heater, furnace and more!
Contact an agent
Home facts
- Year built:1955
- Listing ID #:50329789
- Added:45 day(s) ago
- Updated:August 31, 2026 at 03:32 PM
Rooms and interior
- Bedrooms:3
- Total bathrooms:1
- Full bathrooms:1
- Kitchen Description:Microwave, On Main Level, Range/Oven, Refrigerator
- Bedroom Description:Master Bedroom On Main Level
- Basement Description:Full, Partial Finished, Partially Finished
- Living area:1,470 sq. ft.
Heating and cooling
- Cooling:Central Air, Forced Air
- Heating:Forced Air, Natural Gas
Structure and exterior
- Year built:1955
- Building area:1,470 sq. ft.
- Lot area:0.2 Acres
- Lot Features:Sidewalks
- Architectural Style:Ranch
- Construction Materials:Brick, Brick/Stone
- Foundation Description:Block
- Levels:1 Story
Utilities
- Water:Municipal Water
- Sewer:Municipal Sewer
Finances and disclosures
- Price:$250,000
- Price per sq. ft.:$170.07
- Tax amount:$3,291
Features and amenities
- Appliances:Microwave, Refrigerator, Washer
- Laundry features:Dryer, Washer
Parking
- Parking description:2 Car Garage, Garage - Detached
- Garage spaces:2
New listings near 833 IDA STREET
- New
 $209,900Active3 beds 1 baths1,137 sq. ft.
328 OAK STREET, Menasha, WI 54952
MLS# 50332386Listed by: CENTURY 21 ACE REALTY - New
 $375,000Active3 beds 3 baths1,707 sq. ft.
1119 FIELDVIEW DRIVE, Menasha, WI 54952
MLS# 50332291Listed by: MYERS, INC. - New
 $375,000Active3 beds 3 baths1,707 sq. ft.
1115 FIELDVIEW DRIVE, Menasha, WI 54952
MLS# 50332295Listed by: MYERS, INC. - New
 $449,000Active3 beds 2 baths2,562 sq. ft.
1025 ONEIDA STREET, Menasha, WI 54952
MLS# 50332182Listed by: COLDWELL BANKER REAL ESTATE GROUP - New
 $80,000Active3 beds 2 baths1,250 sq. ft.
119 Oak Park Drive, Menasha, WI 54952
MLS# 2032009Listed by: BERKSHIRE HATHAWAY HOMESERVICES WATER CITY REALTY - New
 $450,000Active4 beds 2 baths2,005 sq. ft.
379 NAYMUT STREET, Menasha, WI 54952
MLS# 50332149Listed by: EXP REALTY LLC - New
 $430,000Active2 beds 3 baths2,066 sq. ft.
2993 GEORGETOWN PLACE, Menasha, WI 54952
MLS# 50332053Listed by: COLDWELL BANKER REAL ESTATE GROUP - New
 $589,900Active2 beds 2 baths1,767 sq. ft.
885 CYGNET COURT, Menasha, WI 54952
MLS# 50332071Listed by: ACRE REALTY, LTD. 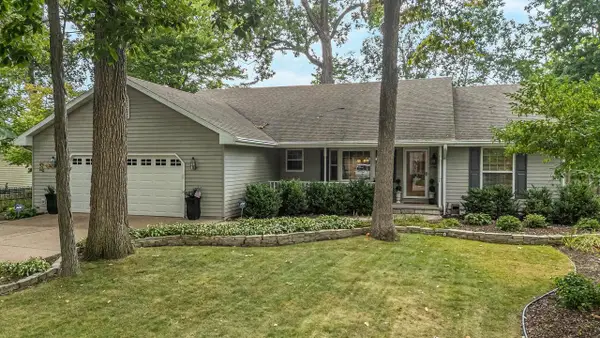 $429,900Pending3 beds 2 baths2,332 sq. ft.
1794 GARNET COURT, Menasha, WI 54952
MLS# 50331725Listed by: ACRE REALTY, LTD. $749,900Active4 beds 4 baths3,183 sq. ft.
N8844 GALWAY LANE, Menasha, WI 54952
MLS# 50331777Listed by: SILVERTREE HOMES LLC


Protect your home and budget from life's surprises with an Assurant Home Warranty, backed by a partner that supports you through every step of homeownership. Explore Plans.
© 2026 Better Homes and Gardens Real Estate LLC. An Anywhere Real Estate company. All rights reserved. Better Homes and Gardens® Real Estate is a registered trademark owned by Meredith Operations Corporation, licensed to Better Homes and Gardens Real Estate LLC and used with permission. Better Homes and Gardens Real Estate LLC fully supports the principles of the Fair Housing Act and the Equal Opportunity Act. Listing information is deemed reliable but is not guaranteed accurate.
Each office is independently owned and operated.
Any services or products provided by third parties are not provided by, affiliated with or related to Better Homes and Gardens Real Estate LLC, or its affiliated companies.