
928 JEFFERSON STREET, Menasha, WI 54952
Local realty services provided by:Better Homes and Gardens Real Estate Special Properties
Listed by: jenny landro, alicia buechler
Office: lpt realty
MLS#:50329544
Source:Metro MLS
928 JEFFERSON STREET,Menasha, WI 54952
$235,900
- 4 Beds
- 2 Baths
- 1,105 sq. ft.
- Single family
- Pending
Price summary
- Price:$235,900
- Price per sq. ft.:$213.48
About this home
This charming 4 Bedroom Cape Cod is ready for its new owner! The main floor features your kitchen/dining area, spacious living room, primary & 2nd bedrooms & full bath. Upstairs, retreat to the 2 additional sizable bedrooms & 1/2 bath. Outside you can look forward to enjoying the beautiful backyard complete with pergola, shed & parking pad! This beautiful home is located 2 blocks from Clovis Elementary & Park and just minutes to all of your Fox Valley amenities! Showings run from Wed, July 22 - Mon, July 27. Offers due Mon, July 27 by 8PM. Seller unable to review offers prior to Tues, July 28 in the evening.
Contact an agent
Home facts
- Year built:1955
- Listing ID #:50329544
- Added:46 day(s) ago
- Updated:September 01, 2026 at 03:39 PM
Rooms and interior
- Bedrooms:4
- Total bathrooms:2
- Full bathrooms:1
- Flooring:Wood Floors
- Bathrooms Description:At least 1 Tub
- Kitchen Description:Disposal, Microwave, On Main Level, Range/Oven, Refrigerator
- Bedroom Description:Master Bedroom On Main Level
- Basement Description:Full
- Living area:1,105 sq. ft.
Heating and cooling
- Cooling:Central Air, Forced Air
- Heating:Forced Air, Natural Gas
Structure and exterior
- Year built:1955
- Building area:1,105 sq. ft.
- Lot area:0.16 Acres
- Construction Materials:Fiber Cement
- Foundation Description:Poured Concrete
- Levels:1.5 Story
Utilities
- Water:Municipal Water
- Sewer:Municipal Sewer
Finances and disclosures
- Price:$235,900
- Price per sq. ft.:$213.48
- Tax amount:$2,903
Features and amenities
- Appliances:Disposal, Microwave, Refrigerator, Washer
- Laundry features:Dryer, Washer
- Amenities:Cable/Satellite Available, High Speed Internet, Pantry
Parking
- Parking description:1 Car Garage, Garage - Detached, Garage Opener Included
- Garage spaces:1
New listings near 928 JEFFERSON STREET
- New
 $375,000Active3 beds 3 baths1,707 sq. ft.
1119 FIELDVIEW DRIVE, Menasha, WI 54952
MLS# 50332291Listed by: MYERS, INC. - New
 $375,000Active3 beds 3 baths1,707 sq. ft.
1115 FIELDVIEW DRIVE, Menasha, WI 54952
MLS# 50332295Listed by: MYERS, INC. - New
 $80,000Active3 beds 2 baths1,250 sq. ft.
119 Oak Park Drive, Menasha, WI 54952
MLS# 2032009Listed by: BERKSHIRE HATHAWAY HOMESERVICES WATER CITY REALTY - New
 $449,000Active3 beds 2 baths2,562 sq. ft.
1025 ONEIDA STREET, Menasha, WI 54952
MLS# 50332182Listed by: COLDWELL BANKER REAL ESTATE GROUP - New
 $450,000Active4 beds 2 baths2,005 sq. ft.
379 NAYMUT STREET, Menasha, WI 54952
MLS# 50332149Listed by: EXP REALTY LLC - New
 $430,000Active2 beds 3 baths2,066 sq. ft.
2993 GEORGETOWN PLACE, Menasha, WI 54952
MLS# 50332053Listed by: COLDWELL BANKER REAL ESTATE GROUP - New
 $589,900Active2 beds 2 baths1,767 sq. ft.
885 CYGNET COURT, Menasha, WI 54952
MLS# 50332071Listed by: ACRE REALTY, LTD. 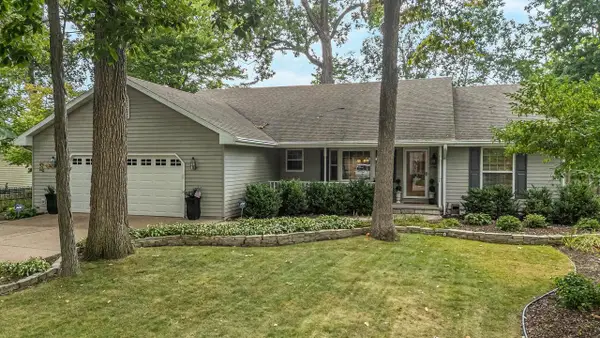 $429,900Pending3 beds 2 baths2,332 sq. ft.
1794 GARNET COURT, Menasha, WI 54952
MLS# 50331725Listed by: ACRE REALTY, LTD. $749,900Active4 beds 4 baths3,183 sq. ft.
N8844 GALWAY LANE, Menasha, WI 54952
MLS# 50331777Listed by: SILVERTREE HOMES LLC $379,000Active2 beds 3 baths2,060 sq. ft.
159 MARINA PLACE, Menasha, WI 54952
MLS# 50331707Listed by: QUORUM ENTERPRISES, INC.


Protect your home and budget from life's surprises with an Assurant Home Warranty, backed by a partner that supports you through every step of homeownership. Explore Plans.
© 2026 Better Homes and Gardens Real Estate LLC. An Anywhere Real Estate company. All rights reserved. Better Homes and Gardens® Real Estate is a registered trademark owned by Meredith Operations Corporation, licensed to Better Homes and Gardens Real Estate LLC and used with permission. Better Homes and Gardens Real Estate LLC fully supports the principles of the Fair Housing Act and the Equal Opportunity Act. Listing information is deemed reliable but is not guaranteed accurate.
Each office is independently owned and operated.
Any services or products provided by third parties are not provided by, affiliated with or related to Better Homes and Gardens Real Estate LLC, or its affiliated companies.