
W174N7505 Joanne DRIVE, Menomonee Falls, WI 53051
Local realty services provided by:Better Homes and Gardens Real Estate Power Realty
Listed by: debbie griffiths
Office: realty one group boardwalk
MLS#:1971275
Source:Metro MLS
W174N7505 Joanne DRIVE,Menomonee Falls, WI 53051
$515,000
- 3 Beds
- 2 Baths
- 2,285 sq. ft.
- Single family
- Active
Price summary
- Price:$515,000
- Price per sq. ft.:$225.38
About this home
This well loved home on over 1/2 acre won't be on the market long. Stunning gardens create your own private retreat. This home features a beautifully remodeled kitchen with a work island and dinette. Spacious living room and formal dining room. Main floor office could easily be a 4th bedroom. Updated bathrooms. 3 additional bedrooms and family bath upstairs. Per seller, hardwood floors under most/all carpets. Master bedroom has attached airing porch. Located in a quiet, established neighborhood in the desirable Hamilton/Sussex school district. Best of all, there's no HOA to worry about. See document section for a list of all updates and improvements. Home has city water along with a private well for watering the gardens. Irrigation system, playset & garden shed included.
Contact an agent
Home facts
- Year built:1967
- Listing ID #:1971275
- Added:1 day(s) ago
- Updated:July 11, 2026 at 05:22 AM
Rooms and interior
- Bedrooms:3
- Total bathrooms:2
- Full bathrooms:1
- Flooring:Wood Floors
- Dining Description:On Main Level
- Bathrooms Description:Ceramic Tile, Shower Over Tub, Tub Only
- Kitchen Description:Dishwasher, Microwave, On Main Level, Oven, Refrigerator
- Bedroom Description:Master Bedroom On Upper Level
- Basement Description:Full, Partially Finished
- Living area:2,285 sq. ft.
Heating and cooling
- Cooling:Central Air, Forced Air
- Heating:Forced Air, Natural Gas, Radiant/Hot Water, Zoned Heating
Structure and exterior
- Year built:1967
- Building area:2,285 sq. ft.
- Lot area:0.6 Acres
- Architectural Style:Colonial
- Construction Materials:Aluminum Trim, Brick, Brick/Stone, Vinyl
- Exterior Features:Patio, Sprinkler System
- Foundation Description:Block
- Levels:2 Story
Schools
- High school:Hamilton
- Middle school:Templeton
Utilities
- Water:Municipal Water, Well
- Sewer:Municipal Sewer
Finances and disclosures
- Price:$515,000
- Price per sq. ft.:$225.38
- Tax amount:$4,026 (2025)
Features and amenities
- Appliances:Dishwasher, Microwave, Oven, Refrigerator
- Amenities:Cable/Satellite Available, High Speed Internet, Pantry
Parking
- Parking description:2 Car Garage, Garage - Attached, Garage Opener Included
- Garage spaces:2
New listings near W174N7505 Joanne DRIVE
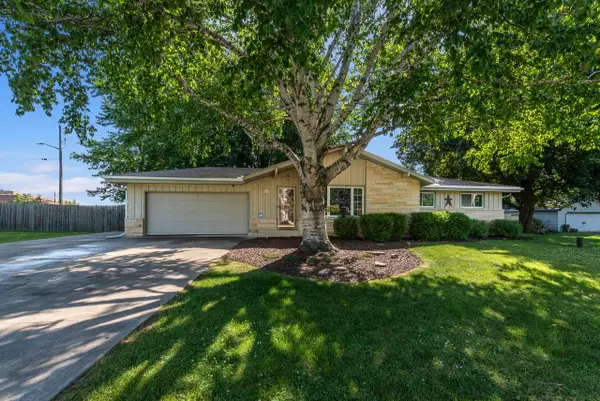 $400,000Active3 beds 2 baths2,418 sq. ft.
W128N8518 Revere ROAD, Menomonee Falls, WI 53051
MLS# 1971158Listed by: FIRST WEBER INC - MENOMONEE FALLS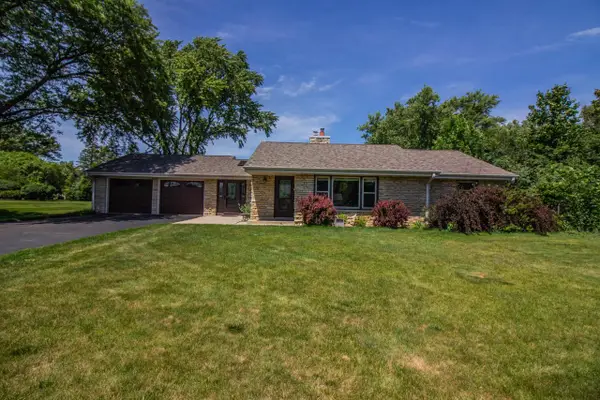 $399,900Active4 beds 2 baths1,884 sq. ft.
N80W16102 Rainbow DRIVE, Menomonee Falls, WI 53051
MLS# 1971088Listed by: REDEFINED REALTY ADVISORS LLC- Open Sat, 10:30am to 12pm
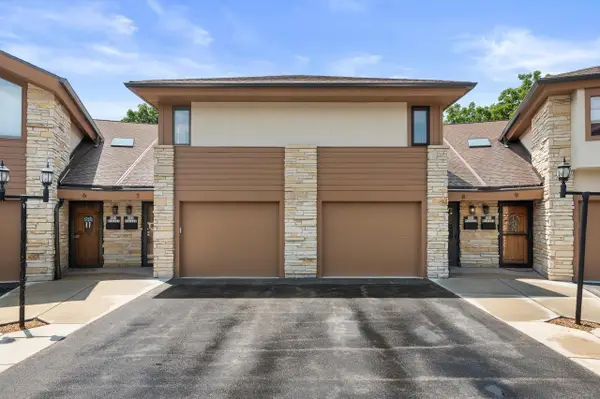 $310,000Active2 beds 3 baths1,617 sq. ft.
N89W16329 Main STREET #8, Menomonee Falls, WI 53051
MLS# 1971111Listed by: REAL BROKER MILWAUKEE  $250,000Active1.54 Acres
W177N7299 RAW AMBER COURT, Menomonee Falls, WI 53051
MLS# 1971069Listed by: SHOREWEST REALTORS - SOUTH METRO- Open Sun, 1 to 3pm
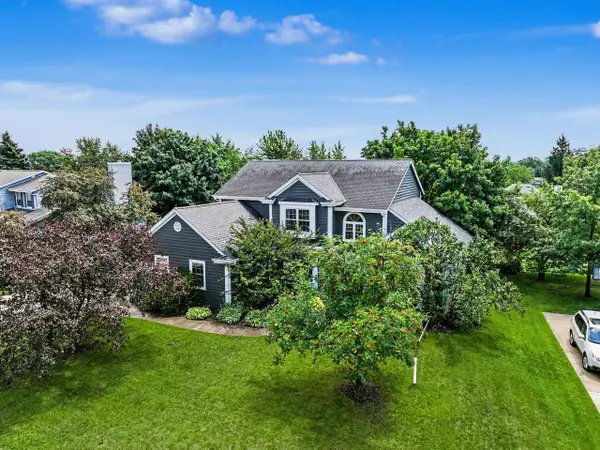 $584,900Active3 beds 4 baths3,361 sq. ft.
N51W16945 Fair Oak PARKWAY, Menomonee Falls, WI 53051
MLS# 1971047Listed by: MIEROW REALTY - New
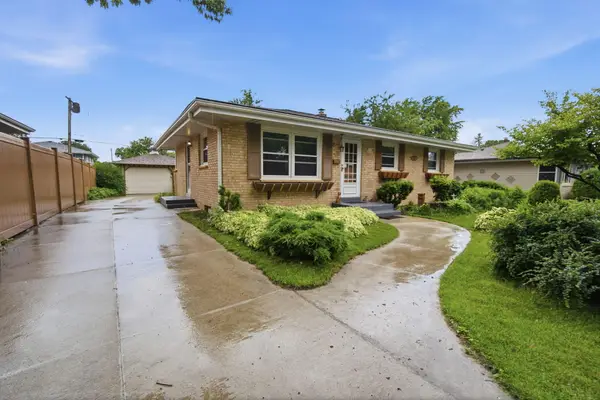 $325,000Active3 beds 2 baths1,054 sq. ft.
W171N8437 Allen Ave, Menomonee Falls, WI 53051
MLS# 1970917Listed by: PREMIER POINT REALTY LLC 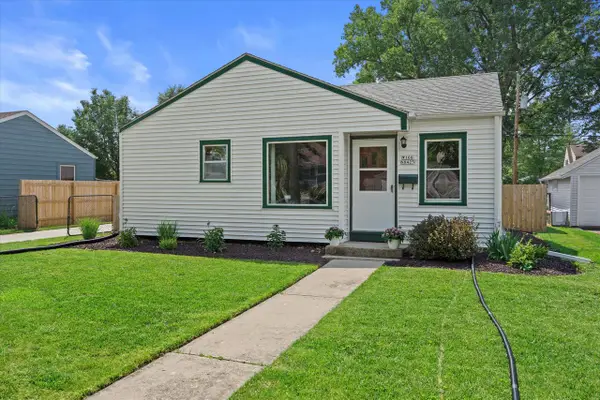 $279,900Pending2 beds 1 baths740 sq. ft.
W166N8425 Dardis AVENUE, Menomonee Falls, WI 53051
MLS# 1970850Listed by: COMPASS RE WI-TOSA- New
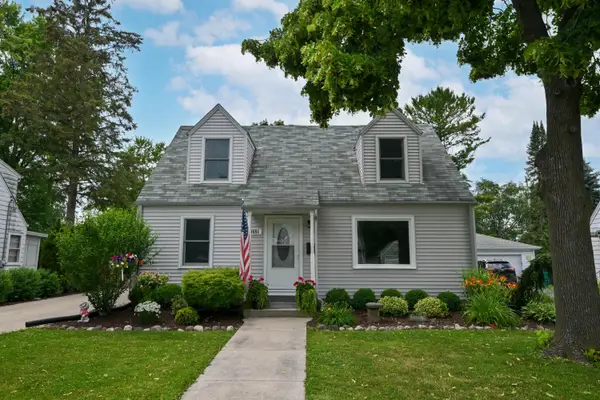 $399,900Active4 beds 2 baths1,782 sq. ft.
W166N8551 Theodore Ave, Menomonee Falls, WI 53051
MLS# 1970829Listed by: SHOREWEST REALTORS, INC. - New
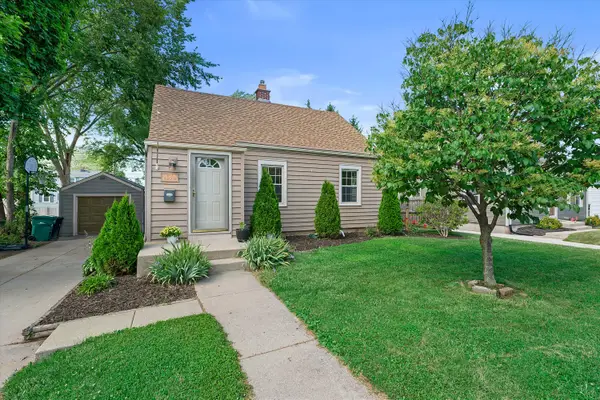 $338,000Active3 beds 3 baths1,384 sq. ft.
N84W16278 Donald Ave, Menomonee Falls, WI 53051
MLS# 1970842Listed by: EXP REALTY, LLC~MKE


Protect your home and budget from life's surprises with an Assurant Home Warranty, backed by a partner that supports you through every step of homeownership. Explore Plans.
© 2026 Better Homes and Gardens Real Estate LLC. An Anywhere Real Estate company. All rights reserved. Better Homes and Gardens® Real Estate is a registered trademark owned by Meredith Operations Corporation, licensed to Better Homes and Gardens Real Estate LLC and used with permission. Better Homes and Gardens Real Estate LLC fully supports the principles of the Fair Housing Act and the Equal Opportunity Act. Listing information is deemed reliable but is not guaranteed accurate.
Each office is independently owned and operated.
Any services or products provided by third parties are not provided by, affiliated with or related to Better Homes and Gardens Real Estate LLC, or its affiliated companies.