
N51W18921 Quietwood DRIVE, Menomonee Falls, WI 53051
Local realty services provided by:Better Homes and Gardens Real Estate Star Homes
Listed by: lynn reed-bauman
Office: vci realty
MLS#:1983763
Source:Metro MLS
N51W18921 Quietwood DRIVE,Menomonee Falls, WI 53051
$1,249,000
- 5 Beds
- 4 Baths
- 3,820 sq. ft.
- Single family
- Active
Price summary
- Price:$1,249,000
- Price per sq. ft.:$326.96
About this home
Stunning Victory Homes model! Beautiful open concept home features a 2 story Great Room, chefs kitchen with center island, large pantry, home office, laundry, mud room. 1st floor Primary bedroom suite with WIC, master bath. 2nd floor with 3 additional bedrooms with WIC's and full bath. LL Rec Room and Lounge for entertaining. 5th bedroom and full bath complete the LL living area. 3.5 garage, beautiful landscaping, country feel neighborhood yet close to schools shopping and entertainment,
Contact an agent
Home facts
- Year built:2026
- Listing ID #:1983763
- Added:1 day(s) ago
- Updated:October 09, 2026 at 04:34 PM
Rooms and interior
- Bedrooms:5
- Total bathrooms:4
- Full bathrooms:3
- Dining Description:On Main Level
- Bathrooms Description:Ceramic Tile, Master Bedroom Bath, Master Bedroom Bath: Walk-In Shower, Shower Over Tub, Shower Stall
- Kitchen Description:Dishwasher, Disposal, Microwave, On Main Level, Oven, Range, Refrigerator
- Bedroom Description:Master Bedroom On Main Level, Walk-In Closet(s)
- Basement Description:8'+ Ceiling, Finished, Full, Full Size Windows, Radon Mitigation System, Sump Pump
- Living area:3,820 sq. ft.
Heating and cooling
- Cooling:Central Air, Forced Air
- Heating:Forced Air, Natural Gas
Structure and exterior
- Year built:2026
- Building area:3,820 sq. ft.
- Lot area:0.3 Acres
- Architectural Style:Prairie/Craftsman
- Construction Materials:Brick/Stone, Fiber Cement, Stone
- Exterior Features:Patio
- Foundation Description:Poured Concrete
- Levels:2 Story
Schools
- High school:Hamilton
- Middle school:Templeton
Utilities
- Water:Municipal Water
- Sewer:Municipal Sewer
Finances and disclosures
- Price:$1,249,000
- Price per sq. ft.:$326.96
Features and amenities
- Appliances:Dishwasher, Disposal, Microwave, Oven, Range, Refrigerator, Washer
- Laundry features:Dryer, Washer
- Amenities:Cable/Satellite Available, High Speed Internet, Pantry, Wet Bar
Parking
- Parking description:3 Car Garage, Garage - Attached, Garage Opener Included
- Garage spaces:3
New listings near N51W18921 Quietwood DRIVE
- New
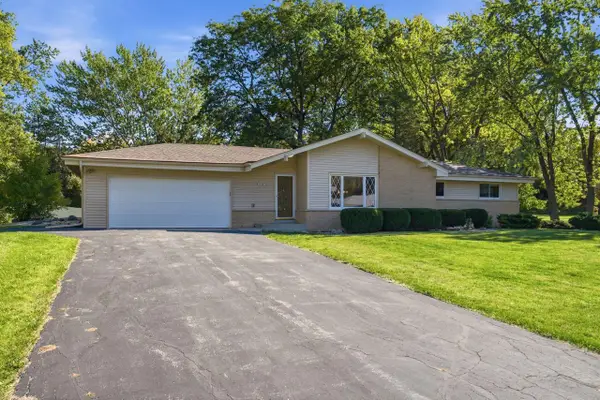 $439,900Active3 beds 3 baths2,280 sq. ft.
W173N7422 Joanne DRIVE, Menomonee Falls, WI 53051
MLS# 1984067Listed by: REALTY EXECUTIVES INTEGRITY BROOKFIELD - New
 $219,500Active0.35 Acres
W212N6857 FAIRVIEW DRIVE, Menomonee Falls, WI 53051
MLS# 1983719Listed by: PERTHEL REALTY, INC - Open Sat, 12 to 1:30pmNew
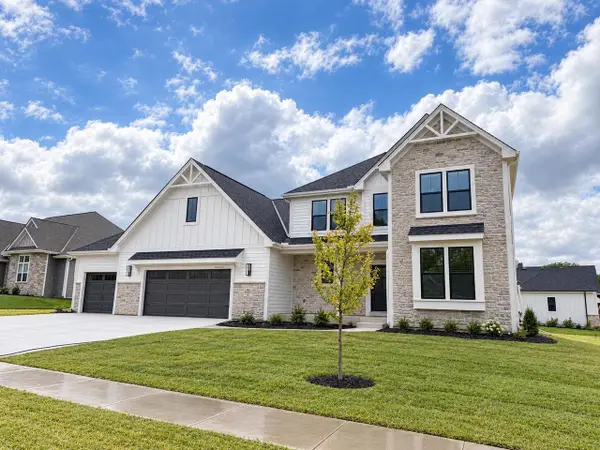 $839,900Active4 beds 3 baths2,903 sq. ft.
N66W21225 Sweet Clover DRIVE, Menomonee Falls, WI 53051
MLS# 1983558Listed by: FIRST WEBER INC - MENOMONEE FALLS - Open Sat, 12 to 1:30pmNew
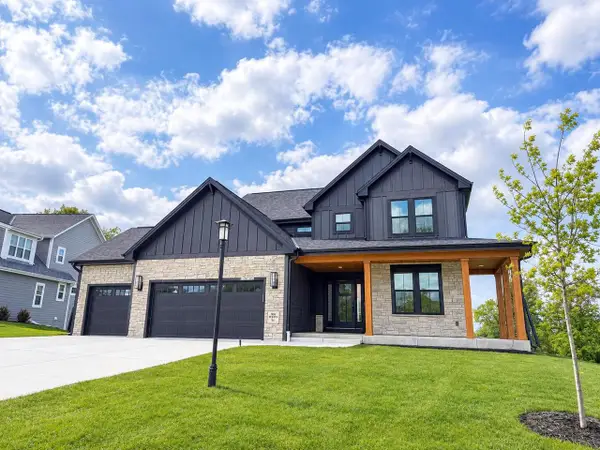 $919,900Active4 beds 3 baths3,067 sq. ft.
N66W21485 Sagebrush DRIVE, Menomonee Falls, WI 53051
MLS# 1983559Listed by: FIRST WEBER INC - MENOMONEE FALLS - Open Sun, 11:30am to 1pmNew
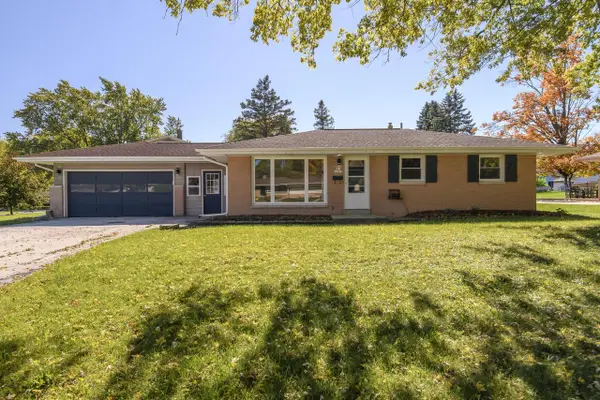 $342,500Active3 beds 2 baths1,599 sq. ft.
N87W17919 Queensway, Menomonee Falls, WI 53051
MLS# 1983562Listed by: SHOREWEST REALTORS, INC. 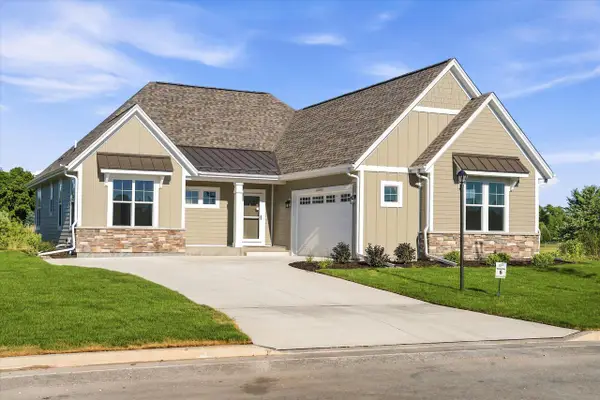 $801,049Pending2 beds 3 baths2,002 sq. ft.
W214N4906 Casey COURT, Menomonee Falls, WI 53051
MLS# 1983399Listed by: CORNERSTONE DEV OF SE WI LLC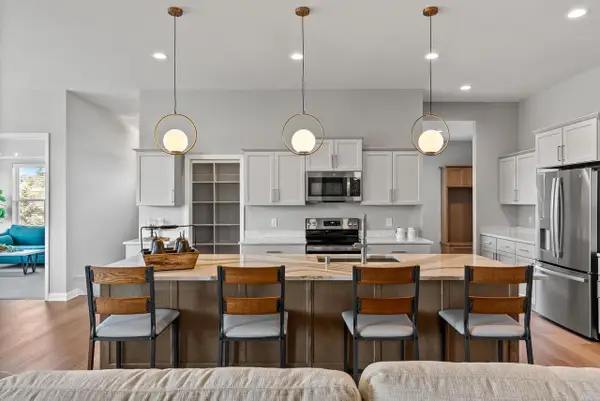 $1,193,903Pending3 beds 3 baths2,751 sq. ft.
N49W21560 Kathleen DRIVE, Menomonee Falls, WI 53051
MLS# 1983406Listed by: CORNERSTONE DEV OF SE WI LLC- New
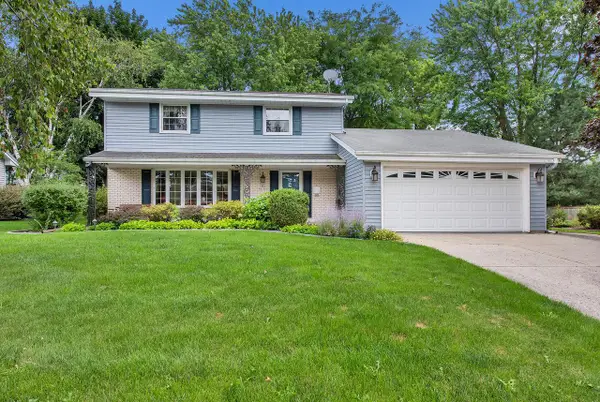 $449,900Active3 beds 3 baths2,252 sq. ft.
N89W17151 Highland COURT, Menomonee Falls, WI 53051
MLS# 1983022Listed by: HOMESTEAD REALTY, INC - New
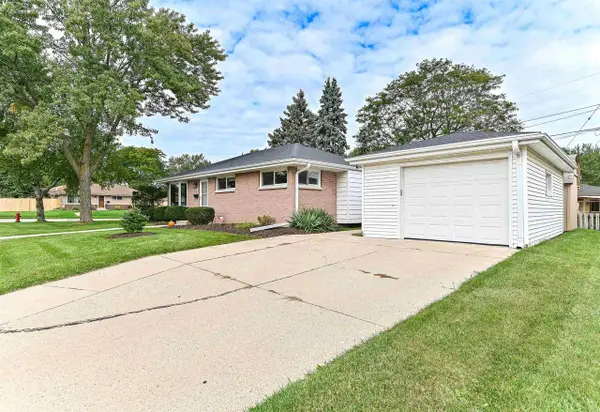 $295,000Active3 beds 2 baths1,025 sq. ft.
N89W15378 Cleveland Avenue, Menomonee Falls, WI 53051
MLS# 2033824Listed by: THE HUB REALTY


Protect your home and budget from life's surprises with an Assurant Home Warranty, backed by a partner that supports you through every step of homeownership. Explore Plans.
© 2026 Better Homes and Gardens Real Estate LLC. An Anywhere Real Estate company. All rights reserved. Better Homes and Gardens® Real Estate is a registered trademark owned by Meredith Operations Corporation, licensed to Better Homes and Gardens Real Estate LLC and used with permission. Better Homes and Gardens Real Estate LLC fully supports the principles of the Fair Housing Act and the Equal Opportunity Act. Listing information is deemed reliable but is not guaranteed accurate.
Each office is independently owned and operated.
Any services or products provided by third parties are not provided by, affiliated with or related to Better Homes and Gardens Real Estate LLC, or its affiliated companies.