
N54W21560 Logan DRIVE, Menomonee Falls, WI 53051
Local realty services provided by:Better Homes and Gardens Real Estate Star Homes
Listed by: janet rocha
Office: abundance real estate
MLS#:1986685
Source:Metro MLS
N54W21560 Logan DRIVE,Menomonee Falls, WI 53051
$525,000
- 3 Beds
- 3 Baths
- 2,541 sq. ft.
- Single family
- Active
Price summary
- Price:$525,000
- Price per sq. ft.:$206.61
About this home
Beautiful all-brick ranch situated on a generous .70 acre lot in Menomonee Falls. This 3-bedroom, 3-bathroom home offers a versatile layout with plenty of room to make it your own. The main level features hardwood floors, an inviting living area with a fireplace and an open kitchen with granite countertops - plenty of room to gather. The finished lower level offers additional living space, ideal for recreation, relaxation, a home office, or exercise and features a sauna. Outdoors - enjoy a spacious backyard featuring a gazebo, an in-ground pool, patio and room for outdoor gatherings. Complete with an attached 2.5-car garage. This property offers comfortable living with space to enjoy both indoors and out.See Updates - Documents
Contact an agent
Home facts
- Year built:1969
- Subdivision & Development:Silver Spring Heights
- Listing ID #:1986685
- Added:1 day(s) ago
- Updated:October 31, 2026 at 05:03 AM
Rooms and interior
- Bedrooms:3
- Total bathrooms:3
- Full bathrooms:3
- Flooring:Wood Floors
- Dining Description:On Main Level
- Bathrooms Description:Ceramic Tile, Dual Entry Off Master Bedroom, Master Bedroom Bath: Tub/Shower Combo, Shower Over Tub, Shower Stall, Shower on Lower
- Kitchen Description:Cooktop, Dishwasher, Microwave, On Main Level, Oven, Range, Refrigerator
- Bedroom Description:Master Bedroom On Main Level, Walk-In Closet(s)
- Basement Description:Finished, Full, Partially Finished
- Living area:2,541 sq. ft.
Heating and cooling
- Cooling:Central Air, Forced Air
- Heating:Forced Air, Natural Gas
Structure and exterior
- Year built:1969
- Building area:2,541 sq. ft.
- Lot area:0.7 Acres
- Architectural Style:Ranch
- Construction Materials:Brick, Brick/Stone
- Exterior Features:Patio
- Levels:1 Story
Schools
- High school:Hamilton
- Middle school:Templeton
- Elementary school:Marcy
Utilities
- Water:Well
- Sewer:Private Septic System
Finances and disclosures
- Price:$525,000
- Price per sq. ft.:$206.61
- Tax amount:$5,288 (2025)
Features and amenities
- Appliances:Dishwasher, Microwave, Oven, Range, Refrigerator, Washer
- Laundry features:Dryer, Washer
- Amenities:Water Softener
- Pool features:Inground Pool, Sauna
Parking
- Parking description:2 Car Garage, Garage - Attached, Garage Opener Included
- Garage spaces:2
New listings near N54W21560 Logan DRIVE
- New
 $149,900Active1 beds 2 baths967 sq. ft.
N84W16033 Menomonee AVENUE #204, Menomonee Falls, WI 53051
MLS# 1986771Listed by: VILLA REALTY - New
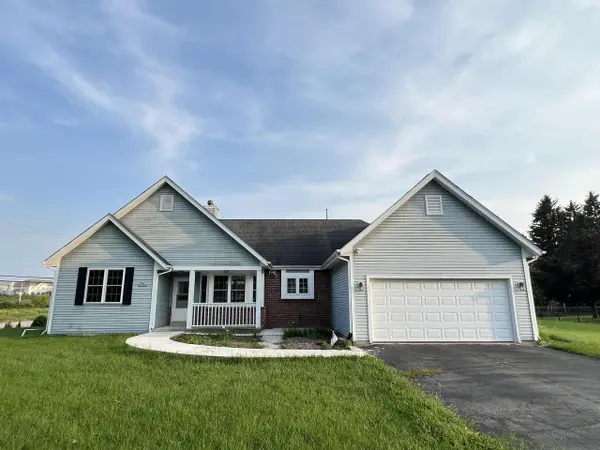 $475,000Active3 beds 3 baths2,475 sq. ft.
N56W18034 Evergreen LANE, Menomonee Falls, WI 53051
MLS# 1986331Listed by: HOMESTEAD REALTY, INC - New
 $529,900Active3 beds 3 baths1,980 sq. ft.
N56W21054 Carnoustie WAY, Menomonee Falls, WI 53051
MLS# 1986222Listed by: HARBOR HOMES INC - New
 $234,900Active0.4 Acres
N51W18938 QUIETWOOD DRIVE #Lt8, Menomonee Falls, WI 53051
MLS# 1986200Listed by: BERG ELITE REALTY  $265,000Active0.55 Acres
W214N6711 FAIRVIEW DRIVE #Lt9, Menomonee Falls, WI 53051
MLS# 1986181Listed by: BERG ELITE REALTY $214,900Active0.4 Acres
N51W18938 QUIETWOOD DRIVE #Lt4, Menomonee Falls, WI 53051
MLS# 1986193Listed by: BERG ELITE REALTY- New
 $250,000Active0.55 Acres
W212N6831 FAIRVIEW DRIVE #Lt4, Menomonee Falls, WI 53051
MLS# 1986180Listed by: BERG ELITE REALTY - New
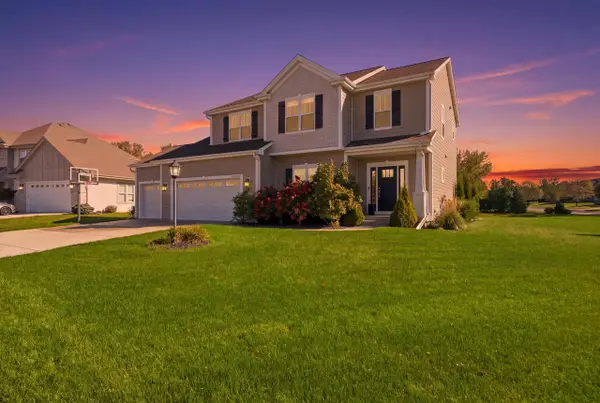 $669,900Active4 beds 3 baths2,484 sq. ft.
W136N6242 Hummingbird WAY, Menomonee Falls, WI 53051
MLS# 1986166Listed by: THE WISCONSIN REAL ESTATE GROUP - New
 $240,000Active0.4 Acres
N68W21252 FAIRVIEW DRIVE #Lt2, Menomonee Falls, WI 53051
MLS# 1986167Listed by: BERG ELITE REALTY


Protect your home and budget from life's surprises with an Assurant Home Warranty, backed by a partner that supports you through every step of homeownership. Explore Plans.
© 2026 Better Homes and Gardens Real Estate LLC. An Anywhere Real Estate company. All rights reserved. Better Homes and Gardens® Real Estate is a registered trademark owned by Meredith Operations Corporation, licensed to Better Homes and Gardens Real Estate LLC and used with permission. Better Homes and Gardens Real Estate LLC fully supports the principles of the Fair Housing Act and the Equal Opportunity Act. Listing information is deemed reliable but is not guaranteed accurate.
Each office is independently owned and operated.
Any services or products provided by third parties are not provided by, affiliated with or related to Better Homes and Gardens Real Estate LLC, or its affiliated companies.