
N58W20819 Berwick COURT, Menomonee Falls, WI 53051
Local realty services provided by:Better Homes and Gardens Real Estate Special Properties
Listed by: erin russell
Office: tim o'brien homes llc.
MLS#:1988007
Source:WIREX
N58W20819 Berwick COURT,Menomonee Falls, WI 53051
$749,900
- 4 Beds
- 3 Baths
- 2,465 sq. ft.
- Single family
- Active
Price summary
- Price:$749,900
- Price per sq. ft.:$304.22
- Monthly HOA dues:$33.33
About this home
The Alpine, located on lot 115 in Menomonee Falls' Fox River Falls community, offers thoughtful design and energy efficiency. The kitchen features stained soft-close cabinetry, a walk-in pantry, and an exterior-vented range hood. A bumped-out dining area creates a natural separation between the kitchen and great room, which showcases a stunning two-story ceiling and gas fireplace with stone detail. A versatile flex room off the foyer is perfect for a home office or playroom. The private primary suite features a walk-in closet, tiled shower with bench, and double-bowl vanity. Upstairs, you'll find three additional bedrooms and a full bath. The partially exposed lower level includes a full bath rough-in and room for future finishing. Estimated completion March 2027!
Contact an agent
Home facts
- Year built:2026
- Subdivision & Development:Fox River Falls
- Listing ID #:1988007
- Added:2 day(s) ago
- Updated:November 13, 2026 at 05:50 PM
Rooms and interior
- Bedrooms:4
- Total bathrooms:3
- Full bathrooms:2
- Bathrooms Description:Ceramic Tile, Master Bedroom Bath, Shower Over Tub, Stubbed For Bathroom on Lower, Tub Only
- Kitchen Description:Dishwasher, Disposal, Microwave, On Main Level
- Bedroom Description:Master Bedroom On Main Level, Walk-In Closet(s)
- Basement Description:Full, Radon Mitigation System, Sump Pump
- Living area:2,465 sq. ft.
Heating and cooling
- Cooling:Central Air, Forced Air, Whole House Fan
- Heating:Forced Air, Natural Gas
Structure and exterior
- Year built:2026
- Building area:2,465 sq. ft.
- Lot area:0.35 Acres
- Construction Materials:Aluminum Trim, Brick/Stone, Fiber Cement, Stone
- Foundation Description:Poured Concrete
- Levels:2 Story
Schools
- High school:Hamilton
- Middle school:Templeton
Utilities
- Water:Municipal Water
- Sewer:Municipal Sewer
Finances and disclosures
- Price:$749,900
- Price per sq. ft.:$304.22
Features and amenities
- Appliances:Dishwasher, Disposal, Microwave
- Amenities:Cable/Satellite Available, Cathedral/Vaulted Ceiling, High Speed Internet, Pantry
Parking
- Parking description:3 Car Garage, Garage - Attached, Garage Opener Included
- Garage spaces:3
New listings near N58W20819 Berwick COURT
- Open Sat, 10:30am to 12:30pm
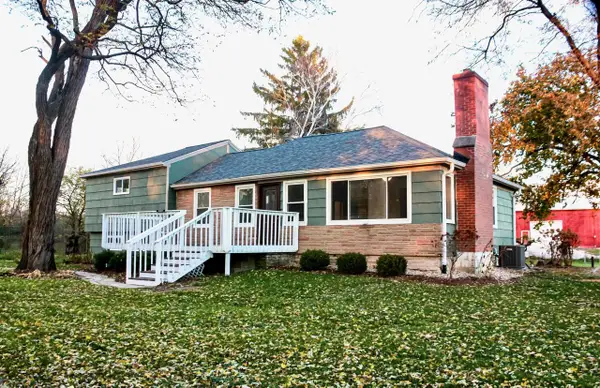
 $499,900Active2 beds 3 baths3,000 sq. ft.
W174N7962 Wildwood DRIVE, Menomonee Falls, WI 53051
MLS# 1988196Listed by: KELLER WILLIAMS REALTY-LAKE COUNTRY - New
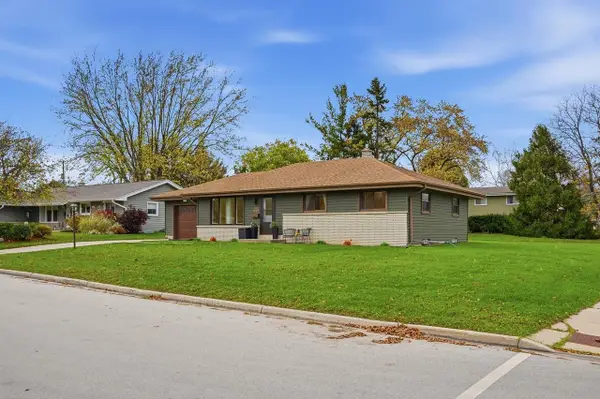
 $399,900Active3 beds 2 baths1,244 sq. ft.
W220N8554 Town Line ROAD, Menomonee Falls, WI 53051
MLS# 1988098Listed by: EXP REALTY, LLC MKE - New
 $397,500Active3 beds 2 baths1,652 sq. ft.
N91W17426 Saint Regis DRIVE, Menomonee Falls, WI 53051
MLS# 1988019Listed by: FORWARD REALTY PARTNERS - New
 $244,900Active0.35 Acres
Lt45 EMERALD HILLS DRIVE, Muskego, WI 53150
MLS# 1987734Listed by: REALTY EXECUTIVES INTEGRITY BROOKFIELD - New
 $264,900Active0.4 Acres
Lt37 EDGEWATER COURT, Muskego, WI 53150
MLS# 1987735Listed by: REALTY EXECUTIVES INTEGRITY BROOKFIELD - Open Fri, 11am to 3pmNew
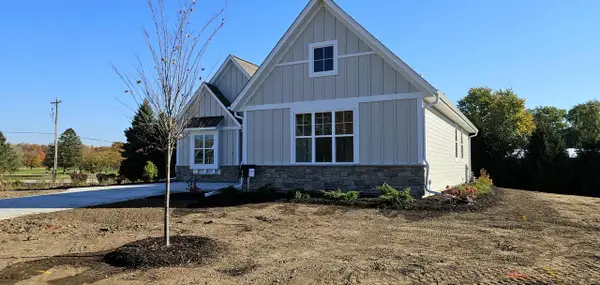 $934,999Active3 beds 2 baths2,134 sq. ft.
W214N4998 Casey COURT, Menomonee Falls, WI 53051
MLS# 1987651Listed by: CORNERSTONE DEV OF SE WI LLC - Open Sat, 12 to 4pm
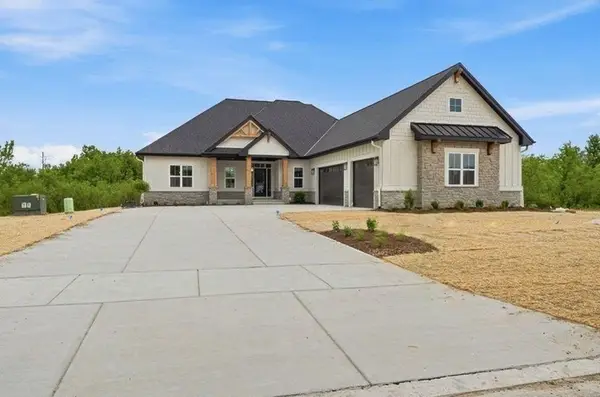 $1,169,000Active4 beds 4 baths3,713 sq. ft.
N51W18906 Quietwood DRIVE, Menomonee Falls, WI 53051
MLS# 1987515Listed by: REALTY EXECUTIVES - INTEGRITY - New
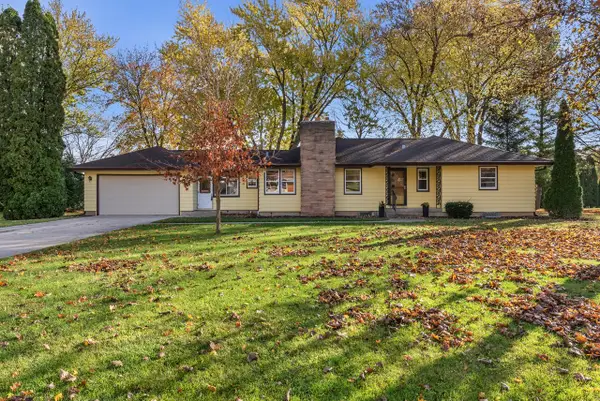 $355,000Active3 beds 2 baths1,357 sq. ft.
W150N6898 Country LANE, Menomonee Falls, WI 53051
MLS# 1987540Listed by: FIRST WEBER INC- WEST BEND - Open Sat, 1 to 4pmNew
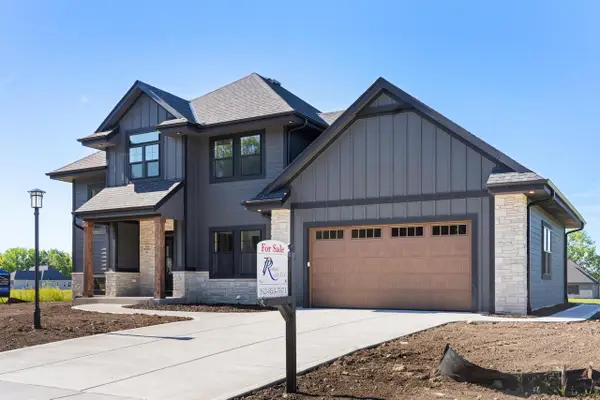 $899,900Active5 beds 4 baths3,298 sq. ft.
N66W21075 Sweet Clover DRIVE, Menomonee Falls, WI 53051
MLS# 1987356Listed by: PERTHEL REALTY, INC


Protect your home and budget from life's surprises with an Assurant Home Warranty, backed by a partner that supports you through every step of homeownership. Explore Plans.
© 2026 Better Homes and Gardens Real Estate LLC. An Anywhere Real Estate company. All rights reserved. Better Homes and Gardens® Real Estate is a registered trademark owned by Meredith Operations Corporation, licensed to Better Homes and Gardens Real Estate LLC and used with permission. Better Homes and Gardens Real Estate LLC fully supports the principles of the Fair Housing Act and the Equal Opportunity Act. Listing information is deemed reliable but is not guaranteed accurate.
Each office is independently owned and operated.
Any services or products provided by third parties are not provided by, affiliated with or related to Better Homes and Gardens Real Estate LLC, or its affiliated companies.