
N66W21303 Sweet Clover DRIVE, Menomonee Falls, WI 53051
Local realty services provided by:Better Homes and Gardens Real Estate Star Homes
Listed by: mary jane deeken
Office: keller williams-mns wauwatosa
MLS#:1984350
Source:Metro MLS
N66W21303 Sweet Clover DRIVE,Menomonee Falls, WI 53051
$711,900
- 3 Beds
- 3 Baths
- 2,157 sq. ft.
- Single family
- Active
Price summary
- Price:$711,900
- Price per sq. ft.:$330.04
- Monthly HOA dues:$41.67
About this home
Popular Halen Home Caldwell Ranch floor plan on beautiful lot. If you don't know Bella Vista yet, it is time to take a look! Significant part of each home in the subdivision must have real stone on the front exterior. It give an elevated look! Also, BV is at the top of a hill with gorgeous views. This home features split bedrooms, spacious great room open to KIT with massive island. Even more, formal dining room or flex room provides additional space. Primary bedroom suite with box tray ceiling, large walk-in closet and spacious walk-in shower. BRs 2 and 3 both have walk-in closets as well. They share a full bath and then there is an additional half bath. Large separate laundry. Gorgeous kitchen with quartz countertops. 3 car garage. It will not disappoint! Completion date is end of Feb
Contact an agent
Home facts
- Year built:2026
- Subdivision & Development:Bella Vista
- Listing ID #:1984350
- Added:1 day(s) ago
- Updated:October 10, 2026 at 06:07 PM
Rooms and interior
- Bedrooms:3
- Total bathrooms:3
- Full bathrooms:2
- Dining Description:On Main Level
- Bathrooms Description:Ceramic Tile, Master Bedroom Bath, Master Bedroom Bath: Walk-In Shower, Shower Stall, Tub Only
- Kitchen Description:Dishwasher, Disposal, Microwave, On Main Level
- Bedroom Description:Master Bedroom On Main Level, Walk-In Closet(s)
- Basement Description:8'+ Ceiling, Full, Sump Pump
- Living area:2,157 sq. ft.
Heating and cooling
- Cooling:Central Air, Forced Air
- Heating:Forced Air, Natural Gas
Structure and exterior
- Year built:2026
- Building area:2,157 sq. ft.
- Lot area:0.35 Acres
- Architectural Style:Ranch
- Construction Materials:Brick/Stone, Stone
- Foundation Description:Poured Concrete
- Levels:1 Story
Schools
- High school:Hamilton
- Middle school:Templeton
- Elementary school:Lannon
Utilities
- Water:Municipal Water
- Sewer:Municipal Sewer
Finances and disclosures
- Price:$711,900
- Price per sq. ft.:$330.04
Features and amenities
- Appliances:Dishwasher, Disposal, Microwave
Parking
- Parking description:3 Car Garage, Garage - Attached, Garage Opener Included
- Garage spaces:3
New listings near N66W21303 Sweet Clover DRIVE
- New
 $439,900Active3 beds 3 baths2,280 sq. ft.
W173N7422 Joanne Dr, Menomonee Falls, WI 53051
MLS# 1984067Listed by: REALTY EXECUTIVES INTEGRITY~BROOKFIELD - New
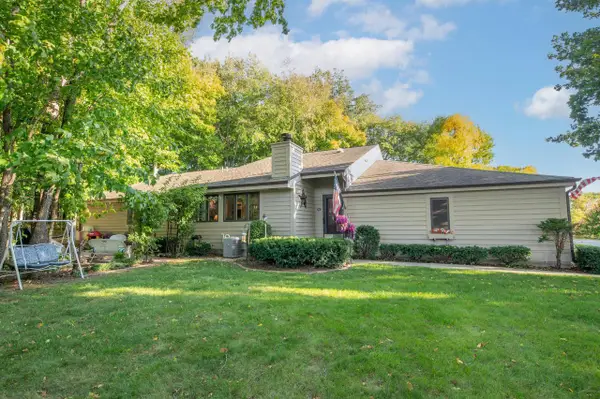 $359,900Active2 beds 2 baths1,915 sq. ft.
W136N8124 River Park DRIVE, Menomonee Falls, WI 53051
MLS# 1983877Listed by: FIREFLY REAL ESTATE, LLC - New
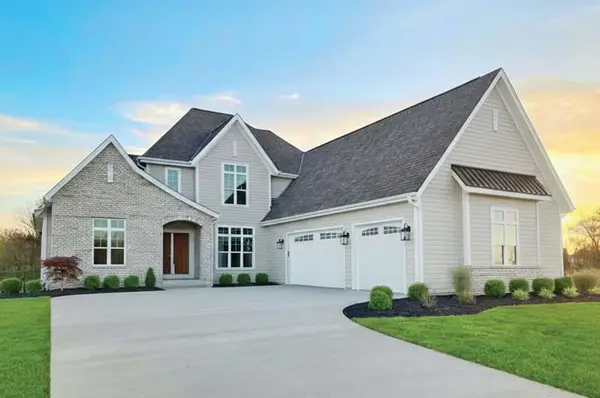 $1,249,000Active5 beds 4 baths3,820 sq. ft.
N51W18921 Quietwood Dr, Menomonee Falls, WI 53051
MLS# 1983763Listed by: VCI REALTY - New
 $219,500Active0.35 Acres
W212N6857 Fairview Dr, Menomonee Falls, WI 53051
MLS# 1983719Listed by: PERTHEL REALTY, INC - New
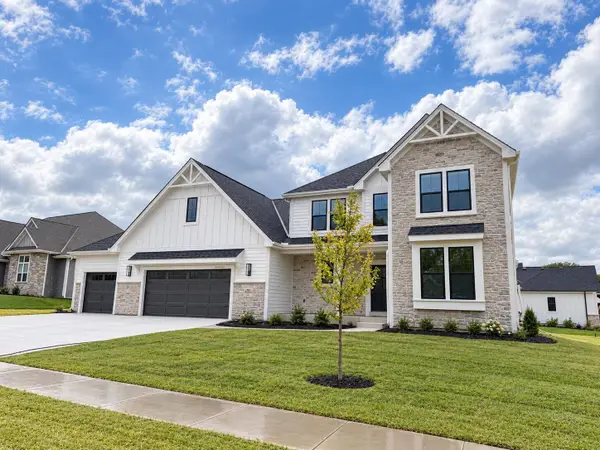 $839,900Active4 beds 3 baths2,903 sq. ft.
N66W21225 Sweet Clover Dr, Menomonee Falls, WI 53051
MLS# 1983558Listed by: FIRST WEBER INC - MENOMONEE FALLS - New
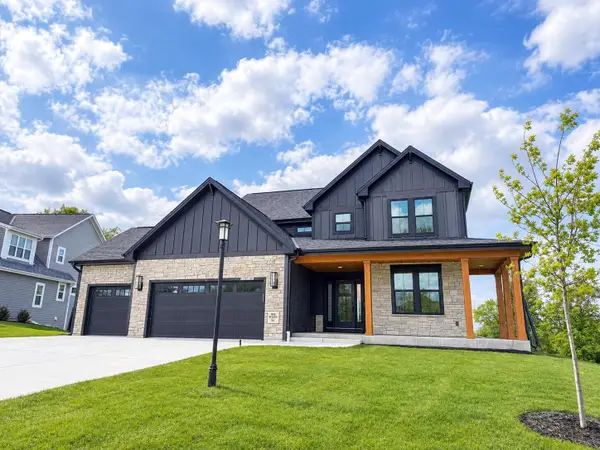 $919,900Active4 beds 3 baths3,067 sq. ft.
N66W21485 Sagebrush Dr, Menomonee Falls, WI 53051
MLS# 1983559Listed by: FIRST WEBER INC - MENOMONEE FALLS - New
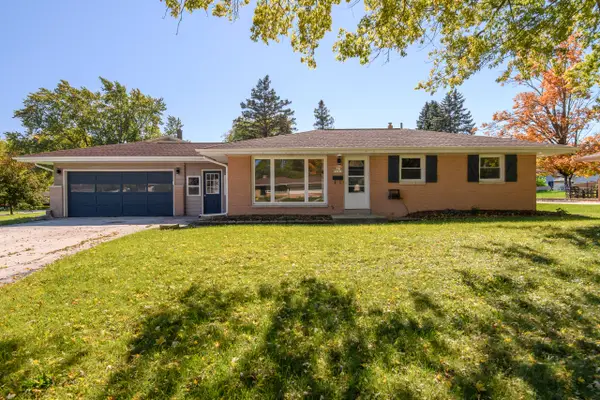 $342,500Active3 beds 2 baths1,599 sq. ft.
N87W17919 Queensway, Menomonee Falls, WI 53051
MLS# 1983562Listed by: SHOREWEST REALTORS, INC. 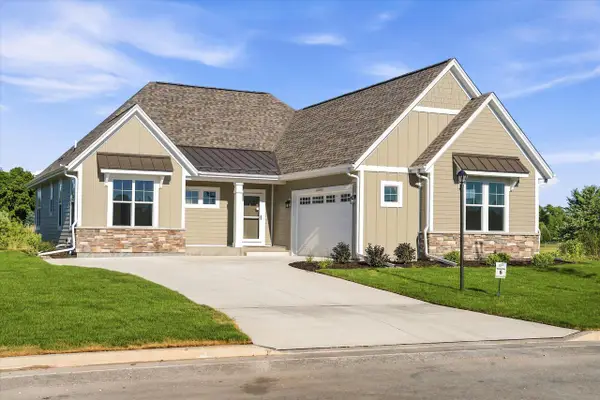 $801,049Pending2 beds 3 baths2,002 sq. ft.
W214N4906 Casey COURT, Menomonee Falls, WI 53051
MLS# 1983399Listed by: CORNERSTONE DEV OF SE WI LLC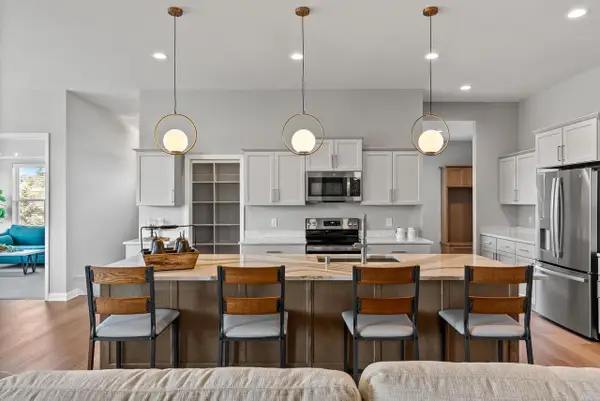 $1,193,903Pending3 beds 3 baths2,751 sq. ft.
N49W21560 Kathleen DRIVE, Menomonee Falls, WI 53051
MLS# 1983406Listed by: CORNERSTONE DEV OF SE WI LLC


Protect your home and budget from life's surprises with an Assurant Home Warranty, backed by a partner that supports you through every step of homeownership. Explore Plans.
© 2026 Better Homes and Gardens Real Estate LLC. An Anywhere Real Estate company. All rights reserved. Better Homes and Gardens® Real Estate is a registered trademark owned by Meredith Operations Corporation, licensed to Better Homes and Gardens Real Estate LLC and used with permission. Better Homes and Gardens Real Estate LLC fully supports the principles of the Fair Housing Act and the Equal Opportunity Act. Listing information is deemed reliable but is not guaranteed accurate.
Each office is independently owned and operated.
Any services or products provided by third parties are not provided by, affiliated with or related to Better Homes and Gardens Real Estate LLC, or its affiliated companies.