
W143N8317 Oxford St, Menomonee Falls, WI 53051
Local realty services provided by:shorewest realtors, inc.
W143N8317 Oxford St,Menomonee Falls, WI 53051
$489,900
- 4 Beds
- 2 Baths
- - sq. ft.
- Single family
- Sold
Listed by: nadine coenen
Office: shorewest realtors, inc.
MLS#:1973745
Source:WI_METROMLS
Sorry, we are unable to map this address
Price summary
- Price:$489,900
About this home
This 4 bedroom, ranch style home has updates floor to ceiling, inside & outside! Expansive kitchen, equipped with SS appliances & pantry. Open concept with hard surface floors throughout & tons of natural light. 3 good size bedrooms on main with 4th in finished basement with rec room & new sump pump. Gas Fireplace. Updated baths. New roof. New concrete driveway & in back you find a new privacy fence surrounding your beautiful greenspace & huge concrete patio. Walking distance to both schools and parks, and close to all of your shopping needs.
Contact an agent
Home facts
- Year built:1961
- Subdivision & Development:Parkway Drive Heights
- Listing ID #:1973745
- Added:57 day(s) ago
- Updated:September 25, 2026 at 06:25 AM
Rooms and interior
- Bedrooms:4
- Total bathrooms:2
- Full bathrooms:1
- Half bathrooms:1
- Rooms Total:9
- Basement Description:Block, Full, Partially Finished, Radon Mitigation, Sump Pump
Heating and cooling
- Cooling:Central Air
- Heating:Forced Air, Natural Gas
- Central air:Yes
Structure and exterior
- Year built:1961
- Lot Features:Fenced Yard
- Architectural Style:Ranch
- Construction Materials:Brick, Low Maintenance Trim, Vinyl
- Levels:1 Story
Schools
- High school:Menomonee Falls
- Middle school:North
- Elementary school:Benjamin Franklin El &Early Lrn
Utilities
- Sewer:Municipal Sewer
Finances and disclosures
- Price:$489,900
- Tax amount:$3,458 (2025)
Features and amenities
- Appliances:Dishwasher, Dryer, Oven, Range, Refrigerator, Washer
Parking
- Parking description:Parking Space, Paved
- Garage:Yes
- Garage spaces:2.5
New listings near W143N8317 Oxford St
- New
 $439,900Active3 beds 2 baths1,799 sq. ft.
N84W19255 Menomonee AVENUE, Menomonee Falls, WI 53051
MLS# 1981998Listed by: KELLER WILLIAMS REALTY-MILWAUKEE SOUTHWEST - Open Sat, 11:30am to 1pmNew
 $675,000Active4 beds 3 baths2,628 sq. ft.
W163N7576 Tamarack TRAIL, Menomonee Falls, WI 53051
MLS# 1981955Listed by: FIRST WEBER INC - DELAFIELD - New
 $899,000Active3 beds 4 baths5,322 sq. ft.
W215N5353 Ada COURT, Menomonee Falls, WI 53051
MLS# 1981847Listed by: PREMIER POINT REALTY LLC - New
 $3,499,900Active4 beds 6 baths8,785 sq. ft.
N50W18626 Woodfield Way, Menomonee Falls, WI 53051
MLS# 1981790Listed by: J&J CUSTOM REAL ESTATE - New
 $379,999Active4 beds 2 baths1,658 sq. ft.
N88W14926 Jefferson AVENUE, Menomonee Falls, WI 53051
MLS# 1981587Listed by: PREMIER POINT REALTY LLC - New
 $1,299,000Active5 beds 4 baths3,871 sq. ft.
N51W18847 Quietwood Dr, Menomonee Falls, WI 53051
MLS# 1981404Listed by: REALTY EXECUTIVES INTEGRITY-EAST TROY - New
 $339,900Active4 beds 2 baths1,367 sq. ft.
N85W16159 Appleton Ave, Menomonee Falls, WI 53051
MLS# 1981348Listed by: FIREFLY REAL ESTATE, LLC - New
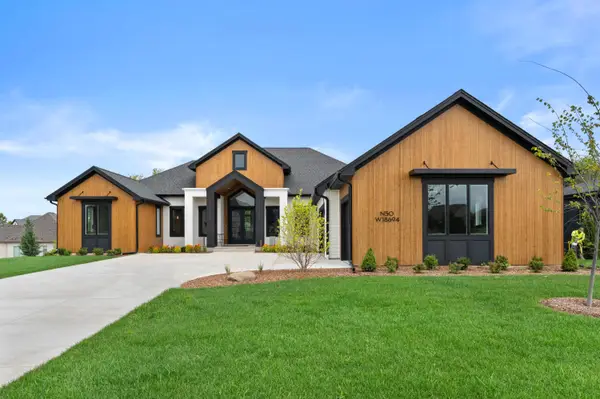 $2,950,000Active5 beds 5 baths5,912 sq. ft.
N50W18694 Woodfield Way, Menomonee Falls, WI 53051
MLS# 1981335Listed by: REALTY EXECUTIVES INTEGRITY~BROOKFIELD - Open Sat, 11am to 1pm
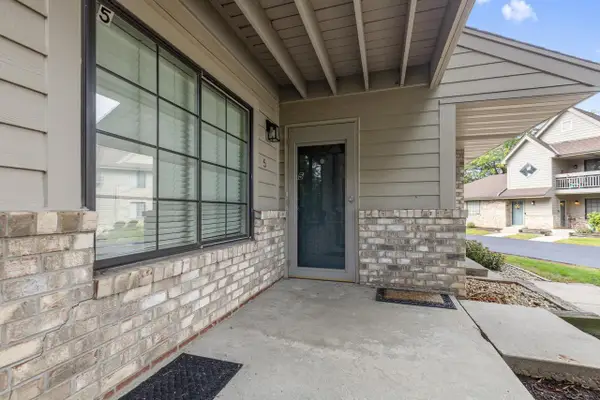 $234,500Pending2 beds 2 baths1,190 sq. ft.
N80W12900 Fond Du Lac AVENUE #5, Menomonee Falls, WI 53051
MLS# 1981127Listed by: EXP REALTY, LLC MKE - New
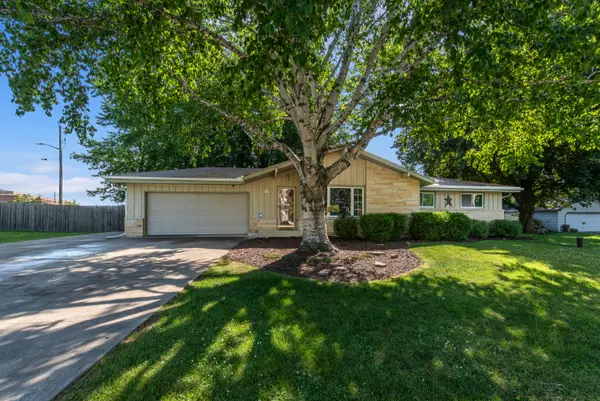 $419,900Active3 beds 2 baths2,418 sq. ft.
W128N8518 Revere Rd, Menomonee Falls, WI 53051
MLS# 1981064Listed by: FIRST WEBER INC - MENOMONEE FALLS


Protect your home and budget from life's surprises with an Assurant Home Warranty, backed by a partner that supports you through every step of homeownership. Explore Plans.
© 2026 Better Homes and Gardens Real Estate LLC. An Anywhere Real Estate company. All rights reserved. Better Homes and Gardens® Real Estate is a registered trademark owned by Meredith Operations Corporation, licensed to Better Homes and Gardens Real Estate LLC and used with permission. Better Homes and Gardens Real Estate LLC fully supports the principles of the Fair Housing Act and the Equal Opportunity Act. Listing information is deemed reliable but is not guaranteed accurate.
Each office is independently owned and operated.
Any services or products provided by third parties are not provided by, affiliated with or related to Better Homes and Gardens Real Estate LLC, or its affiliated companies.